Discover the perfect blend of elegance & comfort in this beautiful home located in the charming Heron Creek community. This lovely 4-bedroom, 2-bathroom residence offers a harmonious combination of modern upgrades & timeless charm. Inside, you'll find thoughtfully appointed interiors featuring graceful crown molding, stylish plantation shutters and striking tray ceilings that add an extra touch of architectural elegance. The spacious bedrooms have sleek laminate plank flooring, creating a warm and inviting space. The heart of the home is the chef’s dream kitchen, showcasing a generous 10-foot island perfect for gatherings and meal prep. Equipped with a cooktop stove, built-in double ovens, granite countertops, and a striking mosaic backsplash, this space combines functionality with timeless style. The primary suite is a spacious retreat, featuring a generous walk-in closet that provides ample storage. The en-suite bathroom is a spa-like haven, highlighted by a double sink vanity, a walk-in shower, and a soaking tub—perfect for relaxing and rejuvenating after a busy day. This serene space offers both comfort and privacy, making it an ideal escape within your home. Outside, enjoy the privacy of a fenced yard, perfect for outdoor activities and pets. The screened lanai provides a tranquil space to relax with your morning coffee or evening sunset, while the extended paver patio invites you to host barbecues and gatherings in style. Located in a sought-after community with NO CDD & LOW HOA Fees. This home provides quick & easy access to I75, I275, US Hwy 41, 301, shopping and dining options.
Sold for $415,000
$415,000
3712 76th St E, Palmetto, FL 34221
4beds
2,121sqft
Single Family Residence
Built in 2017
6,599 Square Feet Lot
$403,900 Zestimate®
$196/sqft
$2,661 Estimated rent
Home value
$403,900
$372,000 - $440,000
$2,661/mo
Zestimate® history
Owner options
List your home for rent
$2,661/mo
Rent Zestimate®
Find your next renter with Zillow Rental Manager. Plus, with online applications, you can quickly screen prospective tenants – for free.
$2,661/mo
Rent Zestimate®
Refinance and save
$2,849/mo
Est. payment
Refinancing to a lower rate could help reduce your monthly payments and save thousands over the life of the loan.
$2,849/mo
Est. payment
Explore your selling options
Work with a Zillow partner agent
Leverage their expertise and Zillow's premium Showcase listings to get your home seen by more buyers.
Get startedList with your own agent
Get your home in front of millions of buyers by listing it on Zillow.
Learn how to do itSell it yourself
Take full control of how buyers see your home on Zillow by listing For Sale by Owner (FSBO).
List your homeWhat's special
Fenced yardScreened lanaiEn-suite bathroomGranite countertopsCooktop stoveStriking tray ceilingsSoaking tub
Zillow last checked:
Listing updated:
Listed by:
Ariel Sarmiento, LLC 941-812-7581,
COLDWELL BANKER REALTY 941-739-6777,
Jose Sarmiento, JR PLLC 941-779-8887,
COLDWELL BANKER REALTY
Bought with:
Carolina Aguiar, 3488305
EXP REALTY LLC
Source: Stellar MLS,MLS#: A4654720 Originating MLS: Sarasota - Manatee
Originating MLS: Sarasota - Manatee
Facts & features
Interior
Bedrooms & bathrooms
- Bedrooms: 4
- Bathrooms: 2
- Full bathrooms: 2
Primary bedroom
- Features: Walk-In Closet(s)
- Level: First
- Area: 240 Square Feet
- Dimensions: 15x16
Bedroom 2
- Features: Built-in Closet
- Level: First
- Area: 120 Square Feet
- Dimensions: 12x10
Bedroom 3
- Features: Built-in Closet
- Level: First
- Area: 120 Square Feet
- Dimensions: 12x10
Bedroom 4
- Features: Built-in Closet
- Level: First
- Area: 130 Square Feet
- Dimensions: 10x13
Dining room
- Level: First
- Area: 104 Square Feet
- Dimensions: 13x8
Kitchen
- Level: First
- Area: 200 Square Feet
- Dimensions: 10x20
Living room
- Level: First
- Area: 323 Square Feet
- Dimensions: 17x19
Heating
- Central
Cooling
- Central Air
Appliances
- Included: Oven, Cooktop, Dishwasher, Disposal, Dryer, Electric Water Heater, Microwave, Refrigerator, Washer
- Laundry: Laundry Room
Features
- Ceiling Fan(s), Crown Molding, Kitchen/Family Room Combo, Living Room/Dining Room Combo
- Flooring: Ceramic Tile, Laminate
- Doors: Sliding Doors
- Windows: Hurricane Shutters
- Has fireplace: No
Interior area
- Total structure area: 2,740
- Total interior livable area: 2,121 sqft
Property
Parking
- Total spaces: 2
- Parking features: Garage - Attached
- Attached garage spaces: 2
Features
- Levels: One
- Stories: 1
- Exterior features: Sidewalk
Lot
- Size: 6,599 Square Feet
- Features: In County, Landscaped
Details
- Parcel number: 669803059
- Zoning: PDR
- Special conditions: None
Construction
Type & style
- Home type: SingleFamily
- Property subtype: Single Family Residence
Materials
- Block, Stucco
- Foundation: Slab
- Roof: Shingle
Condition
- New construction: No
- Year built: 2017
Utilities & green energy
- Sewer: Public Sewer
- Water: Public
- Utilities for property: Cable Connected, Electricity Connected, Sewer Connected, Water Connected
Community & HOA
Community
- Pet fee: $0 monthly
- Subdivision: HERON CREEK PH I
HOA
- Has HOA: Yes
- HOA fee: $58 monthly
- HOA name: Bill McGann
- HOA phone: 941-758-9454
Location
- Region: Palmetto
Financial & listing details
- Price per square foot: $196/sqft
- Tax assessed value: $424,721
- Annual tax amount: $3,235
- Date on market: 6/4/2025
- Cumulative days on market: 40 days
- Listing terms: Cash,Conventional,FHA,VA Loan
- Ownership: Fee Simple
- Total actual rent: 0
- Electric utility on property: Yes
- Road surface type: Paved, Asphalt
Price history
| Date | Event | Price |
|---|---|---|
| 7/30/2025 | Sold | $415,000-2.4%$196/sqft |
Source:  Stellar MLS #A4654720 Report a problem Stellar MLS #A4654720 Report a problem | ||
| 7/15/2025 | Pending sale | $425,000$200/sqft |
Source: Stellar MLS #A4654720 Report a problem | ||
| 6/4/2025 | Listed for sale | $425,000+62.9%$200/sqft |
Source: Stellar MLS #A4654720 Report a problem | ||
| 4/19/2017 | Sold | $260,890$123/sqft |
Source: Public Record Report a problem | ||
Public tax history
| Year | Property taxes | Tax assessment |
|---|---|---|
| 2025 | $3,447 +6.5% | $269,404 +2.9% |
| 2024 | $3,236 +1.5% | $261,811 +3% |
| 2023 | $3,188 +2.9% | $254,185 +3% |
| 2022 | $3,099 +0.1% | $246,782 +3% |
| 2021 | $3,097 +1.1% | $239,594 +1.4% |
| 2020 | $3,065 -2% | $236,286 -1% |
| 2019 | $3,128 | $238,696 +1.9% |
| 2018 | $3,128 +1% | $234,245 +485.6% |
| 2017 | $3,098 | $40,000 |
| 2016 | -- | $40,000 +332.1% |
| 2015 | -- | $9,258 |
Find assessor info on the county website
Neighborhood: 34221
Nearby homes
- $463,6003 bd2 ba1.9k sqft3716 76th St E, Palmetto, FL 34221Off Market
- $360,6003 bd2 ba1.5k sqft3708 76th St E, Palmetto, FL 34221Off Market
- $405,9004 bd2 ba2.1k sqft3720 76th St E, Palmetto, FL 34221Off Market
- $423,9003 bd3 ba2.2k sqft3610 76th St E, Palmetto, FL 34221Off Market
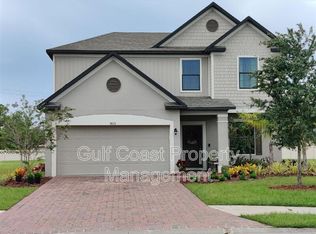
- $444,5003 bd2 ba1.9k sqft3724 76th St E, Palmetto, FL 34221Off Market
- $411,9003 bd2 ba1.9k sqft3711 76th St E, Palmetto, FL 34221Off Market
- $351,0003 bd1 ba1.4k sqft3707 76th St E, Palmetto, FL 34221Off Market
- $478,2004 bd2 ba2.1k sqft3715 76th St E, Palmetto, FL 34221Off Market
Nearby schools
GreatSchools rating
- 6/10James Tillman Elementary Magnet SchoolGrades: PK-5Distance: 3.4 mi
- 5/10Buffalo Creek Middle SchoolGrades: 6-8Distance: 2.4 mi
- 2/10Palmetto High SchoolGrades: 8-12Distance: 4.8 mi
Get a cash offer in 3 minutes
Find out how much your home could sell for in as little as 3 minutes with a no-obligation cash offer.
Estimated market value
$403,900
Get a cash offer in 3 minutes
Find out how much your home could sell for in as little as 3 minutes with a no-obligation cash offer.
Estimated market value
$403,900
- Florida
- Manatee County
- Palmetto
- 34221
- 3712 76th St E
Nearby cities
Nearby neighborhoods
Nearby zip codes
Other Palmetto Topics
