Skip main navigation
Off market
  • $413,400

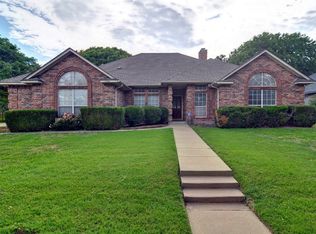
    3712 Ben Creek Ct, Aledo, TX 76008

    3beds
    2,110sqft
    Single Family Residence
    Built in 1992
    0 Square Feet Lot
    $413,400 Zestimate®
    $196/sqft
    $2,981 Estimated rent

    Home value

    $413,400

    $393,000 - $434,000

    $2,981/mo

    Zestimate® history
    Loading
    Loading...

    Owner options

    List your home for rent

    $2,981/mo

    Rent Zestimate®

    Find your next renter with Zillow Rental Manager. Plus, with online applications, you can quickly screen prospective tenants – for free.

    Learn more

    $2,981/mo

    Rent Zestimate®

    Refinance and save

    $2,972/mo

    Est. payment

    Refinancing to a lower rate could help reduce your monthly payments and save thousands over the life of the loan.

    See today's rates

    $2,972/mo

    Est. payment

    Explore your selling options

    Work with a Zillow partner agent

    Leverage their expertise and Zillow's premium Showcase listings to get your home seen by more buyers.

    Get started

    List with your own agent

    Get your home in front of millions of buyers by listing it on Zillow.

    Learn how to do it

    Sell it yourself

    Take full control of how buyers see your home on Zillow by listing For Sale by Owner (FSBO).

    List your home

    What's special

    Fridge staysTile floorsSplit bedroomsWonderful viewsLost creek estatesCloset spaceJack n jill bath

    COMING SOON. ESTATE SALE ON 16-17 JUNE. Lovely home in Lost Creek Estates, backing up to greenbelt, shows pride of ownership. Split bedrooms with Jack N Jill bath, lots of cabinets and closet space. Living areas have tile floors with carpet in bdrms. Kitchen has island and breakfast bar, 2 pantries, desk and lots of cabinets. Fridge stays, dishwasher approx. 6 mo; stovetop 1 yr. Large utility room with room for hang ups and the 2nd pantry. Master has a wonderful large closet with some built-ins, double vanities and separate large shower and soaker tub. Garage has extra storage area; patio is 28 x 7 and deck to enjoy the sunsets is 20 x 14. Wonderful views from the back and landscaped yard. Home shows pride of ownership and has been well cared for. Home also has solar screen . Home Warranty provided.

    This property is off market, which means it's not currently listed for sale or rent on Zillow. This may be different from what's available on other websites or public sources.
    Zillow last checked:

    Listing updated:

    Listed by:

    Nancy Nohrenberg 0330401 817-239-8707,

    Lost Creek Listings 817-239-8707

    Bought with:

    Jennifer Nix

    Williams Trew Real Estate

    Source: NTREIS,MLS#: 20338685

    Facts & features

    Interior

    Bedrooms & bathrooms
    • Bedrooms: 3
    • Bathrooms: 2
    • Full bathrooms: 2
    Primary bedroom
    • Features: Built-in Features, Closet Cabinetry, Double Vanity, Garden Tub/Roman Tub, Linen Closet, Split Bedrooms, Separate Shower, Walk-In Closet(s)
    • Level: First
    • Dimensions: 17 x 12
    Bedroom
    • Features: Split Bedrooms, Walk-In Closet(s)
    • Level: First
    • Dimensions: 12 x 12
    Bedroom
    • Features: Split Bedrooms, Walk-In Closet(s)
    • Level: First
    • Dimensions: 18 x 11
    Primary bathroom
    • Features: Built-in Features, Double Vanity, Garden Tub/Roman Tub, Linen Closet, Solid Surface Counters, Separate Shower, Walk-In Closet(s)
    • Level: First
    • Dimensions: 9 x 13
    Bathroom
    • Features: Built-in Features, Dual Sinks, Garden Tub/Roman Tub, Jack and Jill Bath, Linen Closet, Solid Surface Counters
    • Level: First
    • Dimensions: 12 x 9
    Breakfast room nook
    • Level: First
    • Dimensions: 9 x 13
    Dining room
    • Features: Built-in Features
    • Level: First
    • Dimensions: 12 x 13
    Kitchen
    • Features: Breakfast Bar, Built-in Features, Kitchen Island, Pantry, Solid Surface Counters
    • Level: First
    • Dimensions: 15 x 13
    Living room
    • Features: Built-in Features, Fireplace
    • Level: First
    • Dimensions: 27 x 16
    Utility room
    • Features: Built-in Features, Pantry, Utility Room
    • Level: First
    • Dimensions: 9 x 6
    Heating
    • Central, Electric, Fireplace(s), Heat Pump
    Cooling
    • Central Air, Ceiling Fan(s), Heat Pump, Roof Turbine(s)
    Appliances
    • Included: Double Oven, Dishwasher, Electric Cooktop, Electric Oven, Electric Water Heater, Disposal, Refrigerator, Vented Exhaust Fan
    • Laundry: Washer Hookup, Electric Dryer Hookup, Laundry in Utility Room
    Features
    • Built-in Features, High Speed Internet, Kitchen Island, Pantry, Cable TV, Walk-In Closet(s), Wired for Sound
    • Flooring: Carpet, Ceramic Tile
    • Windows: Window Coverings
    • Has basement: No
    • Number of fireplaces: 1
    • Fireplace features: Living Room, Masonry, Metal, Wood Burning
    Interior area
    • Total interior livable area: 2,110 sqft

    Property

    Parking
    • Total spaces: 2
    • Parking features: Covered, Garage, Garage Door Opener, Kitchen Level, Lighted, Oversized, Garage Faces Side, Workshop in Garage
    • Attached garage spaces: 2
    Features
    • Levels: One
    • Stories: 1
    • Patio & porch: Covered, Deck, Patio
    • Exterior features: Lighting, Rain Gutters
    • Pool features: None
    • Fencing: Wrought Iron
    Lot
    • Size: 0 Square Feet
    • Dimensions: 100 x 113 x 100 x 114
    • Features: Backs to Greenbelt/Park, Hardwood Trees, Interior Lot, Irregular Lot, Landscaped, Subdivision, Sprinkler System, Few Trees
    Details
    • Parcel number: 01611852
    • Other equipment: Irrigation Equipment

    Construction

    Type & style
    • Home type: SingleFamily
    • Architectural style: Traditional,Detached
    • Property subtype: Single Family Residence
    Materials
    • Brick
    • Foundation: Slab
    • Roof: Composition
    Condition
    • Year built: 1992

    Utilities & green energy

    • Sewer: Public Sewer
    • Water: Public
    • Utilities for property: Electricity Available, Phone Available, Sewer Available, Separate Meters, Underground Utilities, Water Available, Cable Available
    Green energy
    • Energy efficient items: Insulation, Lighting, Thermostat

    Community & HOA

    Community
    • Features: Trails/Paths, Curbs
    • Security: Smoke Detector(s), Security Lights
    • Subdivision: Lost Creek Add
    HOA
    • Has HOA: Yes
    • HOA fee: $100 annually
    • HOA name: NALCE
    • HOA phone: 817-992-1224
    Location
    • Region: Aledo

    Financial & listing details

    • Price per square foot: $196/sqft
    • Tax assessed value: $414,515
    • Annual tax amount: $8,600
    • Date on market: 6/22/2023
    • Listing terms: Cash,Conventional,FHA,VA Loan
    • Electric utility on property: Yes
    • Road surface type: Asphalt

    Price history

    DateEventPrice
    8/2/2023Sold--
    Source: NTREIS #20338685 Report a problem
    7/1/2023Pending sale$409,000$194/sqft
    Source: NTREIS #20338685 Report a problem
    6/22/2023Contingent$409,000$194/sqft
    Source: NTREIS #20338685 Report a problem
    6/22/2023Listed for sale$409,000$194/sqft
    Source: NTREIS #20338685 Report a problem

    Public tax history

    YearProperty taxesTax assessment
    2025$3,175 -65.9%$414,515
    2024$9,301 +171.2%$414,515 +2.3%
    2023$3,430 -2.2%$405,364 +18.6%
    2022$3,509 +2.1%$341,752 +13.6%
    2021$3,438 -0.1%$300,741 -0.6%
    2020$3,442 +0.2%$302,436 -0.6%
    2019$3,435 +2.6%$304,132 +11.6%
    2018$3,347 +1%$272,598 +4.4%
    2017$3,314 +1.6%$261,203 -4.3%
    2016$3,263 -2.5%$272,930 +27.4%
    2015$3,346 $214,200
    2014$3,346 $214,200 +5.2%
    2013-- $203,700 +0.9%
    2012-- $201,900 -1.4%
    2011-- $204,800 +7.6%
    2010-- $190,300 -12.5%
    2009-- $217,400 +9.5%
    2008-- $198,600 +5.9%
    2007-- $187,600
    2006-- $187,600
    2005-- $187,600 +7.2%
    2004-- $175,000 +4.7%
    2003-- $167,200 +0.1%
    2002-- $167,000 +0.8%
    2001-- $165,700 +9.4%
    2000-- $151,500
    Find assessor info on the county website

    Neighborhood: Lost Creek

    Nearby schools

    GreatSchools rating
    Schools provided by the listing agent
    • Elementary: Waverlypar
    • Middle: Leonard
    • High: Westn Hill
    • District: Fort Worth ISD

    Source: NTREIS. This data may not be complete. We recommend contacting the local school district to confirm school assignments for this home.

    Get a cash offer in 3 minutes
    Find out how much your home could sell for in as little as 3 minutes with a no-obligation cash offer.
    Estimated market value
    $413,400
    Get a cash offer in 3 minutes
    Find out how much your home could sell for in as little as 3 minutes with a no-obligation cash offer.
    Estimated market value
    $413,400