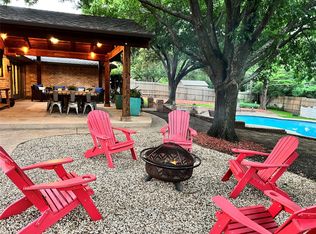
Rare opportunity to own a beautiful home with a backyard oasis that is tucked away in a quiet cul-de-sac in the desirable city of Colleyville. The home offers 4 bedrooms, 2 bathrooms, 2 dining areas, a large wet bar (that could also serve as a coffee bar or butlers pantry), and a versatile second living. Escape the daily grind with a backyard retreat featuring a sparkling and recently refurbished pool, along with two pergolas - perfect for extended outdoor living enjoyment. The property also boasts a 50-year tile roof, vinyl siding for low maintenance upkeep, and a rear entry garage with additional parking (ideal for a RV AND a boat), all of which is located behind an electronic gate. Situated on nearly half an acre, the property includes two large storage sheds, no HOA, and is zoned to the highly regarded GCISD. With a minimal amount of interior updating, this home is a diamond in the rough and could easily become the crown jewel! Make this rare gem your own! Welcome home!
Sold
Price Unknown
3712 Brentwood Ct, Colleyville, TX 76034
4beds
2,282sqft
Single Family Residence
Built in 1983
0.46 Acres Lot
$600,500 Zestimate®
$--/sqft
$4,056 Estimated rent
Home value
$600,500
$564,000 - $643,000
$4,056/mo
Zestimate® history
Owner options
List your home for rent
$4,056/mo
Rent Zestimate®
Find your next renter with Zillow Rental Manager. Plus, with online applications, you can quickly screen prospective tenants – for free.
$4,056/mo
Rent Zestimate®
Refinance and save
Refinancing to a lower rate could help reduce your monthly payments and save thousands over the life of the loan.
Explore your selling options
Work with a Zillow partner agent
Leverage their expertise and Zillow's premium Showcase listings to get your home seen by more buyers.
Get startedList with your own agent
Get your home in front of millions of buyers by listing it on Zillow.
Learn how to do itSell it yourself
Take full control of how buyers see your home on Zillow by listing For Sale by Owner (FSBO).
List your homeWhat's special
Zillow last checked:
Listing updated:
Listed by:
Kelli Farco 0694476 682-227-3079,
Remington Team Realty, LLC 214-399-7702
Bought with:
Samir Alameddin
DHS Realty
Source: NTREIS,MLS#: 20724430
Facts & features
Interior
Bedrooms & bathrooms
- Bedrooms: 4
- Bathrooms: 2
- Full bathrooms: 2
Primary bedroom
- Features: Dual Sinks, En Suite Bathroom, Jetted Tub, Linen Closet, Separate Shower, Walk-In Closet(s)
- Level: First
- Dimensions: 12 x 17
Bedroom
- Level: First
- Dimensions: 11 x 17
Bedroom
- Level: First
- Dimensions: 11 x 10
Bedroom
- Level: First
- Dimensions: 11 x 11
Primary bathroom
- Features: Built-in Features, Dual Sinks, En Suite Bathroom, Jetted Tub, Linen Closet, Separate Shower
- Level: First
- Dimensions: 11 x 14
Breakfast room nook
- Features: Ceiling Fan(s)
- Level: First
- Dimensions: 12 x 9
Dining room
- Level: First
- Dimensions: 11 x 11
Family room
- Level: First
- Dimensions: 13 x 13
Other
- Features: Built-in Features
- Level: First
- Dimensions: 11 x 6
Kitchen
- Features: Granite Counters
- Level: First
- Dimensions: 12 x 11
Laundry
- Features: Built-in Features
- Level: First
- Dimensions: 6 x 7
Living room
- Features: Ceiling Fan(s), Fireplace
- Level: First
- Dimensions: 17 x 20
Heating
- Electric
Cooling
- Electric
Appliances
- Included: Dishwasher, Electric Cooktop, Electric Oven, Disposal, Microwave, Refrigerator
- Laundry: Laundry in Utility Room
Features
- Wet Bar, Built-in Features, High Speed Internet, Paneling/Wainscoting, Cable TV, Walk-In Closet(s)
- Flooring: Carpet, Ceramic Tile
- Has basement: No
- Number of fireplaces: 1
- Fireplace features: Masonry, Wood Burning
Interior area
- Total interior livable area: 2,282 sqft
Property
Parking
- Total spaces: 2
- Parking features: Additional Parking, Electric Gate, Garage, Oversized, Paved, Parking Pad, Boat, RV Access/Parking
- Attached garage spaces: 2
- Has uncovered spaces: Yes
Features
- Levels: One
- Stories: 1
- Patio & porch: Awning(s), Covered
- Exterior features: Storage
- Pool features: Gunite, In Ground, Pool
- Fencing: Back Yard,Electric,Wood,Wrought Iron
Lot
- Size: 0.46 Acres
- Features: Cul-De-Sac, Sprinkler System
Details
- Parcel number: 03585328
Construction
Type & style
- Home type: SingleFamily
- Architectural style: Detached
- Property subtype: Single Family Residence
Materials
- Brick
- Foundation: Slab
- Roof: Tile
Condition
- Year built: 1983
Utilities & green energy
- Sewer: Public Sewer
- Water: Public
- Utilities for property: Sewer Available, Water Available, Cable Available
Community & HOA
Community
- Subdivision: Woodbriar Estates West Add
HOA
- Has HOA: No
Location
- Region: Colleyville
Financial & listing details
- Tax assessed value: $490,746
- Annual tax amount: $8,276
- Date on market: 9/10/2024
- Cumulative days on market: 16 days
- Listing terms: Cash,Conventional,VA Loan
- Exclusions: Wrought Iron Bakers Rack & Star located under the Pergola in backyard.
Price history
| Date | Event | Price |
|---|---|---|
| 10/31/2024 | Sold | -- |
Source: NTREIS #20724430 Report a problem | ||
| 10/2/2024 | Pending sale | $550,000$241/sqft |
Source: NTREIS #20724430 Report a problem | ||
| 9/26/2024 | Listing removed | $550,000$241/sqft |
Source: NTREIS #20724430 Report a problem | ||
| 9/24/2024 | Price change | $550,000-4.3%$241/sqft |
Source: NTREIS #20724430 Report a problem | ||
| 9/18/2024 | Price change | $575,000-4.2%$252/sqft |
Source: NTREIS #20724430 Report a problem | ||
| 9/10/2024 | Listed for sale | $600,000+135.4%$263/sqft |
Source: NTREIS #20724430 Report a problem | ||
| 3/28/2011 | Listing removed | $254,900$112/sqft |
Source: Coldwell Banker Residential Brokerage - #11515683 Report a problem | ||
| 3/26/2011 | Price change | $254,900+2%$112/sqft |
Source: Coldwell Banker Residential Brokerage - #11515683 Report a problem | ||
| 3/23/2011 | Price change | $249,900-2%$110/sqft |
Source: Coldwell Banker Residential Brokerage - #11515683 Report a problem | ||
| 3/20/2011 | Price change | $254,900+2%$112/sqft |
Source: Coldwell Banker Residential Brokerage - #11515683 Report a problem | ||
| 3/14/2011 | Price change | $249,900-2%$110/sqft |
Source: Coldwell Banker Residential Brokerage - #11515683 Report a problem | ||
| 2/20/2011 | Price change | $254,900-1.9%$112/sqft |
Source: NRT Dallas #11515683 Report a problem | ||
| 12/15/2010 | Listed for sale | $259,900$114/sqft |
Source: NRT Dallas #11515683 Report a problem | ||
Public tax history
| Year | Property taxes | Tax assessment |
|---|---|---|
| 2025 | $1,924 +20.4% | $490,746 -3.4% |
| 2024 | $1,598 -6.5% | $508,255 -0.8% |
| 2023 | $1,708 | $512,603 +9.9% |
| 2022 | -- | $466,488 +15.1% |
| 2021 | $1,744 +2.3% | $405,459 +4.4% |
| 2020 | $1,706 +4% | $388,319 -0.5% |
| 2019 | $1,640 -15.4% | $390,443 +19.7% |
| 2018 | $1,939 -70.6% | $326,158 +4% |
| 2017 | $6,586 +9.4% | $313,499 +16.3% |
| 2016 | $6,019 +6.6% | $269,552 +6.9% |
| 2015 | $5,646 | $252,200 |
| 2014 | $5,646 | $252,200 |
| 2013 | -- | $252,200 +0.6% |
| 2012 | -- | $250,700 +7.7% |
| 2011 | -- | $232,800 -2.1% |
| 2010 | -- | $237,900 +7.9% |
| 2009 | -- | $220,400 -3.5% |
| 2008 | -- | $228,400 +14.5% |
| 2007 | -- | $199,500 |
| 2006 | -- | $199,500 |
| 2005 | -- | $199,500 |
| 2004 | -- | $199,500 |
| 2003 | -- | $199,500 +8.8% |
| 2002 | -- | $183,400 +11.6% |
| 2001 | -- | $164,400 +6.1% |
| 2000 | -- | $155,000 |
Find assessor info on the county website
Neighborhood: Southwest
Nearby homes
- $581,3004 bd3 ba2.4k sqft3708 Brentwood Ct, Colleyville, TX 76034Off Market
- $762,0004 bd4 ba3k sqft3716 Brentwood Ct, Colleyville, TX 76034Off Market
- $876,7005 bd4 ba3.6k sqft301 Brookridge Ct, Hurst, TX 76054Off Market
- $--4 bd2 ba2.3k sqft3704 Brentwood Ct, Colleyville, TX 76034Sold
- $721,5004 bd3 ba2.9k sqft3717 Brentwood Ct, Colleyville, TX 76034Off Market
- $--4 bd4 ba2.5k sqft3713 Brentwood Ct, Colleyville, TX 76034Sold
- $560,3003 bd2 ba2.8k sqft3709 Brentwood Ct, Colleyville, TX 76034Off Market
- $970,4004 bd4 ba4.1k sqft300 Brookridge Ct, Hurst, TX 76054Off Market
Nearby schools
GreatSchools rating
- 9/10Bransford Elementary SchoolGrades: PK-5Distance: 1.3 mi
- 8/10Colleyville Middle SchoolGrades: 6-8Distance: 2.4 mi
- 8/10Grapevine High SchoolGrades: 9-12Distance: 4.7 mi
Schools provided by the listing agent
- Elementary: Bransford
- Middle: Colleyville
- High: Grapevine
- District: Grapevine-Colleyville ISD
Source: NTREIS. This data may not be complete. We recommend contacting the local school district to confirm school assignments for this home.
Get a cash offer in 3 minutes
Find out how much your home could sell for in as little as 3 minutes with a no-obligation cash offer.
Estimated market value
$600,500
Get a cash offer in 3 minutes
Find out how much your home could sell for in as little as 3 minutes with a no-obligation cash offer.
Estimated market value
$600,500
- Texas
- Tarrant County
- Colleyville
- 76034
- Southwest
- 3712 Brentwood Ct
