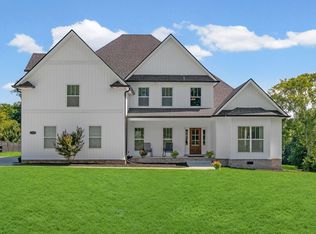
Lot prep and utilities not included in price. Our most popular plan, the Birchwood, is a seamless blend of luxury and functionality set on a picturesque, tree-lined 8 acre lot. This exceptional home features an abundance of windows in the kitchen, flooding the space with natural light, while the elegant French doors in the living room provide breathtaking views of the surrounding landscape. The kitchen is designed for both beauty and practicality, complete with a large island, double ovens, and an expansive walk-in pantry. The primary suite offers dual closets and an ensuite with separate vanities, a tiled shower, and a relaxing soaking tub. Two spacious bedrooms share a thoughtfully designed bathroom with dual sinks, and each has its own walk-in closet. A versatile fourth bedroom can function as an office or additional bedroom, complete with yet another walk-in closet. The home also includes a convenient half bath, a mudroom with a drop station, and a large laundry room with cabinetry and a sink. High-end designer finishes, such as quartz countertops, custom trim, and upgraded cabinetry, elevate every space. An expansive 3-car garage completes the home, ideal for vehicles, extra storage, or a home gym. Builder has other lots and floor plans available to be built, backed by a 10 year structural warranty! This is your opportunity to completely customize your home. Photos are sample only. Land is available for separate purchase under MLS 3121839.
Active
$894,500
3712 Budds Creek Rd, Palmyra, TN 37142
3beds
2,800sqft
Single Family Residence, Residential
Built in 2026
8 Acres Lot
$-- Zestimate®
$319/sqft
$-- HOA
What's special
Convenient half bathDouble ovensHigh-end designer finishesTwo spacious bedroomsUpgraded cabinetryQuartz countertopsExpansive walk-in pantry
- 145 days
- 500
- 61
Zillow last checked:
Listing updated:
Listed by:
Kyla Trainor 910-471-6227,
ClarksvilleHomeowner.com 931-444-3304,
Kenneth Wotring 931-551-6419,
Byers & Harvey Inc.
Source: RealTracs MLS as distributed by MLS GRID,MLS#: 3191021
Facts & features
Interior
Bedrooms & bathrooms
- Bedrooms: 3
- Bathrooms: 3
- Full bathrooms: 2
- 1/2 bathrooms: 1
- Main level bedrooms: 3
Bedroom 1
- Features: Walk-In Closet(s)
- Level: Walk-In Closet(s)
- Area: 300 Square Feet
- Dimensions: 15x20
Bedroom 2
- Area: 168 Square Feet
- Dimensions: 12x14
Bedroom 3
- Area: 156 Square Feet
- Dimensions: 12x13
Primary bathroom
- Features: Suite
- Level: Suite
Dining room
- Features: Combination
- Level: Combination
- Area: 143 Square Feet
- Dimensions: 13x11
Kitchen
- Features: Pantry
- Level: Pantry
- Area: 156 Square Feet
- Dimensions: 13x12
Living room
- Features: Combination
- Level: Combination
- Area: 468 Square Feet
- Dimensions: 18x26
Other
- Features: Office
- Level: Office
- Area: 156 Square Feet
- Dimensions: 12x13
Heating
- Electric
Cooling
- Electric
Appliances
- Included: Double Oven, Range, Dishwasher, Microwave, Stainless Steel Appliance(s)
Features
- Flooring: Wood
- Basement: None
Interior area
- Total structure area: 2,800
- Total interior livable area: 2,800 sqft
- Finished area above ground: 2,800
Property
Parking
- Total spaces: 3
- Parking features: Garage Faces Side
- Garage spaces: 3
Features
- Levels: One
- Stories: 2
Lot
- Size: 8 Acres
Details
- Parcel number: 063121 05100 00018121
- Special conditions: Standard
Construction
Type & style
- Home type: SingleFamily
- Property subtype: Single Family Residence, Residential
Materials
- Hardboard Siding, Brick
Condition
- New construction: Yes
- Year built: 2026
Utilities & green energy
- Sewer: Septic Tank
- Water: Public
- Utilities for property: Electricity Available, Water Available
Community & HOA
Community
- Subdivision: Country
HOA
- Has HOA: No
Location
- Region: Palmyra
Financial & listing details
- Price per square foot: $319/sqft
- Tax assessed value: $93,600
- Annual tax amount: $491
- Date on market: 5/6/2026
- Electric utility on property: Yes
Estimated market value
Not available
Estimated sales range
Not available
Not available
Price history
| Date | Event | Price |
|---|---|---|
| 5/28/2026 | Price change | $894,500+370.8%$319/sqft |
Source: RealTracs MLS as distributed by MLS GRID #3191021 Report a problem | ||
| 5/6/2026 | Price change | $190,000-78.8%$68/sqft |
Source: RealTracs MLS as distributed by MLS GRID #3121839 Report a problem | ||
| 5/6/2026 | Price change | $894,500+370.8%$319/sqft |
Source:  RealTracs MLS as distributed by MLS GRID #3191021 Report a problem RealTracs MLS as distributed by MLS GRID #3191021 Report a problem | ||
| 4/8/2026 | Price change | $190,000-13.6%$68/sqft |
Source: RealTracs MLS as distributed by MLS GRID #3121839 Report a problem | ||
| 4/1/2026 | Price change | $219,900-8.3%$79/sqft |
Source: RealTracs MLS as distributed by MLS GRID #3121839 Report a problem | ||
| 2/4/2026 | Listed for sale | $239,900+73.8%$86/sqft |
Source: RealTracs MLS as distributed by MLS GRID #3121839 Report a problem | ||
| 7/18/2025 | Sold | $138,000$49/sqft |
Source: RealTracs MLS as distributed by MLS GRID #2815698 Report a problem | ||
| 6/22/2025 | Contingent | $138,000$49/sqft |
Source: RealTracs MLS as distributed by MLS GRID #2815698 Report a problem | ||
| 6/20/2025 | Price change | $138,000-0.7%$49/sqft |
Source: RealTracs MLS as distributed by MLS GRID #2815698 Report a problem | ||
| 6/12/2025 | Price change | $139,000-0.7%$50/sqft |
Source: RealTracs MLS as distributed by MLS GRID #2815698 Report a problem | ||
| 5/21/2025 | Listed for sale | $140,000+154.5%$50/sqft |
Source: RealTracs MLS as distributed by MLS GRID #2815698 Report a problem | ||
| 4/4/2025 | Sold | $55,000-20.3%$20/sqft |
Source: RealTracs MLS as distributed by MLS GRID #2696879 Report a problem | ||
| 2/14/2025 | Contingent | $69,000$25/sqft |
Source: RealTracs MLS as distributed by MLS GRID #2696879 Report a problem | ||
| 2/3/2025 | Listed for sale | $69,000$25/sqft |
Source: RealTracs MLS as distributed by MLS GRID #2696879 Report a problem | ||
| 10/30/2024 | Contingent | $69,000$25/sqft |
Source: RealTracs MLS as distributed by MLS GRID #2696879 Report a problem | ||
| 8/28/2024 | Listed for sale | $69,000+187.5%$25/sqft |
Source: RealTracs MLS as distributed by MLS GRID #2696879 Report a problem | ||
| 10/27/2006 | Sold | $24,000$9/sqft |
Source: Public Record Report a problem | ||
Public tax history
| Year | Property taxes | Tax assessment |
|---|---|---|
| 2024 | $491 +72.1% | $23,400 +145% |
| 2023 | $286 | $9,550 |
| 2022 | $286 -0.2% | $9,550 |
| 2021 | $286 | $9,550 |
| 2020 | -- | $9,550 |
| 2019 | $286 | $9,550 -18.9% |
| 2018 | $286 -20.8% | $11,775 |
| 2017 | $361 | $11,775 |
| 2016 | $361 +3.1% | $11,775 |
| 2015 | $350 | $11,775 |
| 2014 | $350 +10.6% | $11,775 +16.6% |
| 2013 | $317 | $10,100 +0.1% |
| 2011 | $317 +9% | $10,090 |
| 2010 | $291 | $10,090 |
| 2009 | $291 | $10,090 |
| 2008 | -- | $10,090 +55.6% |
| 2007 | $204 | $6,486 |
| 2006 | $204 +16.3% | $6,486 +20% |
| 2005 | $175 +11.3% | $5,406 |
| 2004 | $157 | $5,406 |
| 2002 | $157 | $5,406 +28.6% |
| 2001 | -- | $4,204 -75% |
| 2000 | -- | $16,815 |
Find assessor info on the county website
Monthly payment
Est. payment
Payment breakdown
Explore the cost of this home by adjusting the details. Changes won't be saved.Climate risks
Neighborhood: 37142
Nearby schools
Schools provided by the listing agent
- Elementary: Cumberland Heights Elementary
- Middle: Montgomery Central Middle
- High: Montgomery Central High
Source: RealTracs MLS as distributed by MLS GRID. This data may not be complete. We recommend contacting the local school district to confirm school assignments for this home.
Similar homes
- $789,0003 bd2 ba2.5k sqft2049 Conatser Rd, Cunningham, TN 37052For Sale

 MLS ID #3531249, Jenna Chamberlain. RealTracs MLS as distributed by MLS GRID
 - $899,0004 bd4 ba3.4k sqft1065 Gholson Rd Lot 5, Clarksville, TN 37043New Construction
 MLS ID #3597180, Kelly Blevins. RealTracs MLS as distributed by MLS GRID
 - $599,9003 bd4 ba2.3k sqft2687 Palmyra Rd, Palmyra, TN 37142New Construction
 MLS ID #3542408, Jaime Wallace. RealTracs MLS as distributed by MLS GRID
 - $783,9995 bd3 ba3.2k sqft1387 Southside Rd, Southside, TN 37171For Sale
 MLS ID #3336093, Laura Torres. RealTracs MLS as distributed by MLS GRID
 - $749,9003 bd3 ba2.8k sqft1708 Hogue Rd, Clarksville, TN 37040New ConstructionMLS ID #3529970, Shanna Dennis. RealTracs MLS as distributed by MLS GRID
- $530,0004 bd3 ba2.2k sqft2675 Mockingbird Hill Rd, Palmyra, TN 37142For SaleMLS ID #3147181, Tommy Goodeaux. RealTracs MLS as distributed by MLS GRID
- $699,9993 bd3 ba2.2k sqft4455 Lylewood Rd, Indian Mound, TN 37079For SaleMLS ID #3601866, Heather Yvonne Myers. RealTracs MLS as distributed by MLS GRID
- $739,9004 bd3 ba3k sqft1427 Southside Rd, Southside, TN 37171For SaleMLS ID #3336283, Kyrstin Frate. RealTracs MLS as distributed by MLS GRID
- $652,0004 bd4 ba2.5k sqft233 Lewis Grant Ln Lot 8, Southside, TN 37171New ConstructionMLS ID #3598550, Kourtnee Taylor. RealTracs MLS as distributed by MLS GRID
- $999,9005 bd4 ba3k sqft2 Pace Rd Lot 2, Clarksville, TN 37043New ConstructionMLS ID #3601925, Hannah Myers - Tennessee. RealTracs MLS as distributed by MLS GRID
- $1,079,0004 bd5 ba3.3k sqft2660 Jarrell Ridge Rd, Clarksville, TN 37043New ConstructionMLS ID #3598367, Lauren Grey Woods. RealTracs MLS as distributed by MLS GRID
- $799,9003 bd2 ba3.4k sqft5350 Ashland City Rd, Clarksville, TN 37043For SaleMLS ID #3333901, Bernie Gallerani. RealTracs MLS as distributed by MLS GRID
- $554,4004 bd3 ba2.2k sqft2331 Davidson Graveyard Rd, Clarksville, TN 37043For SaleMLS ID #3598182, Jami Seay. RealTracs MLS as distributed by MLS GRID
- $650,0004 bd3 ba3.1k sqft317 Alonzo Pl, Cunningham, TN 37052For SaleMLS ID #3336304, Kayla Pierson. RealTracs MLS as distributed by MLS GRID
- $665,0084 bd4 ba2.9k sqft1415 Southside Rd, Southside, TN 37171For SaleMLS ID #3596356, Ginger Fitting. RealTracs MLS as distributed by MLS GRID
- $799,5003 bd4 ba3.5k sqft4025 Sadie Grace Way Lot 134, Clarksville, TN 37042New ConstructionMLS ID #3596577, Sara Gavin Venczel. RealTracs MLS as distributed by MLS GRID
- $549,9004 bd3 ba2.6k sqft965 Palmyra Rd, Clarksville, TN 37040New ConstructionMLS ID #3531649, Christian Black. RealTracs MLS as distributed by MLS GRID
- $624,9004 bd3 ba2.7k sqft1663 Southside Rd, Southside, TN 37171For SaleMLS ID #3527082, Kyrstin Frate. RealTracs MLS as distributed by MLS GRID
- $694,9003 bd4 ba3.5k sqft1161 Reda Dr, Clarksville, TN 37042For SaleMLS ID #3518958, Camille V. Jones. RealTracs MLS as distributed by MLS GRID
- $764,5003 bd4 ba3.2k sqft4017 Sadie Grace Way Lot 133, Clarksville, TN 37042New ConstructionMLS ID #3596574, Kaycee Reda. RealTracs MLS as distributed by MLS GRID
