Skip main navigation
Sold for $1,600,000
  • $1,600,000

    3712 Calvend Ln, Kensington, MD 20895

    4beds
    3,239sqft
    Single Family Residence
    Built in 1949
    0.45 Acres Lot
    $1,676,300 Zestimate®
    $494/sqft
    $4,446 Estimated rent

    Home value

    $1,676,300

    $1.59M - $1.78M

    $4,446/mo

    Zestimate® history
    Loading
    Loading...

    Owner options

    List your home for rent

    $4,446/mo

    Rent Zestimate®

    Find your next renter with Zillow Rental Manager. Plus, with online applications, you can quickly screen prospective tenants – for free.

    Learn more

    $4,446/mo

    Rent Zestimate®

    Refinance and save

    $9,718/mo

    Est. payment

    Refinancing to a lower rate could help reduce your monthly payments and save thousands over the life of the loan.

    See today's rates

    $9,718/mo

    Est. payment

    Explore your selling options

    Work with a Zillow partner agent

    Leverage their expertise and Zillow's premium Showcase listings to get your home seen by more buyers.

    Get started

    List with your own agent

    Get your home in front of millions of buyers by listing it on Zillow.

    Learn how to do it

    Sell it yourself

    Take full control of how buyers see your home on Zillow by listing For Sale by Owner (FSBO).

    List your home

    What's special

    Office spaceMagical playroomRefinished hardwoodsLovely treesUpdated fixturesLaundry roomHall bath
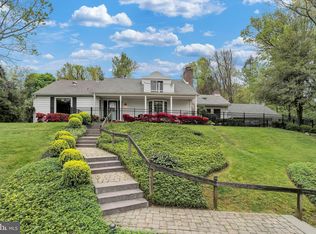
    NEW PRICE! A collaboration of artistic vision between the owners, designer David Miles, and builder Timberlake Homes, this charming 1949 center-hall colonial has been expanded and modernized to exacting standards. With all of its original charm intact, the residence has been transformed into a wonderful residence that is perfect for gracious living and entertaining on any scale. The curb appeal is off the charts, with beautiful gardens, four large dormers and an expansive front porch with a Maryland flagstone floor and stained beadboard ceiling extending a warm welcome. Bathed in sunlight, the interior features beautiful hardwoods, wonderful window arrays, and doorknobs with crystal glass knobs. The primary rooms include a kitchen with a large Brazilian granite island, a six-burner gas stove, elegant custom cabinets, and a range backsplash of imported Italian tile. The adjacent dining area is enhanced by an exposed brick wall and a Napolean gas fireplace framed with hand-made tile. The living room features a wood burning fireplace with an imported hand-sawed free floating maple mantel and lovely views to the backyard. Truly spectacular, a four-season sunroom has three walls of windows, refinished hardwoods and views of the half-acre property that are stunning. There are three bedrooms on the upper level, including a spacious primary bedroom with a renovated bath, a hall bath with updated fixtures, and a large landing space that is ideal for reading or a homework/computer station. The fully conditioned attic level is so inviting, painted in a crisp navy and white palette and offering a large living space, a bedroom, wonderful storage in the eaves, and cast in sunlight from the four dormers. This space can be used for guests, a fifth bedroom for kids, for a magical playroom, a fabulous home office or an artist. The lower level is finished to the same exacting standards, with a large recreation room, a renovated full bath, office space, ample storage and a laundry room with front loading machines on pedestals. Step outside to the backyard, where an entertainer’s paradise awaits. 3-levels of terraced gardens are juxtaposed against the Maryland flagstone patio, lovely trees and granite walls to create an idyllic setting for enjoying the park-like surroundings. Overlooking the Silver Creek Branch of Rock Creek Park and steps to the hiking and walking trails off Beach Drive, this home has so much privacy, yet is just one mile to the charming town of Kensington, shopping, restaurants, and the MARC train. Truly extraordinary in every season, this is the forever home of your dreams!

    Zillow last checked:

    Listing updated:

    Listed by:

    Helen Trybus 240-381-0530,

    Long & Foster Real Estate, Inc.

    Bought with:

    Eddie R Suarez

    TTR Sotheby's International Realty

    Source: Bright MLS,MLS#: MDMC2096714MLS Logo

    Facts & features

    Interior

    Bedrooms & bathrooms
    • Bedrooms: 4
    • Bathrooms: 4
    • Full bathrooms: 3
    • 1/2 bathrooms: 1
    • Main level bathrooms: 1
    Basement
    • Area: 825
    Heating
    • Central, Natural Gas
    Cooling
    • Central Air, Electric, Solar Photovoltaic
    Appliances
    • Included: Gas Water Heater
    Features
    • Basement: Finished,Interior Entry,Exterior Entry,Walk-Out Access
    • Number of fireplaces: 2
    • Fireplace features: Wood Burning, Gas/Propane
    Interior area
    • Total structure area: 3,464
    • Total interior livable area: 3,239 sqft
    • Finished area above ground: 2,639
    • Finished area below ground: 600

    Property

    Parking
    • Total spaces: 2
    • Parking features: Garage Door Opener, Garage Faces Side, Storage, Inside Entrance, Attached
    • Attached garage spaces: 2
    Accessibility
    • Accessibility features: None
    Features
    • Levels: Four
    • Stories: 4
    • Pool features: None
    Lot
    • Size: 0.45 Acres
    Details
    • Additional structures: Above Grade, Below Grade
    • Parcel number: 161301154290
    • Zoning: R90
    • Special conditions: Standard

    Construction

    Type & style
    • Home type: SingleFamily
    • Architectural style: Colonial
    • Property subtype: Single Family Residence
    Materials
    • Stone, Wood Siding
    • Foundation: Block
    • Roof: Shingle
    Condition
    • Excellent
    • New construction: No
    • Year built: 1949
    • Major remodel year: 2012

    Utilities & green energy

    • Sewer: Public Sewer
    • Water: Public
    Green energy
    • Energy generation: PV Solar Array(s) Leased

    Community & neighborhood

    Location
    • Region: Kensington
    • Subdivision: Rock Creek Hills

    Other

    Other facts
    • Listing agreement: Exclusive Right To Sell
    • Ownership: Fee Simple

    Price history

    DateEventPrice
    8/24/2023Sold$1,600,000-5.6%$494/sqft
    Source: Bright MLS #MDMC2096714 Report a problem
    8/20/2023Pending sale$1,695,000$523/sqft
    Source: Bright MLS #MDMC2096714 Report a problem
    8/10/2023Contingent$1,695,000$523/sqft
    Source: Bright MLS #MDMC2096714 Report a problem
    7/26/2023Price change$1,695,000-3.1%$523/sqft
    Source: Bright MLS #MDMC2096714 Report a problem
    7/1/2023Listed for sale$1,750,000+105.9%$540/sqft
    Source: Bright MLS #MDMC2096714 Report a problem
    1/1/2015Sold$850,000-2.3%$262/sqft
    Source: Long & Foster Broker Feed #1005475542_100 Report a problem
    5/8/2010Listing removed$869,900$269/sqft
    Source: Long & Foster Real Estate, Inc. #MC7139356 Report a problem
    2/20/2010Price change$869,900-3.3%$269/sqft
    Source: Long & Foster Real Estate, Inc. #MC7139356 Report a problem
    10/24/2009Price change$899,900-3.2%$278/sqft
    Source: Long & Foster Real Estate, Inc. #MC7139356 Report a problem
    10/1/2009Price change$929,900-5.1%$287/sqft
    Source: Long & Foster Real Estate, Inc. #MC7139356 Report a problem
    8/29/2009Listed for sale$980,000+145%$303/sqft
    Source: Long & Foster Real Estate, Inc. #MC7139356 Report a problem
    5/1/1997Sold$400,000$123/sqft
    Source: Public Record Report a problem

    Public tax history

    YearProperty taxesTax assessment
    2025$13,153 +12.3%$1,210,733 +19%
    2024$11,709 +4.1%$1,017,100 +4.2%
    2023$11,244 +9%$975,867 +4.4%
    2022$10,314 +4.7%$934,633 +4.6%
    2021$9,850 -0.1%$893,400
    2020$9,856 -5.8%$893,400 -5.8%
    2019$10,462 -0.2%$948,800
    2018$10,481 -0.5%$948,800 +1.9%
    2017$10,537 +36.7%$931,333 +1.9%
    2016$7,706 $913,867 +1.9%
    2015$7,706 $896,400 +0.8%
    2014$7,706 $889,067 +0.8%
    2013-- $881,733 +18.7%
    2012-- $742,700
    2011-- $742,700
    2010-- $742,700 -14.1%
    2009-- $864,940 +10.9%
    2008-- $779,742 +12.3%
    2007-- $694,546 +14%
    2006-- $609,350 +14.2%
    2005-- $533,366 +16.6%
    2004-- $457,383 +19.9%
    2003-- $381,400 +3.7%
    2002-- $367,642
    2001-- $367,642

    Find assessor info on the county website

    Neighborhood: South Kensington

    Nearby schools

    GreatSchools rating
    Schools provided by the listing agent
    • Elementary: Rosemary Hills
    • Middle: Silver Creek
    • High: Bethesda-chevy Chase
    • District: Montgomery County Public Schools

    Source: Bright MLS. This data may not be complete. We recommend contacting the local school district to confirm school assignments for this home.

    Get a cash offer in 3 minutes
    Find out how much your home could sell for in as little as 3 minutes with a no-obligation cash offer.
    Estimated market value
    $1,676,300
    Get a cash offer in 3 minutes
    Find out how much your home could sell for in as little as 3 minutes with a no-obligation cash offer.
    Estimated market value
    $1,676,300