Welcome to this charming and spacious 6-bedroom, 3.5-bathroom single-family home located in sought after Camelot. Boasting 2,971 square feet of living space, this beautifully renovated home features a combination of modern updates, classic architectural details, and functional living areas, making it ideal for living, working, and entertaining. Charming hall entry featuring wainscoting and hardwood flooring, setting the tone for the rest of the home. Living Room with tall expanded windows that allow plenty of natural light. Victorian-style door casings with fluted trim and rosettes, adding a touch of elegance. Dining Room with storage cabinets and a bay window that brings in even more natural light. Kitchen featuring granite countertops, Princeton-style wood cabinets, and stainless steel appliances. The kitchen island is highlighted by a modern rectangular chandelier, and plantation shutters offer privacy while providing a full view of the private backyard. Family Room with an interior brick wall and a cozy gas fireplace that adds warmth and character to the space. A well-appointed full hall bathroom with a tiled shower, granite counters, and white cabinetry for a clean, modern look. Three main floor bedrooms including an owners suite with ensuite full bath. Expanded Full Hall Bathroom upstairs and two large bedrooms including an owners suite with walk-in closet, providing plenty of storage and comfort. Large sixth bedroom on the lower level is spacious and flexible, ideal as a guest room or home office. Powder room adds convenience on the lower level. Large rec room with its own separate walk-out door providing extra living space for entertaining, recreation, or hobbies. Extra large storage room with a separate walk-out door and an enclosed laundry room featuring a utility sink for convenience. Classic painted brick and siding exterior with a welcoming covered brick porch. Double garage workspace with convenient access via a doorway to the with full-length hardscape patio with architectural retaining walls creating a large flat fully fenced backyard, and step up to a separate night sky viewing deck with fireplace.
Sold for $1,000,000
$1,000,000
3712 Camelot Dr, Annandale, VA 22003
6beds
2,971sqft
Single Family Residence
Built in 1965
0.34 Acres Lot
$1,020,400 Zestimate®
$337/sqft
$4,743 Estimated rent
Home value
$1,020,400
$949,000 - $1.09M
$4,743/mo
Zestimate® history
Owner options
List your home for rent
$4,743/mo
Rent Zestimate®
Find your next renter with Zillow Rental Manager. Plus, with online applications, you can quickly screen prospective tenants – for free.
$4,743/mo
Rent Zestimate®
Refinance and save
$6,197/mo
Est. payment
Refinancing to a lower rate could help reduce your monthly payments and save thousands over the life of the loan.
$6,197/mo
Est. payment
Explore your selling options
Work with a Zillow partner agent
Leverage their expertise and Zillow's premium Showcase listings to get your home seen by more buyers.
Get startedList with your own agent
Get your home in front of millions of buyers by listing it on Zillow.
Learn how to do itSell it yourself
Take full control of how buyers see your home on Zillow by listing For Sale by Owner (FSBO).
List your homeWhat's special
Gas fireplaceRec roomFully fenced backyardInterior brick wallHardscape patioArchitectural retaining wallsDouble garage workspace
Zillow last checked:
Listing updated:
Listed by:
Jason Upp 703-454-0000,
CENTURY 21 New Millennium
Bought with:
Greg Connarn, 0225191209
CENTURY 21 New Millennium
Source: Bright MLS,MLS#: VAFX2215884
Facts & features
Interior
Bedrooms & bathrooms
- Bedrooms: 6
- Bathrooms: 4
- Full bathrooms: 3
- 1/2 bathrooms: 1
- Main level bathrooms: 2
- Main level bedrooms: 3
Rooms
- Room types: Living Room, Dining Room, Primary Bedroom, Bedroom 2, Bedroom 3, Bedroom 4, Bedroom 5, Kitchen, Game Room, Family Room, Den, Foyer
Basement
- Area: 601
Heating
- Forced Air, Natural Gas
Cooling
- Central Air, Electric
Appliances
- Included: Dishwasher, Disposal, Dryer, Exhaust Fan, Humidifier, Ice Maker, Microwave, Refrigerator, Cooktop, Washer, Gas Water Heater
Features
- Family Room Off Kitchen, Kitchen - Table Space, Eat-in Kitchen, Built-in Features, Primary Bath(s), Floor Plan - Traditional
- Windows: Window Treatments
- Basement: Exterior Entry,Side Entrance,Walk-Out Access,Partially Finished
- Number of fireplaces: 1
- Fireplace features: Gas/Propane, Glass Doors
Interior area
- Total structure area: 2,971
- Total interior livable area: 2,971 sqft
- Finished area above ground: 2,370
- Finished area below ground: 601
Property
Parking
- Total spaces: 3
- Parking features: Garage Door Opener, Inside Entrance, Off Street, Attached
- Attached garage spaces: 2
Accessibility
- Accessibility features: None
Features
- Levels: Three
- Stories: 3
- Patio & porch: Patio
- Exterior features: Extensive Hardscape
- Pool features: None
Lot
- Size: 0.34 Acres
Details
- Additional structures: Above Grade, Below Grade
- Parcel number: 0594 13 0105
- Zoning: 120
- Special conditions: Standard
Construction
Type & style
- Home type: SingleFamily
- Architectural style: Colonial
- Property subtype: Single Family Residence
Materials
- Brick, Mixed
- Foundation: Block
Condition
- Excellent
- New construction: No
- Year built: 1965
- Major remodel year: 2016
Details
- Builder model: GAWAINE 2
Utilities & green energy
- Sewer: Public Sewer
- Water: Public
Community & HOA
Community
- Subdivision: Camelot
HOA
- Has HOA: No
Location
- Region: Annandale
Financial & listing details
- Price per square foot: $337/sqft
- Tax assessed value: $829,570
- Annual tax amount: $9,610
- Date on market: 1/1/2025
- Listing agreement: Exclusive Right To Sell
- Ownership: Fee Simple
Price history
| Date | Event | Price |
|---|---|---|
| 1/31/2025 | Sold | $1,000,000+7%$337/sqft |
Source:  Bright MLS #VAFX2215884 Report a problem Bright MLS #VAFX2215884 Report a problem | ||
| 1/4/2025 | Pending sale | $935,000$315/sqft |
Source: Bright MLS #VAFX2215884 Report a problem | ||
| 1/1/2025 | Listed for sale | $935,000+67%$315/sqft |
Source: Bright MLS #VAFX2215884 Report a problem | ||
| 11/24/2010 | Sold | $560,000$188/sqft |
Source: Public Record Report a problem | ||
Public tax history
| Year | Property taxes | Tax assessment |
|---|---|---|
| 2025 | $5,552 -42.2% | $887,530 +7% |
| 2024 | $9,611 +0.6% | $829,570 -2% |
| 2023 | $9,554 +2.2% | $846,590 +3.5% |
| 2022 | $9,352 | $817,820 +9.8% |
| 2021 | -- | $744,670 +7.3% |
| 2020 | $8,216 +8.3% | $694,200 +8.3% |
| 2019 | $7,583 | $640,740 |
| 2018 | $7,583 +6.4% | $640,740 +4.4% |
| 2017 | $7,127 +0.2% | $613,870 |
| 2016 | $7,112 +3.8% | $613,870 |
| 2015 | $6,851 +3.6% | $613,870 +3.3% |
| 2014 | $6,615 | $594,040 +5.4% |
| 2013 | -- | $563,870 |
| 2012 | -- | $563,870 +1.5% |
| 2011 | -- | $555,460 |
| 2010 | -- | $555,460 -1.7% |
| 2009 | -- | $564,810 -3.2% |
| 2008 | -- | $583,740 -5.4% |
| 2007 | -- | $616,930 +46.1% |
| 2003 | -- | $422,160 +16% |
| 2002 | -- | $363,930 +13.4% |
| 2001 | -- | $320,870 |
Find assessor info on the county website
Neighborhood: 22003
Nearby homes
- $995,2004 bd3 ba1.8k sqft3710 Camelot Dr, Annandale, VA 22003Off Market
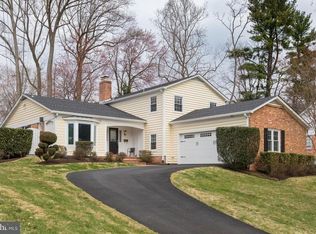
- $954,7004 bd3 ba2.3k sqft3714 Camelot Dr, Annandale, VA 22003Off Market
- $1,054,1004 bd5 ba2.1k sqft3713 King Arthur Rd, Annandale, VA 22003Off Market
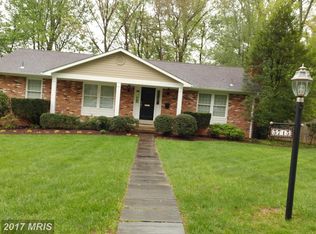
- $1,019,7005 bd5 ba3.7k sqft3711 King Arthur Rd, Annandale, VA 22003Off Market
- $817,0004 bd2 ba1.7k sqft3716 Camelot Dr, Annandale, VA 22003Off Market
- $939,8005 bd3 ba2.3k sqft3708 Camelot Dr, Annandale, VA 22003Off Market
- $856,0004 bd3 ba2.3k sqft3715 King Arthur Rd, Annandale, VA 22003Off Market
- $848,6004 bd2 ba2.2k sqft3711 Camelot Dr, Annandale, VA 22003Off Market
Nearby schools
GreatSchools rating
- 7/10Camelot Elementary SchoolGrades: PK-6Distance: 0.3 mi
- 4/10Jackson Middle SchoolGrades: 7-8Distance: 1.7 mi
- 4/10Falls Church High SchoolGrades: 9-12Distance: 1.6 mi
Schools provided by the listing agent
- District: Fairfax County Public Schools
Source: Bright MLS. This data may not be complete. We recommend contacting the local school district to confirm school assignments for this home.
Get a cash offer in 3 minutes
Find out how much your home could sell for in as little as 3 minutes with a no-obligation cash offer.
Estimated market value
$1,020,400
Get a cash offer in 3 minutes
Find out how much your home could sell for in as little as 3 minutes with a no-obligation cash offer.
Estimated market value
$1,020,400
- Virginia
- Fairfax County
- Annandale
- 22003
- 3712 Camelot Dr
Nearby cities
Nearby zip codes
Other Annandale Topics
