North Jinglepot! Beautifully maintained level-entry home offers 2,438 sqft, 4 beds, 3 full baths, heat pump, newer furnace (23’) & roof (25’). Step through the double doors into a welcoming foyer leading to a spacious kitchen with quartz tops & tons of beautiful cabinetry. A cozy 3-sided fireplace shares the living room & dining area which connects to a covered outdoor patio designed for year-round enjoyment, overlooking the generous backyard & natural beauty of Molly's Marsh. Featuring phantom screens, natural gas BBQ hookup, it's the perfect place to entertain, unwind, & enjoy. The large primary features private access to one of two covered decks. Laundry, 2nd bed & full bath complete this level. Downstairs offers a walk-out lower level with separate entrance, kitchenette (no stove), family room & fireplace, 2 more bdrms, full bath & abundant storage. Ideal for teenagers, guests, home business or future suite potential. Low-maintenance landscaping, security & sprinkler system.
For sale
C$1,199,900
3712 Cavendish Blvd, Nanaimo, BC V9T 6P7
4beds
3baths
2,438sqft
Single Family Residence
Built in 2003
7,405 Square Feet Lot
$-- Zestimate®
C$492/sqft
C$-- HOA
What's special
Beautifully maintained level-entry homeHeat pumpNewer furnaceTons of beautiful cabinetryPhantom screensNatural gas bbq hookupAbundant storage
- 11 hours |
- 13 |
- 0 |
Zillow last checked:
Listing updated:
Listed by:
Kellie Simpatico,
Royal LePage Island Living (PK)
Source: VIVA,MLS®#: 1045107
Facts & features
Interior
Bedrooms & bathrooms
- Bedrooms: 4
- Bathrooms: 3
- Main level bathrooms: 2
- Main level bedrooms: 2
Kitchen
- Level: Main,Lower
Heating
- Forced Air, Heat Pump, Natural Gas
Cooling
- Air Conditioning
Appliances
- Included: Dishwasher, Dryer, Microwave, Oven/Range Electric, Refrigerator, Washer
- Laundry: Inside
Features
- Central Vacuum
- Basement: Finished,Full,Walk-Out Access,With Windows
- Number of fireplaces: 2
- Fireplace features: Gas
Interior area
- Total structure area: 3,235
- Total interior livable area: 2,438 sqft
Video & virtual tour
Property
Parking
- Total spaces: 3
- Parking features: Additional Parking, Attached, Driveway, Garage, Garage Double, On Street, Garage Door Opener
- Attached garage spaces: 3
- Has uncovered spaces: Yes
Accessibility
- Accessibility features: Accessible Entrance, Ground Level Main Floor, No Step Entrance, Exterior Wheelchair Access
Features
- Entry location: Main Level
- Patio & porch: Balcony/Deck, Balcony/Patio
- Exterior features: Balcony, Low Maintenance Yard, Sprinkler System
- Fencing: Fenced,Full
Lot
- Size: 7,405 Square Feet
- Features: Central Location, Curb & Gutter, Easy Access, Family-Oriented Neighbourhood, Irrigation Sprinkler(s), Landscaped, Level, Recreation Nearby, Rectangular Lot, Shopping Nearby
Details
- Additional structures: Shed(s)
- Parcel number: 025572679
- Zoning description: Residential
Construction
Type & style
- Home type: SingleFamily
- Architectural style: West Coast
- Property subtype: Single Family Residence
Materials
- Cement Fibre, Stone
- Foundation: Concrete Perimeter
- Roof: Asphalt Shingle,See Remarks
Condition
- Resale
- New construction: No
- Year built: 2003
Utilities & green energy
- Water: Municipal
- Utilities for property: Natural Gas Connected
Community & HOA
Community
- Features: Family-Oriented Neighbourhood, Sidewalks
- Security: Security System, Security System Leased
Location
- Region: Nanaimo
Financial & listing details
- Price per square foot: C$492/sqft
- Tax assessed value: C$959,000
- Annual tax amount: C$7,130
- Date on market: 8/5/2026
- Ownership: Freehold
- Road surface type: Paved
K
Kellie Simpatico
(250) 533-1026
By pressing Contact Agent, you agree that the real estate professional identified above may call/text you about your search, which may involve use of automated means and pre-recorded/artificial voices. You don't need to consent as a condition of buying any property, goods, or services. Message/data rates may apply. You also agree to our Terms of Use. Zillow does not endorse any real estate professionals. We may share information about your recent and future site activity with your agent to help them understand what you're looking for in a home.
Price history
| Date | Event | Price |
|---|---|---|
| 8/5/2026 | Listed for sale | C$1,199,900C$492/sqft |
Source: VIVA #1045107 Report a problem | ||
Public tax history
Tax history is unavailable.
Climate risks
Neighborhood: Rutherford
Nearby schools
GreatSchools rating
No schools nearby
We couldn't find any schools near this home.
- C$998,0005 bd4 ba2.4k sqft3827 Jingle Pot Rd, Nanaimo, BC V9T5R1For Sale

- C$622,000-- bd-- ba-- sqft3265 Willowmere Cres, Nanaimo, BC V9T6R8Off Market
- C$--8,276 sqft3515 Monterey Dr, Nanaimo, BC V9T6T2Off Market
- C$939,9004 bd4 ba2.6k sqft3800 Marjorie Way, Nanaimo, BC V9T0K3New Construction
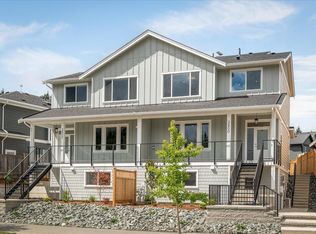
- C$949,9003 bd2 ba1.6k sqft3825 Marjorie Way, Nanaimo, BC V9T0K3For Sale
- C$939,9004 bd4 ba2.6k sqft3802 Marjorie Way, Nanaimo, BC V9T0K3New Construction
- C$---- bd-- ba-- sqft3790 Marjorie Way, Nanaimo, BC V9T0K3Off Market
- C$1,449,0003 bd4 ba3.1k sqft3778 Marjorie Way, Nanaimo, BC V9T0K3For Sale
Similar homes
- C$1,049,0005 bd3 ba2.4k sqft513 Martina Way, Nanaimo, BC V9T 0E2For Sale
 MLS ID #1044252, Adrianne Meyer, Royal LePage Island Living (PK). VIVA
 - C$989,0005 bd3 ba3k sqft5771 Malibu Ter, Nanaimo, BC V9T 6A5For Sale
 MLS ID #1044807, Emily Frankcom, 460 Realty Inc. (NA). VIVA
 - C$1,099,9004 bd3 ba2.4k sqft5547 Sunridge Pl, Nanaimo, BC V9T 6P5For Sale
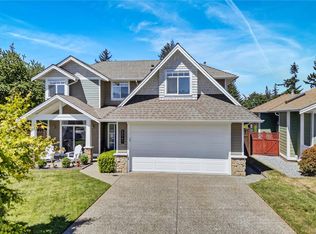 MLS ID #1044185, Scott Parker Personal Real Estate Corporation, REMAX Professionals (NA). VIVA
 - C$949,0004 bd3 ba2.8k sqft5160 Colony Park Pl, Nanaimo, BC V9V 1H2For Sale
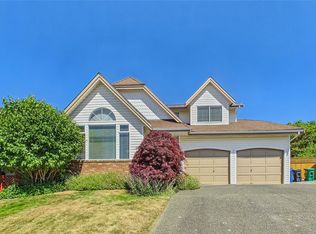 MLS ID #1045138, Haibin Guo, eXp Realty (NA). VIVA
 - C$1,488,8883 bd3 ba2.3k sqft5287 Lost Lake Rd, Nanaimo, BC V9T 5E6For SaleMLS ID #1044691, Melanie Peake Personal Real Estate Corporation, Royal LePage Island Living (PK). VIVA
- C$950,0004 bd3 ba2.9k sqft5355 Highridge Pl, Nanaimo, BC V9T 5Z8For SaleMLS ID #1044108, Joan Miller Personal Real Estate Corporation, REMAX Professionals (NA). VIVA
- C$1,119,0005 bd4 ba3k sqft473 Nottingham Dr, Nanaimo, BC V9T 0C2For SaleMLS ID #1042620, Shelly Mcneil, Royal LePage Nanaimo Realty (NanIsHwyN). VIVA
- C$1,249,0005 bd3 ba3.2k sqft6381 Icarus Dr, Nanaimo, BC V9V 1P2For SaleMLS ID #1040796, Helen Lin Personal Real Estate Corporation, eXp Realty (NA). VIVA
- C$1,198,0006 bd4 ba3.3k sqft6386 Groveland Dr, Nanaimo, BC V9V 1P5For SaleMLS ID #1038005, Julie Liang Personal Real Estate Corporation, REMAX Professionals (NA). VIVA
- C$1,149,9004 bd3 ba3.6k sqft2122 Wren Pl, Nanaimo, BC V9R 7A7For SaleMLS ID #1041473, Vedran Djordjevic, Oakwyn Realty Ltd. (NA). VIVA
- C$1,150,0003 bd3 ba2.2k sqft3737 Belaire Dr, Nanaimo, BC V9T 5A1For SaleMLS ID #1033313, Ashley Metcalf Personal Real Estate Corporation, REMAX Professionals (NA). VIVA
- C$1,060,0004 bd3 ba2.3k sqft3653 Glen Oaks Dr, Nanaimo, BC V9T 5L3For SaleMLS ID #1033802, Alvin Tan Personal Real Estate Corporation, eXp Realty (NA). VIVA
- C$1,095,0003 bd4 ba2.6k sqft5213 Fillinger Cres, Nanaimo, BC V9V 1H7For SaleMLS ID #1040689, John Cooper Personal Real Estate Corporation, eXp Realty (NA). VIVA
- C$1,075,0004 bd3 ba2.8k sqft775 Southland Way, Nanaimo, BC V9R 6P4For SaleMLS ID #1042527, John Cooper Personal Real Estate Corporation, eXp Realty (NA). VIVA
- C$999,9004 bd3 ba2.6k sqft66 Cortez Pl, Nanaimo, BC V9S 2Y7For SaleMLS ID #1044571, Rick Horsland Personal Real Estate Corporation, REMAX Professionals (NA). VIVA
- C$1,119,9005 bd3 ba3k sqft4915 Denford Pl, Nanaimo, BC V9V 1R3For SaleMLS ID #1042175, Vittoria Solda Personal Real Estate Corporation, Loyal Homes Ltd.. VIVA
- C$1,298,0005 bd4 ba3.3k sqft5566 Cougar Ridge Pl, Nanaimo, BC V9T 5R6For SaleMLS ID #1037627, Susan Mcgougan Personal Real Estate Corporation, REMAX Professionals (NA). VIVA
- C$989,0005 bd3 ba2.1k sqft5954 Broadway Rd, Nanaimo, BC V9V 1C9For SaleMLS ID #1040786, Kyle Parsons, REMAX Professionals (NA). VIVA
- C$825,0003 bd2 ba1.7k sqft2682 Labieux Rd, Nanaimo, BC V9T 3N4For SaleMLS ID #1039645, Ryan Gilmour, The Agency. VIVA
- C$878,8005 bd3 ba2.3k sqft5857 Quarry Cres, Nanaimo, BC V9T 6H9For SaleMLS ID #1041995, Ashley Metcalf Personal Real Estate Corporation, REMAX Professionals (NA). VIVA
