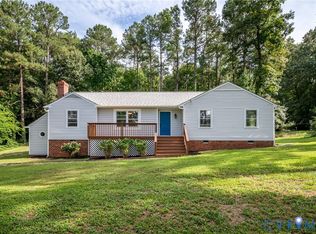
You're going to love your newly renovated one level home in Quinton! Tucked into more than half an acre on a wooded lot, you'll have tons of privacy for your family gatherings. Step inside to a vaulted family room anchored by a floor-to-ceiling brick fireplace, exposed beam, and skylights that flood the space with natural light. Brand-new high quality LVP flooring runs throughout the open family room, dining room, and kitchen. The kitchen is fully redone with granite counters, stainless appliances, and its own skylight. This layout is perfect for entertaining. First level primary suite with brand new private bathroom. There are two more spacious bedrooms and another brand new full bathroom. French doors off the dining area open to a screened porch with ceiling fan overlooking the private, tree-lined back yard. This will be your favorite place to enjoy a peaceful morning with your favorite cup of coffee or tea and a good book. Minutes to I-64 Exit 205, putting Richmond, the airport, and Williamsburg all within easy reach. Move-in ready, one level living, no HOA.
Pending
$375,500
3712 Cedar Ln, Quinton, VA 23141
3beds
1,606sqft
Single Family Residence
Built in 1986
0.57 Acres Lot
$377,100 Zestimate®
$234/sqft
$-- HOA
What's special
Paved drivewayVaulted family roomStainless appliancesTwo more spacious bedroomsFloor-to-ceiling brick fireplaceExposed beam
- 21 days
- 176
- 2
Likely to sell faster than
Zillow last checked:
Listing updated:
Listed by:
Lauri Giles 804-310-7105,
EXP Realty LLC 703-665-3362
Source: CVRMLS,MLS#: 2623418 Originating MLS: Central Virginia Regional MLS
Originating MLS: Central Virginia Regional MLSFacts & features
Interior
Bedrooms & bathrooms
- Bedrooms: 3
- Bathrooms: 2
- Full bathrooms: 2
Primary bedroom
- Description: 1st floor primary with private bath
- Level: First
- Dimensions: 0 x 0
Bedroom 2
- Level: First
- Dimensions: 0 x 0
Bedroom 3
- Level: First
- Dimensions: 0 x 0
Dining room
- Description: open to kitchen and family room
- Level: First
- Dimensions: 0 x 0
Family room
- Description: Brick Fireplace, vaulted ceilings
- Level: First
- Dimensions: 0 x 0
Other
- Description: Tub & Shower
- Level: First
Kitchen
- Description: all new appliances, granite countertops
- Level: First
- Dimensions: 0 x 0
Laundry
- Level: First
- Dimensions: 0 x 0
Heating
- Electric, Heat Pump
Cooling
- Central Air
Appliances
- Included: Dishwasher, Electric Cooking, Electric Water Heater, Refrigerator, Stove
Features
- Bedroom on Main Level, Ceiling Fan(s), Dining Area, En Suite Bathroom, Full Bath on Main Level, Fireplace, Granite Counters, High Ceilings, Main Level Primary, Pantry
- Flooring: Vinyl
- Basement: Crawl Space
- Attic: Pull Down Stairs
- Number of fireplaces: 1
- Fireplace features: Masonry, Wood Burning
Interior area
- Total interior livable area: 1,606 sqft
- Finished area above ground: 1,606
- Finished area below ground: 0
Property
Parking
- Parking features: Driveway, Oversized, Paved
- Has uncovered spaces: Yes
Features
- Levels: One
- Stories: 1
- Patio & porch: Front Porch, Screened
- Exterior features: Paved Driveway
- Pool features: None
- Fencing: None
Lot
- Size: 0.57 Acres
Details
- Parcel number: 19B2 4AG 13
- Zoning description: R1
Construction
Type & style
- Home type: SingleFamily
- Architectural style: Ranch
- Property subtype: Single Family Residence
Materials
- Cedar, Frame
- Roof: Composition
Condition
- Resale
- New construction: No
- Year built: 1986
Utilities & green energy
- Sewer: Septic Tank
- Water: Community/Coop, Shared Well
Community & HOA
Community
- Security: Smoke Detector(s)
- Subdivision: Five Lakes Forest
Location
- Region: Quinton
Financial & listing details
- Price per square foot: $234/sqft
- Tax assessed value: $295,000
- Annual tax amount: $1,770
- Date on market: 8/29/2026
- Ownership: Individuals
- Ownership type: Sole Proprietor
Estimated market value
$377,100
$358,000 - $396,000
$2,389/mo
Price history
| Date | Event | Price |
|---|---|---|
| 8/28/2026 | Pending sale | $375,500$234/sqft |
Source:  CVRMLS #2623418 Report a problem CVRMLS #2623418 Report a problem | ||
| 8/27/2026 | Listed for sale | $375,500+58.4%$234/sqft |
Source: CVRMLS #2623418 Report a problem | ||
| 10/27/2025 | Sold | $237,000$148/sqft |
Source: Public Record Report a problem | ||
Public tax history
| Year | Property taxes | Tax assessment |
|---|---|---|
| 2025 | $1,770 +1.7% | $295,000 |
| 2024 | $1,741 +13.4% | $295,000 +28.8% |
| 2023 | $1,535 | $229,100 |
| 2022 | $1,535 -1.9% | $229,100 +15.7% |
| 2021 | $1,564 | $198,000 |
| 2020 | $1,564 +795.6% | $198,000 -7% |
| 2019 | $175 | $213,000 |
| 2018 | $175 -89.3% | $213,000 +8.7% |
| 2017 | $1,626 | $195,900 |
| 2016 | $1,626 +7.5% | $195,900 +8.8% |
| 2015 | $1,513 | $180,100 |
| 2014 | -- | $180,100 +3.4% |
| 2013 | -- | $174,100 |
| 2012 | -- | $174,100 -13.1% |
| 2011 | -- | $200,300 |
| 2010 | -- | $200,300 -17.3% |
| 2009 | -- | $242,200 |
| 2008 | -- | $242,200 +77.6% |
| 2007 | -- | $136,400 |
| 2006 | -- | $136,400 |
| 2004 | -- | $136,400 |
| 2003 | -- | -- |
| 2002 | -- | -- |
| 2001 | -- | -- |
| 2000 | -- | -- |
Find assessor info on the county website
Monthly payment
Est. payment
Payment breakdown
Explore the cost of this home by adjusting the details. Changes won't be saved.Climate risks
Neighborhood: 23141
Nearby schools
Schools provided by the listing agent
- Elementary: Quinton
- Middle: New Kent
- High: New Kent
Source: CVRMLS. This data may not be complete. We recommend contacting the local school district to confirm school assignments for this home.
Similar homes
- $359,0002 bd2 ba1.3k sqft3021 New Kent Hwy, Quinton, VA 23141For Sale
 MLS ID #2623911, Cindy Allen, Metro Premier Homes LLC. CVRMLS
 - $343,5004 bd2 ba1.4k sqft4714 Monaco Dr, Sandston, VA 23150For Sale
 MLS ID #2622962, Wendy Coles, First Choice Realty. CVRMLS
 - $384,9003 bd2 ba1.5k sqft3807 Malpas Dr, Sandston, VA 23150For Sale
 MLS ID #2621255, Cindy Allen, Metro Premier Homes LLC. CVRMLS
 - $359,9993 bd3 ba1.4k sqft6625 Hines Rd, Henrico, VA 23231For Sale
 MLS ID #2619160, Ethan Oates, CapCenter. CVRMLS
