Save up to 1% of your loan amount as a closing cost credit when you use seller's suggested lender! Completely renovated and move-in ready, this beautiful home is just 25 minutes from downtown Nashville, with quick access to the airport and Percy Priest Lake. Inside, you'll find brand-new LVP flooring throughout, fresh paint, stylish new light fixtures, updated kitchen and bathroom countertops, brand-new soft-close cabinets, and all-new stainless steel kitchen appliances that stay with the home. The upstairs bathroom features a sleek tiled shower for a modern touch. The light and airy floor plan is filled with natural light, creating a warm and inviting atmosphere. The living room offers a cozy fireplace, while the spacious kitchen and dining area open directly to the back patio—perfect for relaxing or entertaining. This smart layout includes one bedroom and a full bathroom on the main floor, with two additional bedrooms and a shared full bathroom upstairs. Whether you're looking for your first home or a low-maintenance property in a convenient location, this one is a must-see!
Closed
$250,000
3712 Colonial Heritage Dr, Nashville, TN 37217
3beds
1,548sqft
Zero Lot Line, Residential
Built in 1979
5,227 Square Feet Lot
$249,400 Zestimate®
$161/sqft
$2,053 Estimated rent
Home value
$249,400
$237,000 - $264,000
$2,053/mo
Zestimate® history
Owner options
List your home for rent
$2,053/mo
Rent Zestimate®
Find your next renter with Zillow Rental Manager. Plus, with online applications, you can quickly screen prospective tenants – for free.
$2,053/mo
Rent Zestimate®
Refinance and save
$1,723/mo
Est. payment
Refinancing to a lower rate could help reduce your monthly payments and save thousands over the life of the loan.
$1,723/mo
Est. payment
Explore your selling options
Work with a Zillow partner agent
Leverage their expertise and Zillow's premium Showcase listings to get your home seen by more buyers.
Get startedList with your own agent
Get your home in front of millions of buyers by listing it on Zillow.
Learn how to do itSell it yourself
Take full control of how buyers see your home on Zillow by listing For Sale by Owner (FSBO).
List your homeWhat's special
Cozy fireplaceBathroom countertopsFresh paintBack patioSoft-close cabinetsSpacious kitchenUpdated kitchen
Zillow last checked:
Listing updated:
Listed by:
Christian LeMere 615-593-8090,
Keller Williams Realty Mt. Juliet
Bought with:
Stephen Delahoussaye, 336031
House Haven Realty
Source: RealTracs MLS as distributed by MLS GRID,MLS#: 2974068
Facts & features
Interior
Bedrooms & bathrooms
- Bedrooms: 3
- Bathrooms: 2
- Full bathrooms: 2
- Main level bedrooms: 1
Heating
- Central
Cooling
- Central Air, Electric
Appliances
- Included: Built-In Electric Oven, Electric Range, Dishwasher, Microwave, Refrigerator, Stainless Steel Appliance(s)
- Laundry: Electric Dryer Hookup, Washer Hookup
Features
- Flooring: Vinyl
- Basement: Crawl Space,None
- Number of fireplaces: 1
- Fireplace features: Living Room
Interior area
- Total structure area: 1,548
- Total interior livable area: 1,548 sqft
- Finished area above ground: 1,548
Property
Features
- Levels: Two
- Stories: 2
- Patio & porch: Patio
Lot
- Size: 5,227 Square Feet
- Features: Level
- Topography: Level
Details
- Parcel number: 136030C08300CO
- Special conditions: Standard
Construction
Type & style
- Home type: SingleFamily
- Property subtype: Zero Lot Line, Residential
Materials
- Frame
Condition
- New construction: No
- Year built: 1979
Utilities & green energy
- Sewer: Public Sewer
- Water: Public
- Utilities for property: Electricity Available, Water Available
Community & HOA
Community
- Subdivision: Heritage Village Of Priest Lake
HOA
- Has HOA: Yes
- HOA fee: $185 monthly
Location
- Region: Nashville
Financial & listing details
- Price per square foot: $161/sqft
- Tax assessed value: $266,300
- Annual tax amount: $1,337
- Date on market: 8/14/2025
- Electric utility on property: Yes
Price history
| Date | Event | Price |
|---|---|---|
| 9/19/2025 | Sold | $250,000-5.7%$161/sqft |
Source:  RealTracs MLS as distributed by MLS GRID #2974068 Report a problem RealTracs MLS as distributed by MLS GRID #2974068 Report a problem | ||
| 8/20/2025 | Contingent | $265,000$171/sqft |
Source: RealTracs MLS as distributed by MLS GRID #2974068 Report a problem | ||
| 8/14/2025 | Listed for sale | $265,000+51.4%$171/sqft |
Source: RealTracs MLS as distributed by MLS GRID #2974068 Report a problem | ||
| 7/3/2025 | Sold | $175,000+100%$113/sqft |
Source: Public Record Report a problem | ||
| 2/25/2002 | Sold | $87,500$57/sqft |
Source: Public Record Report a problem | ||
Public tax history
| Year | Property taxes | Tax assessment |
|---|---|---|
| 2025 | $1,873 +40.2% | $66,575 +62.1% |
| 2024 | $1,337 | $41,075 |
| 2023 | $1,337 | $41,075 |
| 2022 | $1,337 -1% | $41,075 |
| 2021 | $1,351 +16% | $41,075 +49% |
| 2020 | $1,164 +33.8% | $27,575 |
| 2019 | $870 | $27,575 |
| 2018 | $870 0% | $27,575 |
| 2017 | $870 | $27,575 +31.6% |
| 2016 | $870 -8% | $20,950 |
| 2015 | $946 | $20,950 |
| 2014 | $946 | $20,950 |
| 2013 | -- | $20,950 -14% |
| 2012 | -- | $24,350 |
| 2011 | -- | $24,350 |
| 2010 | -- | $24,350 |
| 2009 | -- | $24,350 +2.9% |
| 2008 | -- | $23,675 |
| 2007 | -- | $23,675 |
| 2006 | -- | -- |
| 2005 | -- | -- |
| 2004 | -- | -- |
| 2003 | -- | -- |
| 2002 | -- | -- |
| 2001 | -- | -- |
Find assessor info on the county website
Neighborhood: Heritage Village
Nearby homes
- $248,8003 bd2 ba1.3k sqft3714 Colonial Heritage Dr, Nashville, TN 37217Off Market

- $286,7003 bd2 ba1.3k sqft3710 Colonial Heritage Dr, Nashville, TN 37217Off Market
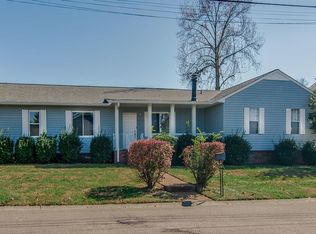
- $206,9002 bd2 ba1.2k sqft3716 Colonial Heritage Dr, Nashville, TN 37217Off Market

- $215,0002 bd1 ba1.1k sqft3708 Colonial Heritage Dr, Nashville, TN 37217Sold

- $293,3003 bd2 ba1.3k sqft3718 Colonial Heritage Dr, Nashville, TN 37217Off Market
- $375,5003 bd3 ba1.6k sqft3731 Colonial Heritage Dr, Nashville, TN 37217Off Market
- $366,2004 bd3 ba2.2k sqft3727 Colonial Heritage Dr, Nashville, TN 37217Off Market
- $271,6002 bd3 ba1.7k sqft3856 Priest Lake Dr, Nashville, TN 37217Off Market
Nearby schools
GreatSchools rating
- 5/10Smith Springs Elementary SchoolGrades: PK-5Distance: 1.4 mi
- 4/10John F. Kennedy Middle SchoolGrades: 6-8Distance: 3.2 mi
- 3/10Antioch High SchoolGrades: 9-12Distance: 3.8 mi
Schools provided by the listing agent
- Elementary: Smith Springs Elementary School
- Middle: Apollo Middle
- High: Antioch High School
Source: RealTracs MLS as distributed by MLS GRID. This data may not be complete. We recommend contacting the local school district to confirm school assignments for this home.
Get a cash offer in 3 minutes
Find out how much your home could sell for in as little as 3 minutes with a no-obligation cash offer.
Estimated market value
$249,400
Get a cash offer in 3 minutes
Find out how much your home could sell for in as little as 3 minutes with a no-obligation cash offer.
Estimated market value
$249,400
- Tennessee
- Davidson County
- Nashville
- 37217
- Heritage Village
- 3712 Colonial Heritage Dr
Nearby cities
Nearby neighborhoods
Nearby zip codes
Other Nashville Topics
