Virtually Staged. Welcome to this exceptional, recently built residence in Cross Creek, where refined design meets modern functionality. This beautifully crafted home offers expansive open living spaces, soaring ceilings up to 12 feet, and elegant 9-foot doors throughout, creating an immediate sense of volume and sophistication. Oversized room dimensions, double doors on all closets, and abundant storage elevate everyday living well beyond the standard. The home is thoughtfully appointed with designer fixtures, LED ceiling fans, crown molding, and an abundance of outlets including convenient USB ports in every room and discreet floor outlets in the living area. The chef’s kitchen is a showpiece, featuring a gas range, high-end appliances, generous prep and entertaining space, and a seamless flow for hosting. Just off the kitchen, custom-built cabinetry with a dedicated desk and storage area provides an ideal work-from-home or home office setup. Custom details continue throughout, including a built-in bookshelf in the bonus room and a striking accent wall in the primary suite. The primary offers a large walk-in closet with lots of room and has also been upgraded with custom shelving and lots of drawers. Modern comforts such as motion-activated lighting, a smart thermostat, hurricane-rated windows, and a fully equipped outdoor kitchen enhance convenience and peace of mind. The oversized three-car garage offers endless possibilities, ideal for storage, hobbies or a dream garage setup. Enjoy tranquil preserve views with no neighbors across the street, providing privacy and a peaceful backdrop. In Cross Creek, residents enjoy an active lifestyle, community features for all ages, nearby schools and plenty of activities for children. Lightly lived in and meticulously maintained, this home is move-in ready.
Sold for $528,000
Zestimate®
$528,000
3712 CREEKSIDE PARK DRIVE, PARRISH, FL 34219
3beds
2,848sqft
Single Family Residence
Built in 2022
9,448 Square Feet Lot
$528,000 Zestimate®
$185/sqft
$3,558 Estimated rent
Home value
$528,000
$496,000 - $560,000
$3,558/mo
Zestimate® history
Owner options
List your home for rent
$3,558/mo
Rent Zestimate®
Find your next renter with Zillow Rental Manager. Plus, with online applications, you can quickly screen prospective tenants – for free.
$3,558/mo
Rent Zestimate®
Refinance and save
$3,625/mo
Est. payment
Refinancing to a lower rate could help reduce your monthly payments and save thousands over the life of the loan.
$3,625/mo
Est. payment
Explore your selling options
Work with a Zillow partner agent
Leverage their expertise and Zillow's premium Showcase listings to get your home seen by more buyers.
Get startedList with your own agent
Get your home in front of millions of buyers by listing it on Zillow.
Learn how to do itSell it yourself
Take full control of how buyers see your home on Zillow by listing For Sale by Owner (FSBO).
List your homeWhat's special
Gas rangeOversized three-car garageFully equipped outdoor kitchenOversized room dimensionsAbundant storageExpansive open living spacesSmart thermostat
Zillow last checked:
Listing updated:
Listed by:
Martin Dimovski 862-414-1184,
PREMIER SOTHEBY'S INTERNATIONAL REALTY 941-907-9541
Bought with:
Toni Zarghami, 3283821
KW COASTAL LIVING III
Source: Stellar MLS,MLS#: A4677276 Originating MLS: Sarasota - Manatee
Originating MLS: Sarasota - Manatee
Facts & features
Interior
Bedrooms & bathrooms
- Bedrooms: 3
- Bathrooms: 3
- Full bathrooms: 3
Rooms
- Room types: Bonus Room, Den/Library/Office, Storage Rooms
Primary bedroom
- Features: Walk-In Closet(s)
- Level: First
Bedroom 2
- Features: Built-in Closet
- Level: First
Bedroom 3
- Features: Built-in Closet
- Level: First
Bonus room
- Features: No Closet
- Level: First
Kitchen
- Level: First
Living room
- Level: First
Heating
- Central, Electric, Heat Pump
Cooling
- Central Air
Appliances
- Included: Bar Fridge, Dishwasher, Disposal, Dryer, Exhaust Fan, Microwave, Range, Refrigerator, Washer
- Laundry: Laundry Room
Features
- Built-in Features, Ceiling Fan(s), Crown Molding, Eating Space In Kitchen, High Ceilings, Kitchen/Family Room Combo, Open Floorplan, Primary Bedroom Main Floor, Solid Surface Counters, Solid Wood Cabinets, Split Bedroom, Thermostat, Vaulted Ceiling(s), Walk-In Closet(s)
- Flooring: Carpet, Tile
- Doors: Sliding Doors
- Windows: Window Treatments
- Has fireplace: No
Interior area
- Total structure area: 3,724
- Total interior livable area: 2,848 sqft
Property
Parking
- Total spaces: 3
- Parking features: Driveway, Garage Door Opener, Ground Level, Oversized
- Attached garage spaces: 3
- Has uncovered spaces: Yes
Features
- Levels: One
- Stories: 1
- Patio & porch: Covered, Patio, Screened
- Exterior features: Garden, Irrigation System, Lighting, Rain Gutters, Sidewalk, Storage
- Has view: Yes
- View description: Garden, Trees/Woods
Lot
- Size: 9,448 Square Feet
- Features: In County, Landscaped, Near Golf Course, Oversized Lot, Sidewalk
- Residential vegetation: Mature Landscaping, Oak Trees, Trees/Landscaped
Details
- Parcel number: 500241659
- Zoning: PD-MU
- Special conditions: None
Construction
Type & style
- Home type: SingleFamily
- Architectural style: Contemporary,Craftsman,Elevated,Florida
- Property subtype: Single Family Residence
Materials
- Block, Concrete, Stucco
- Foundation: Slab
- Roof: Shingle
Condition
- Completed
- New construction: No
- Year built: 2022
Details
- Builder name: William Ryan Homes
Utilities & green energy
- Sewer: Private Sewer
- Water: Public
- Utilities for property: Cable Connected, Electricity Available, Fiber Optics, Natural Gas Connected, Public, Sewer Connected, Sprinkler Recycled, Street Lights, Underground Utilities, Water Connected
Community & HOA
Community
- Features: Association Recreation - Owned, Clubhouse, Community Mailbox, Irrigation-Reclaimed Water, Playground, Pool, Sidewalks
- Security: Security System, Security System Owned, Smoke Detector(s)
- Pet fee: $0 monthly
- Subdivision: CROSSCREEK PH I SUBPH B & C
HOA
- Has HOA: Yes
- Amenities included: Basketball Court, Clubhouse, Pickleball Court(s), Playground, Pool, Recreation Facilities
- Services included: Common Area Taxes, Community Pool, Pool Maintenance, Recreational Facilities
- HOA fee: $112 monthly
- HOA name: Specialty Management Company
- HOA phone: 407-647-2622
Location
- Region: Parrish
Financial & listing details
- Price per square foot: $185/sqft
- Tax assessed value: $529,427
- Annual tax amount: $10,032
- Date on market: 1/8/2026
- Cumulative days on market: 154 days
- Listing terms: Cash,Conventional,FHA,VA Loan
- Ownership: Fee Simple
- Total actual rent: 0
- Electric utility on property: Yes
- Road surface type: Paved
Price history
| Date | Event | Price |
|---|---|---|
| 7/28/2026 | Sold | $528,000-2.2%$185/sqft |
Source:  Stellar MLS #A4677276 Report a problem Stellar MLS #A4677276 Report a problem | ||
| 7/8/2026 | Contingent | $540,000$190/sqft |
Source: Stellar MLS #A4677276 Report a problem | ||
| 6/21/2026 | Pending sale | $540,000$190/sqft |
Source: Stellar MLS #A4677276 Report a problem | ||
| 6/1/2026 | Price change | $540,000-1.5%$190/sqft |
Source: Stellar MLS #A4677276 Report a problem | ||
| 5/13/2026 | Listed for sale | $548,000$192/sqft |
Source: Stellar MLS #A4677276 Report a problem | ||
| 5/5/2026 | Pending sale | $548,000$192/sqft |
Source: Stellar MLS #A4677276 Report a problem | ||
| 4/27/2026 | Price change | $548,000-3%$192/sqft |
Source: Stellar MLS #A4677276 Report a problem | ||
| 4/6/2026 | Price change | $565,000-2.4%$198/sqft |
Source: Stellar MLS #A4677276 Report a problem | ||
| 3/5/2026 | Price change | $579,000-2.7%$203/sqft |
Source: Stellar MLS #A4677276 Report a problem | ||
| 1/8/2026 | Listed for sale | $595,000-7%$209/sqft |
Source: Stellar MLS #A4677276 Report a problem | ||
| 5/2/2023 | Sold | $639,900$225/sqft |
Source: Public Record Report a problem | ||
| 3/20/2023 | Pending sale | $639,900$225/sqft |
Source: Stellar MLS #T3376292 Report a problem | ||
| 2/17/2023 | Price change | $639,900-3%$225/sqft |
Source: Stellar MLS #T3376292 Report a problem | ||
| 8/5/2022 | Price change | $659,900-8.6%$232/sqft |
Source: Stellar MLS #T3376292 Report a problem | ||
| 5/11/2022 | Listed for sale | $721,661$253/sqft |
Source:  William Ryan Homes Report a problem William Ryan Homes Report a problem | ||
Public tax history
| Year | Property taxes | Tax assessment |
|---|---|---|
| 2025 | $9,271 -7.6% | $529,427 -9.3% |
| 2024 | $10,033 -3.5% | $583,544 +7.4% |
| 2023 | $10,401 +209.8% | $543,243 +805.4% |
| 2022 | $3,357 +89.9% | $60,000 |
| 2021 | $1,767 +72.6% | $60,000 +1528.7% |
| 2020 | $1,024 | $3,684 |
Find assessor info on the county website
Neighborhood: 34219
Nearby homes
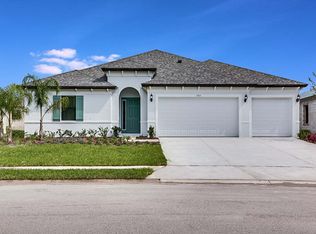
- $--3 bd3 ba2.8k sqft3712 Creekside Park Dr LOT 115, Parrish, FL 34219Off Market
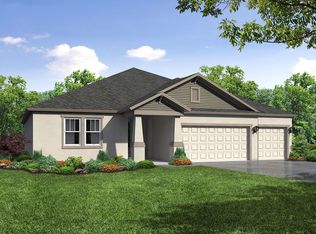
- $698,7004 bd2 ba3k sqft3708 Creekside Park Dr, Parrish, FL 34219Off Market
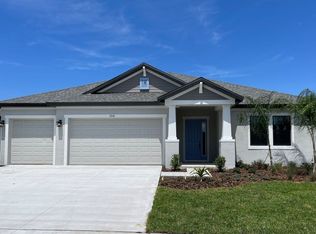
- $631,4004 bd3 ba2.8k sqft3708 Creekside Park Dr HOMESITE 116, Parrish, FL 34219Off Market
- $626,9004 bd3 ba2.8k sqft3716 Creekside Park Dr, Parrish, FL 34219Off Market
- $--4 bd3 ba2.9k sqft12615 Wheatgrass Ct HOMESITE 125, Parrish, FL 34219Off Market
- $685,0004 bd3 ba2.8k sqft12627 Wheatgrass Ct, Parrish, FL 34219For Sale
- $603,5004 bd2 ba2.5k sqft12631 Wheatgrass Ct, Parrish, FL 34219Off Market
- $772,6004 bd4 ba3.3k sqft3720 Creekside Park Dr, Parrish, FL 34219Off Market
Nearby schools
GreatSchools rating
- 8/10Annie Lucy Williams Elementary SchoolGrades: PK-5Distance: 0.6 mi
- 5/10Buffalo Creek Middle SchoolGrades: 6-8Distance: 5 mi
- 5/10Parrish Community High SchoolGrades: 9-12Distance: 3 mi
Schools provided by the listing agent
- Elementary: Annie Lucy Williams Elementary
- Middle: Buffalo Creek Middle
- High: Parrish Community High
Source: Stellar MLS. This data may not be complete. We recommend contacting the local school district to confirm school assignments for this home.
Get a cash offer in 3 minutes
Find out how much your home could sell for in as little as 3 minutes with a no-obligation cash offer.
Estimated market value
$528,000
Get a cash offer in 3 minutes
Find out how much your home could sell for in as little as 3 minutes with a no-obligation cash offer.
Estimated market value
$528,000
- Florida
- Manatee County
- Parrish
- 34219
- 3712 CREEKSIDE PARK DRIVE
Nearby cities
Nearby zip codes
Other Parrish Topics
