Skip main navigation
Active
  • Price cut: $10K (7/14)
    $415,000

    3712 Creston Ct, Hermitage, TN 37076

    4beds
    2,202sqft
    : 
    Loading
    Get pre-qualified
    Single Family Residence, Residential
    Built in 1999
    7,840 Square Feet Lot
    $-- Zestimate®
    $188/sqft
    $21/mo HOA

    What's special

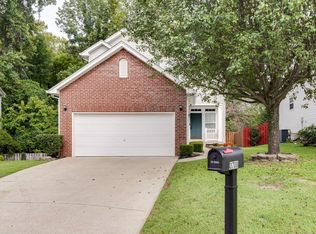
    Welcome to 3712 Creston Court, a beautifully updated home tucked away on a quiet, wooded cul-de-sac in Hermitage. Offering the perfect blend of privacy and convenience, this home is located just 3 miles from Percy Priest Lake and only 13 miles from Downtown Nashville. Renovated from top to bottom and truly turnkey, this home showcases thoughtful upgrades throughout, including updated flooring, lighting, kitchen finishes, appliances, hardware, and more. Tall ceilings, abundant storage, and a gas fireplace create a warm and inviting atmosphere from the moment you walk in. The versatile floor plan offers multiple living and entertaining spaces, including a finished walkout basement featuring a true fourth bedroom and a separate recreation room. Whether used as additional living space, a home office, fitness area, media room, or hobby space, the possibilities are endless. Step outside to enjoy the elevated covered deck overlooking a wooded backdrop, creating a peaceful setting to unwind and enjoy the surrounding nature. The fenced backyard is designed for outdoor enjoyment and features a custom herringbone fire pit, providing an inviting space to gather and relax. Avoid the traffic with the nearby Hermitage Music City Star station, located approximately one mile away, offering a convenient commuter option into Downtown Nashville. With a low annual HOA, extensive renovations, and easy access to Percy Priest Lake, shopping, dining, and major roadways, this move-in-ready home offers the ideal combination of comfort, convenience, and location.
    47 days
    |
    518
    |
    42
    |

    Zillow last checked:

    Listing updated:

    Listed by:

    Courtney Blalock 888-519-5113,

    eXp Realty 888-519-5113

    Source: RealTracs MLS as distributed by MLS GRID,MLS#: 3226566MLS Logo

    Loading...

      Facts & features

      Interior

      Bedrooms & bathrooms
      • Bedrooms: 4
      • Bathrooms: 4
      • Full bathrooms: 3
      • 1/2 bathrooms: 1
      Heating
      • Central
      Cooling
      • Central Air, Wall/Window Unit(s)
      Appliances
      • Included: Electric Oven, Gas Range, Dishwasher, Disposal, Dryer, Washer
      • Laundry: Electric Dryer Hookup, Washer Hookup
      Features
      • Ceiling Fan(s), Entrance Foyer, Extra Closets, High Ceilings, Walk-In Closet(s), High Speed Internet
      • Flooring: Carpet, Wood, Tile
      • Basement: Finished
      • Number of fireplaces: 1
      • Fireplace features: Gas
      Interior area
      • Total structure area: 2,202
      • Total interior livable area: 2,202 sqft
      • Finished area above ground: 1,602
      • Finished area below ground: 600

      Property

      Parking
      • Total spaces: 2
      • Parking features: Garage Faces Front
      • Attached garage spaces: 2
      Features
      • Levels: Three Or More
      • Stories: 3
      • Patio & porch: Deck, Covered
      • Fencing: Back Yard
      • Has view: Yes
      • View description: Valley
      Lot
      • Size: 7,840 Square Feet
      • Dimensions: 28 x 130
      • Features: Cul-De-Sac
      • Topography: Cul-De-Sac
      Details
      • Parcel number: 087010A11700CO
      • Special conditions: Standard

      Construction

      Type & style
      • Home type: SingleFamily
      • Property subtype: Single Family Residence, Residential
      Materials
      • Brick, Vinyl Siding
      Condition
      • New construction: No
      • Year built: 1999

      Utilities & green energy

      • Sewer: Public Sewer
      • Water: Public
      • Utilities for property: Water Available

      Community & HOA

      Community
      • Subdivision: Chesney Glen
      HOA
      • Has HOA: Yes
      • HOA fee: $250 annually
      Location
      • Region: Hermitage

      Financial & listing details

      • Price per square foot: $188/sqft
      • Tax assessed value: $371,100
      • Annual tax amount: $2,581
      • Date on market: 6/1/2026

        Estimated market value

        Not available

        Estimated sales range

        Not available

        Not available

        Price history

        DateEventPrice
        7/14/2026Price change$415,000-2.4%$188/sqft
        Source: RealTracs MLS as distributed by MLS GRID #3226566 Report a problem
        6/25/2026Price change$425,000-2.3%$193/sqft
        Source: RealTracs MLS as distributed by MLS GRID #3226566 Report a problem
        6/11/2026Listed for sale$435,000+1.2%$198/sqft
        Source: RealTracs MLS as distributed by MLS GRID #3226566 Report a problem
        7/27/2023Sold$430,000+1.2%$195/sqft
        Source: RealTracs MLS as distributed by MLS GRID #2540018 Report a problem
        6/26/2023Contingent$425,000$193/sqft
        Source: RealTracs MLS as distributed by MLS GRID #2540018 Report a problem
        6/23/2023Listed for sale$425,000+28.8%$193/sqft
        Source: RealTracs MLS as distributed by MLS GRID #2540018 Report a problem
        6/1/2023Sold$330,000-6.5%$150/sqft
        Source: RealTracs MLS as distributed by MLS GRID #2489865 Report a problem
        5/1/2023Contingent$352,900$160/sqft
        Source: RealTracs MLS as distributed by MLS GRID #2489865 Report a problem
        4/12/2023Price change$352,900-7.1%$160/sqft
        Source: RealTracs MLS as distributed by MLS GRID #2489865 Report a problem
        4/6/2023Listed for sale$379,900$173/sqft
        Source: RealTracs MLS as distributed by MLS GRID #2489865 Report a problem
        4/4/2023Pending sale$379,900$173/sqft
        Source: RealTracs MLS as distributed by MLS GRID #2489865 Report a problem
        3/28/2023Price change$379,900-3.8%$173/sqft
        Source: RealTracs MLS as distributed by MLS GRID #2489865 Report a problem
        2/21/2023Listed for sale$395,000+125.1%$179/sqft
        Source: RealTracs MLS as distributed by MLS GRID #2489865 Report a problem
        1/16/2015Sold$175,500-0.1%$80/sqft
        Source: Agent Provided Report a problem
        11/2/2014Listed for sale$175,750+7.2%$80/sqft
        Source: Keller Williams Realty Mt. Juliet #1586768 Report a problem
        10/28/2008Sold$163,900+0.6%$74/sqft
        Source: Public Record Report a problem
        9/18/2008Listed for sale$162,900+17%$74/sqft
        Source: Century 21 #1017599 Report a problem
        9/20/1999Sold$139,200$63/sqft
        Source: Public Record Report a problem

        Public tax history

        YearProperty taxesTax assessment
        2025$2,581 +34.4%$92,775 +41.2%
        2024$1,920 $65,725
        2023$1,920 $65,725
        2022$1,920 -1.1%$65,725
        2021$1,941 +13.1%$65,725 +45.1%
        2020$1,716 +37.5%$45,300
        2019$1,248 $45,300
        2018$1,248 +0%$45,300
        2017$1,248 $45,300 +33.5%
        2016$1,248 -6.3%$33,925
        2015$1,331 $33,925
        2014$1,331 $33,925
        2013-- $33,925 -9%
        2012-- $37,275
        2011-- $37,275
        2010-- $37,275
        2009-- $37,275 +3.1%
        2008-- $36,150
        2007-- $36,150
        2006-- --
        2005-- --
        2004-- --
        2003-- --
        2002-- --
        2001-- --
        Find assessor info on the county website

        Monthly payment

        Est. payment

        Payment breakdown

        Explore the cost of this home by adjusting the details. Changes won't be saved.
        All calculations are estimates and provided by Zillow, Inc. for informational purposes only. Actual amounts may vary.
        HOA fees may include property taxes on listings classified as Co-Ops. Contact the listing agent and/or owner for fee details.
        Mortgage interest rates are dependent on a number of factors, including credit score, down payment, and repayment length. Interest rate data provided by Zillow Group Marketplace, Inc. as of 1/1/1970 from various mortgage lenders with which we have lead or other similar arrangements; the Estimated Payment is an average of those rates.
        See how much you could borrow to make a competitive offer.

        Climate risks

        Neighborhood: Chesney Glen

        Getting around

        0 / 100
        Car-Dependent
        3 / 100
        Somewhat Bikeable

        Nearby schools

        GreatSchools rating
        Schools provided by the listing agent
        • Elementary: Dodson Elementary
        • Middle: DuPont Tyler Middle
        • High: McGavock Comp High School

        Source: RealTracs MLS as distributed by MLS GRID. This data may not be complete. We recommend contacting the local school district to confirm school assignments for this home.

        A local agent can set up tours, give advice and negotiate with sellers.

        Browse local experts

        Similar homes