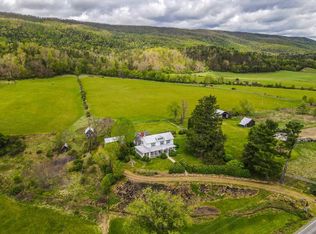
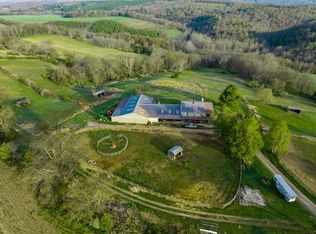
Welcome to a rare opportunity in the highly sought-after community of The Cove in Wythe County, Virginia—where modern comfort meets unmatched natural beauty. This stunning contemporary log home offers 2,361 square feet of thoughtfully designed living space, featuring 3 bedrooms, 2 full baths, and 2 half baths. Work remotely? Enjoy the newly installed fiber optic internet, allowing for country and convenience. No need to worry about the power outages in this country estate with a newly installed 26KW generator. Set on 125.9 acres, this property is a dream for outdoor enthusiasts, equestrians, or anyone seeking privacy and space. The majority of the land is wooded, providing a peaceful, secluded setting while directly adjoining the Jefferson National Forest—offering endless access to hiking, riding, and recreation right from your backyard. Equipped for horse lovers, the property includes 2–3 acres of fenced pasture, a run-in shed, and a newly constructed 3-stall stable complete with tack room. Additional improvements include a beautifully renovated guest cottage—perfect for visitors, rental income, or multi-generational living—and a 20x12 greenhouse for year-round gardening. Whether you're looking for a private retreat, working horse property, or a one-of-a-kind investment, this exceptional estate delivers.
For sale
$1,700,000
3712 Crocketts Cove Rd, Wytheville, VA 24382
3beds
2,361sqft
Single Family Residence
Built in 2012
125.9 Acres Lot
$1,587,700 Zestimate®
$720/sqft
$-- HOA
What's special
Stunning contemporary log homeRun-in shedPeaceful secluded settingBeautifully renovated guest cottage
- 104 days |
- 462 |
- 32 |
Zillow last checked:
Listing updated:
Listed by:
Kevin Dalton 276-620-4838,
United Country Anders Realty & Auction 276-228-3242
Source: SWVAR,MLS#: 109532
Facts & features
Interior
Bedrooms & bathrooms
- Bedrooms: 3
- Bathrooms: 4
- Full bathrooms: 2
- 1/2 bathrooms: 2
Rooms
- Room types: Basement
Primary bedroom
- Level: Second
- Area: 300.82
- Dimensions: 16.9 x 17.8
Bedroom 2
- Level: Third
- Area: 151.96
- Dimensions: 13.1 x 11.6
Bedroom 3
- Level: Third
- Area: 230.1
- Dimensions: 11.8 x 19.5
Bathroom
- Level: Second
- Area: 82.88
- Dimensions: 5.6 x 14.8
Bathroom 1
- Level: Second
Bathroom 2
- Level: Third
- Area: 55.04
- Dimensions: 8.6 x 6.4
Dining room
- Level: First
- Area: 300.82
- Dimensions: 16.9 x 17.8
Kitchen
- Level: First
- Area: 194.02
- Dimensions: 10.9 x 17.8
Living room
- Level: Second
- Area: 345.15
- Dimensions: 17.7 x 19.5
Basement
- Area: 0
Heating
- Heat Pump, Propane
Cooling
- Heat Pump
Appliances
- Included: Dishwasher, Gas Oven, Gas Range, Gas Water Heater, Microwave, Range, Refrigerator
Features
- Ceiling Fan(s)
- Flooring: Carpet, Tile, Wood
- Windows: Tilt Window(s)
- Has basement: Yes
- Has fireplace: Yes
- Fireplace features: Gas Log, Stone, Wood Burning, Three or More
Interior area
- Total structure area: 2,361
- Total interior livable area: 2,361 sqft
- Finished area above ground: 2,361
- Finished area below ground: 0
Video & virtual tour
Property
Parking
- Parking features: Driveway, Paved
Features
- Stories: 3
- Patio & porch: Covered, Deck, Patio, Porch
- Exterior features: Horses Allowed, Balcony
- Fencing: Electric
- Has view: Yes
- Water view: None
- Waterfront features: None
Lot
- Size: 125.9 Acres
- Features: Farm, Rolling Slope, Views, Wooded
Details
- Additional structures: Greenhouse, Guest House
- Parcel number: 00400000000007
- Zoning: n/a
- Horses can be raised: Yes
Construction
Type & style
- Home type: SingleFamily
- Architectural style: Contemporary
- Property subtype: Single Family Residence
Materials
- Log, Stone Veneer, Dry Wall
- Roof: Metal,Shingle
Condition
- Exterior Condition: Good,Interior Condition: Good
- Year built: 2012
Utilities & green energy
- Sewer: Septic Tank
- Water: Well
- Utilities for property: Propane
Community & HOA
HOA
- Has HOA: No
- Services included: None
Location
- Region: Wytheville
Financial & listing details
- Price per square foot: $720/sqft
- Tax assessed value: $357,600
- Annual tax amount: $3,006
- Date on market: 4/9/2026
- Road surface type: Unimproved
Estimated market value
$1,587,700
$1.51M - $1.67M
$2,657/mo
Price history
| Date | Event | Price |
|---|---|---|
| 4/9/2026 | Price change | $1,700,000+73.6%$720/sqft |
Source:  SWVAR #109532 Report a problem SWVAR #109532 Report a problem | ||
| 5/1/2023 | Pending sale | $979,000$415/sqft |
Source:  New River Valley AOR #417814 Report a problem New River Valley AOR #417814 Report a problem | ||
| 5/1/2023 | Contingent | $979,000$415/sqft |
Source: SWVAR #86255 Report a problem | ||
| 4/17/2023 | Listed for sale | $979,000$415/sqft |
Source: SWVAR #86255 Report a problem | ||
Public tax history
| Year | Property taxes | Tax assessment |
|---|---|---|
| 2024 | $1,824 +1.4% | $357,600 +1.4% |
| 2023 | $1,798 -1.1% | $352,600 -1.1% |
| 2022 | $1,819 +30.9% | $356,700 +38.6% |
| 2021 | $1,390 | $257,400 |
| 2020 | $1,390 | $257,400 |
| 2019 | $1,390 | $257,400 |
| 2018 | -- | $257,400 |
| 2017 | -- | -- |
| 2016 | -- | -- |
| 2015 | -- | -- |
| 2014 | -- | -- |
| 2012 | -- | -- |
Find assessor info on the county website
Monthly payment
Est. payment
Payment breakdown
Explore the cost of this home by adjusting the details. Changes won't be saved.Climate risks
Neighborhood: 24382
Getting around
0 / 100
Car-DependentNearby schools
GreatSchools rating
- 7/10Spiller Elementary SchoolGrades: PK-5Distance: 9.5 mi
- 7/10Scott Memorial Middle SchoolGrades: 6-8Distance: 9.3 mi
- 7/10George Wythe High SchoolGrades: 9-12Distance: 10.7 mi
Schools provided by the listing agent
- Elementary: Spiller
- Middle: Scott Memorial
- High: George Wythe
Source: SWVAR. This data may not be complete. We recommend contacting the local school district to confirm school assignments for this home.
- $248,0001 bd1 ba240 sqft3863 Crocketts Cove Rd, Wytheville, VA 24382For Sale

- $40,100-- bd-- ba-- sqft3863 Crocketts Cove Rd, Wytheville, VA 24382Off Market
- $504,0002 bd2 ba1.6k sqft3719 Crocketts Cove Rd, Wytheville, VA 24382Off Market
- $283,7002 bd2 ba1.1k sqft3840 Crocketts Cove Rd, Wytheville, VA 24382Off Market

- $302,1002 bd2 ba1.6k sqft200 Peak Creek Rd, Wytheville, VA 24382Off Market
- $362,5003 bd2 ba2.1k sqft3470 Crocketts Cove Rd, Wytheville, VA 24382Off Market
- $27,900-- bd-- ba-- sqft3973 Crocketts Cove Rd, Wytheville, VA 24382Off Market
- $361,0003 bd2 ba1.9k sqft3390 Crocketts Cove Rd, Wytheville, VA 24382Off Market
A local agent can set up tours, give advice and negotiate with sellers.
Similar homes
- $1,450,0002 bd2 ba2.5k sqft1485 Lead Mine Rd, Austinville, VA 24312For Sale

 MLS ID #428090, Elaine Smith, Berkshire Hathaway Home Services Mountain Sky Properties-Blacksburg. New River Valley AOR
 - $1,750,0003 bd1 ba2.2k sqft7523 N Scenic Hwy, Bastian, VA 24314For Sale
 MLS ID #109481, Barry Catron, Coldwell Banker Select Real Estate. SWVAR
 - $900,0004 bd3 ba1.4k sqft2616 Pope Rd, Ivanhoe, VA 24350For Sale
 MLS ID #109769, Diane Hawkins, Real Broker, LLC. SWVAR
