This IMMACULATE 4 bedroom 2 bath home is move-in ready and shows like a dream. Pride of ownership is evident as soon as you walk in the front door. The living room is bright and spacious with high ceilings and plenty of room to relax. The kitchen has a large island with breakfast bar, granite counter tops, newer stainless steel appliances and tons of cabinet space. Dining area off the kitchen will accommodate a large table and has sliders to the screened in back porch. The primary bedroom has an en-suite bath and a walk in closet. There are three more bedrooms offering room for family, guests, use one as an office! The backyard is vinyl privacy fenced, installed in 2019, and offers room for the family and pets to run and play. New roof in 2017, Rain soft water system was installed in 2018. This community has a sparkling pool for residents to enjoy. Take in an amazing sunset from your front yard or catch a rocket launch! This home is ideally located near grocery stores, restaurants, great schools, The Royal St. Cloud Golf Course and close proximity to the Turnpike, beaches and area attractions. Make your appointment to see it today!
Sold for $360,000
$360,000
3712 Crossing Creek Blvd, Saint Cloud, FL 34772
4beds
1,687sqft
Single Family Residence
Built in 1999
6,534 Square Feet Lot
$354,600 Zestimate®
$213/sqft
$2,181 Estimated rent
Home value
$354,600
$337,000 - $372,000
$2,181/mo
Zestimate® history
Owner options
List your home for rent
$2,181/mo
Rent Zestimate®
Find your next renter with Zillow Rental Manager. Plus, with online applications, you can quickly screen prospective tenants – for free.
$2,181/mo
Rent Zestimate®
Refinance and save
$2,477/mo
Est. payment
Refinancing to a lower rate could help reduce your monthly payments and save thousands over the life of the loan.
$2,477/mo
Est. payment
Explore your selling options
Work with a Zillow partner agent
Leverage their expertise and Zillow's premium Showcase listings to get your home seen by more buyers.
Get startedList with your own agent
Get your home in front of millions of buyers by listing it on Zillow.
Learn how to do itSell it yourself
Take full control of how buyers see your home on Zillow by listing For Sale by Owner (FSBO).
List your homeWhat's special
Cloud golf courseLarge islandGreat schoolsNew roofRoyal stGranite counter topsHigh ceilings
Zillow last checked:
Listing updated:
Listed by:
Brenda Terrell 407-957-9545,
GODWIN REALTY GROUP 407-957-9545,
Chris Burnette 407-873-3010,
GODWIN REALTY GROUP
Bought with:
Dilenia Morales, 3471367
EXP REALTY LLC
Ariel Vargas, 3262518
EXP REALTY LLC
Source: Stellar MLS,MLS#: S5100964 Originating MLS: Osceola
Originating MLS: Osceola
Facts & features
Interior
Bedrooms & bathrooms
- Bedrooms: 4
- Bathrooms: 2
- Full bathrooms: 2
Primary bedroom
- Features: Walk-In Closet(s)
- Level: First
- Dimensions: 16x11
Bedroom 2
- Features: Built-in Closet
- Level: First
- Dimensions: 11x11
Bedroom 3
- Features: Built-in Closet
- Level: First
- Dimensions: 11x11
Bedroom 4
- Features: Built-in Closet
- Level: First
- Dimensions: 10x11
Kitchen
- Level: First
- Dimensions: 16x11
Living room
- Level: First
- Dimensions: 17x20
Heating
- Central, Electric
Cooling
- Central Air
Appliances
- Included: Dishwasher, Disposal, Microwave, Range, Refrigerator
- Laundry: In Kitchen
Features
- Ceiling Fan(s), Eating Space In Kitchen, Solid Surface Counters, Walk-In Closet(s)
- Flooring: Ceramic Tile
- Doors: Sliding Doors
- Windows: Blinds
- Has fireplace: No
Interior area
- Total structure area: 2,247
- Total interior livable area: 1,687 sqft
Property
Parking
- Total spaces: 2
- Parking features: Garage - Attached
- Attached garage spaces: 2
Features
- Levels: One
- Stories: 1
- Patio & porch: Rear Porch, Screened
- Fencing: Fenced
Lot
- Size: 6,534 Square Feet
- Dimensions: 54 x 130
Details
- Parcel number: 262630057700010070
- Zoning: SR3
- Special conditions: None
Construction
Type & style
- Home type: SingleFamily
- Architectural style: Contemporary
- Property subtype: Single Family Residence
Materials
- Block
- Foundation: Slab
- Roof: Shingle
Condition
- New construction: No
- Year built: 1999
Utilities & green energy
- Sewer: Public Sewer
- Water: Public
- Utilities for property: BB/HS Internet Available, Cable Available, Public
Community & HOA
Community
- Features: Community Mailbox, Pool
- Pet fee: $0 monthly
- Subdivision: CROSS CREEK ESTATES
HOA
- Has HOA: Yes
- Services included: Community Pool
- HOA fee: $60 monthly
- HOA name: Debbie Kolesser
- HOA phone: 407-781-1162
Location
- Region: Saint Cloud
Financial & listing details
- Price per square foot: $213/sqft
- Tax assessed value: $310,300
- Annual tax amount: $2,652
- Date on market: 3/11/2024
- Cumulative days on market: 7 days
- Listing terms: Cash,Conventional,FHA,USDA Loan,VA Loan
- Ownership: Fee Simple
- Total actual rent: 0
- Road surface type: Paved
Price history
| Date | Event | Price |
|---|---|---|
| 4/17/2024 | Sold | $360,000-1.4%$213/sqft |
Source:  Stellar MLS #S5100964 Report a problem Stellar MLS #S5100964 Report a problem | ||
| 3/19/2024 | Pending sale | $365,000$216/sqft |
Source: Stellar MLS #S5100964 Report a problem | ||
| 3/11/2024 | Listed for sale | $365,000+62.2%$216/sqft |
Source: Stellar MLS #S5100964 Report a problem | ||
| 11/30/2017 | Sold | $225,000-1.7%$133/sqft |
Source: Public Record Report a problem | ||
| 8/22/2017 | Listed for sale | $229,000+54.7%$136/sqft |
Source: WILLIAMSBURG REALTY, INC. #O5532235 Report a problem | ||
| 4/23/2014 | Sold | $148,000-0.6%$88/sqft |
Source: Public Record Report a problem | ||
| 3/5/2014 | Listed for sale | $148,900+93.1%$88/sqft |
Source: ROAD HOUSE REALTY INC. #S4724029 Report a problem | ||
| 2/10/2014 | Sold | $77,100-22.1%$46/sqft |
Source: Public Record Report a problem | ||
| 11/30/1999 | Sold | $99,000$59/sqft |
Source: Public Record Report a problem | ||
Public tax history
| Year | Property taxes | Tax assessment |
|---|---|---|
| 2025 | $4,787 +75.5% | $310,300 +0.2% |
| 2024 | $2,727 +2.8% | $309,700 +0% |
| 2023 | $2,653 +3.8% | $309,600 +33.4% |
| 2022 | $2,555 +1.4% | $232,100 +15.3% |
| 2021 | $2,521 +1% | $201,300 +7.7% |
| 2020 | $2,496 +4.5% | $186,900 +6.3% |
| 2019 | $2,389 | $175,800 +6.4% |
| 2018 | $2,389 +1.4% | $165,300 +28.4% |
| 2017 | $2,355 +38.7% | $128,723 +2.1% |
| 2016 | $1,698 +2.1% | $126,076 +0.7% |
| 2015 | $1,663 -14.9% | $125,200 +28.7% |
| 2014 | $1,955 | $97,300 +12.3% |
| 2013 | -- | $86,648 +1.7% |
| 2012 | -- | $85,200 -0.1% |
| 2011 | -- | $85,300 -9.4% |
| 2010 | -- | $94,100 -29.9% |
| 2009 | -- | $134,300 -29.5% |
| 2008 | -- | $190,600 -4.8% |
| 2007 | -- | $200,200 +19.1% |
| 2006 | -- | $168,100 +38.7% |
| 2005 | -- | $121,200 +17.4% |
| 2004 | -- | $103,200 |
| 2003 | -- | $103,200 +6.8% |
| 2002 | $1,446 +1.9% | $96,643 +1.6% |
| 2001 | $1,419 +2.3% | $95,121 +3% |
| 2000 | $1,388 | $92,350 |
Find assessor info on the county website
Neighborhood: 34772
Nearby homes
- $295,4003 bd2 ba1.2k sqft3714 Crossing Creek Blvd, Saint Cloud, FL 34772Off Market
- $310,8004 bd2 ba1.4k sqft3710 Crossing Creek Blvd, Saint Cloud, FL 34772Off Market
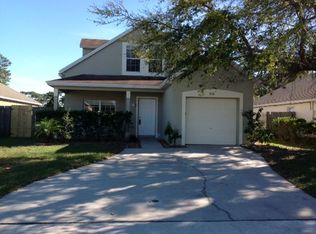
- $299,1003 bd2 ba1k sqft3716 Crossing Creek Blvd, Saint Cloud, FL 34772Off Market

- $335,2004 bd2 ba1.6k sqft3708 Crossing Creek Blvd, Saint Cloud, FL 34772Off Market
- $315,1006,969 Square Feet1893 Cayman Cove Cir, Saint Cloud, FL 34772Off Market
- $403,6003 bd3 ba2.4k sqft1891 Cayman Cove Cir, Saint Cloud, FL 34772Off Market
- $346,7003 bd2 ba1.6k sqft1897 Cayman Cove Cir, Saint Cloud, FL 34772Off Market
- $314,0005,662 Square Feet1889 Cayman Cove Cir, Saint Cloud, FL 34772Off Market
Nearby schools
GreatSchools rating
- 9/10CANOE CREEK K-8-0991Grades: PK-8Distance: 0.6 mi
- 4/10St. Cloud High SchoolGrades: PK,9-12Distance: 3.2 mi
Get a cash offer in 3 minutes
Find out how much your home could sell for in as little as 3 minutes with a no-obligation cash offer.
Estimated market value
$354,600
Get a cash offer in 3 minutes
Find out how much your home could sell for in as little as 3 minutes with a no-obligation cash offer.
Estimated market value
$354,600
- Florida
- Osceola County
- Saint Cloud
- 34772
- 3712 Crossing Creek Blvd
Nearby cities
Nearby neighborhoods
Nearby zip codes
Other Saint Cloud Topics
