Subject to lender approval of short sale. Spacious 1.5-story home with unique floorplan offering 2 bedrooms and 1.5 baths on the main level, plus bonus room, full bath, and additional living/family space upstairs. Family room has been used as a bedroom but does not contain a closet. Two attached single-car garages, including one oversized garage with additional workspace/storage area. Property is being sold AS IS. Seller will make no repairs. Home shows deferred maintenance and will require updates. Property was built prior to 1978 and may contain lead-based paint.
Pending
$70,000
3712 E 13th St N, Wichita, KS 67208
2beds
2,024sqft
Single Family Onsite Built
Built in 1940
6,969 Square Feet Lot
$-- Zestimate®
$35/sqft
$-- HOA
What's special
- 121 days
- 49
- 2
Zillow last checked:
Listing updated:
Listed by:
Lyn Landrian CELL:316-250-1306,
Better Homes & Gardens Real Estate Wostal Realty
Source: SCKMLS as distributed by MLS GRID,MLS#: 673357
Facts & features
Interior
Bedrooms & bathrooms
- Bedrooms: 2
- Bathrooms: 3
- Full bathrooms: 2
- 1/2 bathrooms: 1
Primary bedroom
- Description: Wood Laminate
- Level: Main
- Area: 121
- Dimensions: 11x11
Bedroom
- Description: Wood Laminate
- Level: Main
- Area: 121
- Dimensions: 11x11
Bonus room
- Description: Carpet
- Level: Upper
- Area: 220
- Dimensions: 20x11
Dining room
- Description: Wood Laminate
- Level: Main
- Area: 100
- Dimensions: 10x10
Family room
- Description: Carpet
- Level: Upper
- Area: 360
- Dimensions: 18x20
Kitchen
- Description: Wood Laminate
- Level: Main
- Area: 100
- Dimensions: 10x10
Living room
- Description: Wood Laminate
- Level: Main
- Area: 150
- Dimensions: 10x15
Heating
- Forced Air
Cooling
- Central Air, Wall/Window Unit(s)
Appliances
- Included: None
- Laundry: Main Level, Laundry Room, 220 equipment
Features
- Ceiling Fan(s)
- Basement: None
- Number of fireplaces: 1
- Fireplace features: One, Family Room, Wood Burning
Interior area
- Total interior livable area: 2,024 sqft
- Finished area above ground: 2,024
- Finished area below ground: 0
Property
Parking
- Total spaces: 2
- Parking features: Attached, Oversized
- Garage spaces: 2
Features
- Levels: One and One Half
- Stories: 1.5
Lot
- Size: 6,969 Square Feet
- Features: Standard
Details
- Parcel number: 1211103406014.00
Construction
Type & style
- Home type: SingleFamily
- Architectural style: Traditional
- Property subtype: Single Family Onsite Built
Materials
- Frame w/Less than 50% Mas
- Foundation: None
- Roof: Composition
Condition
- Year built: 1940
Utilities & green energy
- Gas: Natural Gas Available
- Utilities for property: Sewer Available, Natural Gas Available, Public
Community & HOA
Community
- Subdivision: YALE HEIGHTS
HOA
- Has HOA: No
Location
- Region: Wichita
Financial & listing details
- Price per square foot: $35/sqft
- Tax assessed value: $159,400
- Annual tax amount: $1,895
- Date on market: 5/20/2026
- Cumulative days on market: 103 days
- Ownership: Short Sale-Lender App Req
- Road surface type: Paved
Estimated market value
Not available
Estimated sales range
Not available
$1,528/mo
Price history
Price history is unavailable.
Public tax history
| Year | Property taxes | Tax assessment |
|---|---|---|
| 2025 | $1,899 +11.6% | $18,331 +12.2% |
| 2024 | $1,702 -5.1% | $16,342 |
| 2023 | $1,794 +1124.6% | $16,342 |
| 2022 | $147 -69.6% | -- |
| 2021 | $482 | -- |
| 2020 | -- | $4,347 +4.1% |
| 2019 | -- | $4,175 +9% |
| 2018 | -- | $3,830 |
| 2017 | -- | -- |
| 2016 | -- | -- |
| 2015 | -- | -- |
| 2014 | -- | -- |
| 2013 | -- | -- |
| 2012 | -- | -- |
| 2011 | -- | $4,601 -0.5% |
| 2008 | -- | $4,624 -30.6% |
| 2007 | -- | $6,659 +3% |
| 2006 | -- | $6,464 |
| 2005 | -- | $6,464 |
| 2004 | -- | $6,464 +1.5% |
| 2003 | -- | $6,371 |
| 2002 | -- | $6,371 +2.6% |
| 2000 | -- | $6,210 |
Find assessor info on the county website
Monthly payment
Est. payment
Payment breakdown
Explore the cost of this home by adjusting the details. Changes won't be saved.Climate risks
Neighborhood: Fairmount
Nearby schools
Schools provided by the listing agent
- Elementary: Mueller
- Middle: Mead
- High: East
Source: SCKMLS as distributed by MLS GRID. This data may not be complete. We recommend contacting the local school district to confirm school assignments for this home.

Similar homes
- $65,0001 bd2 ba1.2k sqft1306 S Santa Fe Ave, Wichita, KS 67211For Sale
 MLS ID #679106, Barbara-Lee Lewis, Coldwell Banker Plaza Real Estate. SCKMLS as distributed by MLS GRID
 - $85,0003 bd1 ba1.3k sqft1629 N Poplar Ave, Wichita, KS 67214For Sale
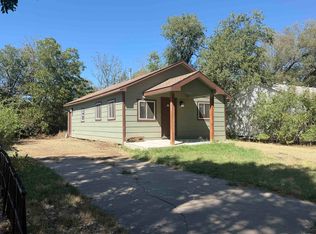 MLS ID #678983, Glenda Flores, Berkshire Hathaway PenFed Realty. SCKMLS as distributed by MLS GRID
 - $65,0002 bd1 ba1.1k sqft731 S Spruce St, Wichita, KS 67211For Sale
 MLS ID #677491, Jadyn Barr, Keller Williams Signature Partners, LLC. SCKMLS as distributed by MLS GRID
 - $59,8002 bd1 ba1.2k sqft1721 N Grove Ave, Wichita, KS 67214For Sale
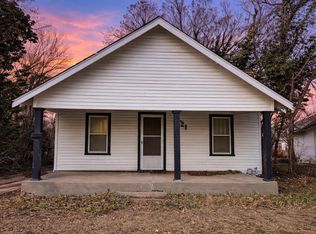 MLS ID #669391, Brandon Gilkey, LPT Realty. SCKMLS as distributed by MLS GRID
