OFFER RECEIVED - Deadline for competing offers is 8:00 AM on Saturday, September 27, 2025. Step into your next inviting one-level home, thoughtfully updated to blend comfort, style, and outdoor living. Inside, you’ll enjoy new laminate flooring throughout the main living areas and fresh carpet in all bedrooms (2025), perfectly punctuated by a cozy fireplace in the living room, and abundant natural light throughout. Look forward to cooking with a modern kitchen that keeps everything accessible and features stainless steel appliances, granite tile counters, and a newer refrigerator (2024), making it a functional and stylish space for daily meals or entertaining. Your overall comfort is further ensured, year-round with an upgraded forced-air heating and cooling system (installed as of 2023).Stepping outside, your future oversized backyard and outdoor living options are the absolute rockstar highlight of this property, offering both endless feeling space and charm. Enjoy a pergola draped with a well-established and mature grapevine that produces abundant, sweet, table grapes each season, complemented by two actively producing pear trees and an additional front-yard grapevine. Outdoor living is made easy with a covered patio, in addition to a gazebo with freestanding hot tub, raised garden beds with an established herb garden, and a firepit for gatherings.Practicality meets convenience with RV parking, a two-car garage with a dedicated workshop area, and a separate laundry room. Whether you’re just starting out, looking to downsize, or simply desiring a home with ample amenities and character, this property delivers comfort, function, and an exceptional backyard retreat.
Sold
$434,000
3712 E Madrona Dr, Newberg, OR 97132
3beds
1,018sqft
Residential, Single Family Residence
Built in 1978
7,840 Square Feet Lot
$423,800 Zestimate®
$426/sqft
$2,331 Estimated rent
Home value
$423,800
$386,000 - $466,000
$2,331/mo
Zestimate® history
Owner options
List your home for rent
$2,331/mo
Rent Zestimate®
Find your next renter with Zillow Rental Manager. Plus, with online applications, you can quickly screen prospective tenants – for free.
$2,331/mo
Rent Zestimate®
Refinance and save
$2,608/mo
Est. payment
Refinancing to a lower rate could help reduce your monthly payments and save thousands over the life of the loan.
$2,608/mo
Est. payment
Explore your selling options
Work with a Zillow partner agent
Leverage their expertise and Zillow's premium Showcase listings to get your home seen by more buyers.
Get startedList with your own agent
Get your home in front of millions of buyers by listing it on Zillow.
Learn how to do itSell it yourself
Take full control of how buyers see your home on Zillow by listing For Sale by Owner (FSBO).
List your homeWhat's special
Cozy fireplaceOversized backyardCovered patioNewer refrigeratorNew laminate flooringMature grapevineAbundant natural light
Zillow last checked:
Listing updated:
Listed by:
Kerry-Lynn Fifield 503-997-2151,
EVOKE Realty
Bought with:
Sarah Dawson, 201247146
Keller Williams PDX Central
Source: RMLS (OR),MLS#: 695874457
Facts & features
Interior
Bedrooms & bathrooms
- Bedrooms: 3
- Bathrooms: 1
- Full bathrooms: 1
- Main level bathrooms: 1
Rooms
- Room types: Laundry, Bedroom 2, Bedroom 3, Dining Room, Family Room, Kitchen, Living Room, Primary Bedroom
Primary bedroom
- Features: Builtin Features, Ceiling Fan, Wallto Wall Carpet
- Level: Main
- Area: 150
- Dimensions: 15 x 10
Bedroom 2
- Features: Ceiling Fan, Closet, Wallto Wall Carpet
- Level: Main
- Area: 121
- Dimensions: 11 x 11
Bedroom 3
- Features: Ceiling Fan, Closet, Wallto Wall Carpet
- Level: Main
- Area: 110
- Dimensions: 10 x 11
Dining room
- Features: Ceiling Fan, Pantry, Sliding Doors, Laminate Flooring
- Level: Main
- Area: 110
- Dimensions: 10 x 11
Kitchen
- Features: Granite, Laminate Flooring, Plumbed For Ice Maker
- Level: Main
- Area: 72
- Width: 8
Living room
- Features: Fireplace Insert, Laminate Flooring
- Level: Main
- Area: 225
- Dimensions: 15 x 15
Heating
- Forced Air
Cooling
- Central Air
Appliances
- Included: Dishwasher, Disposal, Free-Standing Range, Free-Standing Refrigerator, Microwave, Plumbed For Ice Maker, Stainless Steel Appliance(s), Electric Water Heater, Tank Water Heater
- Laundry: Laundry Room
Features
- Ceiling Fan(s), Granite, Closet, Pantry, Built-in Features
- Flooring: Laminate, Wall to Wall Carpet
- Doors: Sliding Doors
- Windows: Double Pane Windows, Vinyl Frames
- Basement: Crawl Space
- Number of fireplaces: 1
- Fireplace features: Electric, Insert
Interior area
- Total structure area: 1,018
- Total interior livable area: 1,018 sqft
Property
Parking
- Total spaces: 2
- Parking features: Driveway, RV Access/Parking, Garage Door Opener, Attached
- Attached garage spaces: 2
- Has uncovered spaces: Yes
Accessibility
- Accessibility features: Garage On Main, Main Floor Bedroom Bath, Minimal Steps, Natural Lighting, One Level, Utility Room On Main, Accessibility
Features
- Levels: One
- Stories: 1
- Patio & porch: Covered Patio, Porch
- Exterior features: Fire Pit, Garden, Raised Beds, Yard
- Has spa: Yes
- Spa features: Free Standing Hot Tub
- Fencing: Fenced
Lot
- Size: 7,840 Square Feet
- Features: Level, Sprinkler, SqFt 7000 to 9999
Details
- Additional structures: Gazebo, RVParking, Workshop
- Parcel number: 29409
Construction
Type & style
- Home type: SingleFamily
- Property subtype: Residential, Single Family Residence
Materials
- Brick, Vinyl Siding
- Foundation: Concrete Perimeter
Condition
- Resale
- New construction: No
- Year built: 1978
Utilities & green energy
- Sewer: Public Sewer
- Water: Public
Community & HOA
HOA
- Has HOA: No
Location
- Region: Newberg
Financial & listing details
- Price per square foot: $426/sqft
- Annual tax amount: $3,154
- Date on market: 9/18/2025
- Cumulative days on market: 9 days
- Listing terms: Cash,Conventional,FHA,State GI Loan,USDA Loan,VA Loan
- Road surface type: Paved
Price history
| Date | Event | Price |
|---|---|---|
| 10/23/2025 | Sold | $434,000+2.1%$426/sqft |
Source:  RMLS (OR) #695874457 Report a problem RMLS (OR) #695874457 Report a problem | ||
| 9/27/2025 | Pending sale | $424,900$417/sqft |
Source: RMLS (OR) #695874457 Report a problem | ||
| 9/19/2025 | Listed for sale | $424,900$417/sqft |
Source: RMLS (OR) #695874457 Report a problem | ||
Public tax history
Tax history is unavailable.
Neighborhood: 97132
Nearby homes
- $434,0003 bd1 ba1k sqft3712 Madrona Dr, Newberg, OR 97132Sold
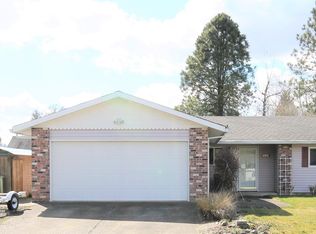
- $496,3004 bd2 ba1.5k sqft3710 Madrona Dr, Newberg, OR 97132Off Market
- $489,6003 bd1 ba2.1k sqft3714 Madrona Dr, Newberg, OR 97132Off Market
- $422,8003 bd1 ba1k sqft3705 Aquarius Blvd, Newberg, OR 97132Off Market
- $451,0003 bd2 ba1.2k sqft3708 E Madrona Dr, Newberg, OR 97132Off Market
- $498,4003 bd2 ba1.2k sqft3708 Madrona Dr, Newberg, OR 97132Off Market
- $432,4003 bd1 ba1k sqft3707 Aquarius Blvd, Newberg, OR 97132Off Market
- $502,6003 bd2 ba1.6k sqft3716 Madrona Dr, Newberg, OR 97132Off Market
Nearby schools
GreatSchools rating
- 7/10Mabel Rush Elementary SchoolGrades: K-5Distance: 0.5 mi
- 5/10Mountain View Middle SchoolGrades: 6-8Distance: 0.6 mi
- 7/10Newberg Senior High SchoolGrades: 9-12Distance: 0.7 mi
Schools provided by the listing agent
- Elementary: Mabel Rush
- Middle: Mountain View
- High: Newberg
Source: RMLS (OR). This data may not be complete. We recommend contacting the local school district to confirm school assignments for this home.
Get a cash offer in 3 minutes
Find out how much your home could sell for in as little as 3 minutes with a no-obligation cash offer.
Estimated market value
$423,800
Get a cash offer in 3 minutes
Find out how much your home could sell for in as little as 3 minutes with a no-obligation cash offer.
Estimated market value
$423,800
- Oregon
- Yamhill County
- Newberg
- 97132
- 3712 E Madrona Dr
Nearby cities
Nearby zip codes
Other Newberg Topics
