Skip main navigation
Closed
  • Price Unknown

    3712 E Woodbridge Street, Springfield, MO 65809

    6beds
    5,057sqft
    Single Family Residence
    Built in 1994
    1.05 Acres Lot
    $613,700 Zestimate®
    $--/sqft
    $3,981 Estimated rent

    Home value

    $613,700

    $558,000 - $675,000

    $3,981/mo

    Zestimate® history
    Loading
    Loading...

    Owner options

    List your home for rent

    $3,981/mo

    Rent Zestimate®

    Find your next renter with Zillow Rental Manager. Plus, with online applications, you can quickly screen prospective tenants – for free.

    Learn more

    $3,981/mo

    Rent Zestimate®

    Refinance and save

    $176/mo

    Est. payment

    Refinancing to a lower rate could help reduce your monthly payments and save thousands over the life of the loan.

    See today's rates

    $176/mo

    Est. payment

    Explore your selling options

    Work with a Zillow partner agent

    Leverage their expertise and Zillow's premium Showcase listings to get your home seen by more buyers.

    Get started

    List with your own agent

    Get your home in front of millions of buyers by listing it on Zillow.

    Learn how to do it

    Sell it yourself

    Take full control of how buyers see your home on Zillow by listing For Sale by Owner (FSBO).

    List your home

    What's special

    Sparkling in-ground poolHuge backyard deckWalk-out basementExpansive covered front porchWell-appointed kitchenPrivate backyard retreatCorner lot
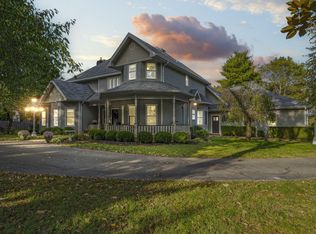
    Welcome to 3712 E Woodbridge St, the perfect blend of elegance, comfort, and outdoor living. Nestled in one of the most sought-after East Springfield neighborhoods, this impressive 2-story, walk-out basement home sits on a sprawling 1.05 acre corner lot, offering ample space both inside and out. From the moment you arrive, the expansive covered front porch invites you in with its timeless charm--an ideal spot to relax with your morning coffee or greet guests in style.Inside, you'll find spacious, light-filled living areas designed for modern living and effortless entertaining. The well-appointed kitchen, 6 generous bedrooms, 4 full baths, and open-concept living and dining spaces provide comfort and functionality for everyday life.Step outside to your private backyard retreat, where warm-weather memories are waiting to be made. A huge backyard deck stretches out beside a sparkling in-ground pool, creating the ultimate setting for summer gatherings, weekend barbecues, or quiet evenings under the stars. There's plenty of room for outdoor furniture, a play set for the kids, or even an outdoor kitchen.The walk-out basement, completely remodeled in 2023, adds exceptional versatility--ideal for a home theater, game room, in-law suite, or office space, with direct access to the backyard and pool area.Some of the most recent home improvements are a tankless water heater (2025), dishwasher (2025), pool fence (2023), toilets (2023), and a second floor AC unit (to be installed May 18, 2025). Reach out for the full list of improvements made since 2017!This home is a rare find in the beautiful Woodbridge subdivision, with excellent schools and amenities nearby. Whether you're looking for room to grow or the perfect space to entertain, this home is a rare gem that truly has it all!

    Zillow last checked:

    Listing updated:

    Listed by:

    Darlene L Matrone 417-827-3480,

    Keller Williams

    Bought with:

    Patrick J Murney, 1999093539

    Murney Associates - Primrose

    Source: SOMOMLS as distributed by MLS GRID,MLS#: 60293381MLS Logo

    Facts & features

    Interior

    Bedrooms & bathrooms
    • Bedrooms: 6
    • Bathrooms: 4
    • Full bathrooms: 4
    Heating
    • Forced Air, Central, Fireplace(s), Zoned, Electric
    Cooling
    • Central Air, Ceiling Fan(s), Zoned
    Appliances
    • Included: Electric Cooktop, Built-In Electric Oven, Exhaust Fan, Microwave, Tankless Water Heater, Refrigerator, Disposal, Dishwasher
    • Laundry: Main Level, W/D Hookup
    Features
    • High Ceilings, Internet - Cable, Crown Molding, Granite Counters, Vaulted Ceiling(s), Walk-In Closet(s), Walk-in Shower, Wet Bar, High Speed Internet
    • Flooring: Carpet, Engineered Hardwood, Tile, See Remarks
    • Windows: Skylight(s), Shutters, Double Pane Windows, Blinds
    • Basement: Walk-Out Access,Finished,Full
    • Attic: Pull Down Stairs
    • Has fireplace: Yes
    • Fireplace features: Family Room, Basement, Gas, Wood Burning
    Interior area
    • Total structure area: 5,057
    • Total interior livable area: 5,057 sqft
    • Finished area above ground: 2,651
    • Finished area below ground: 2,406

    Property

    Parking
    • Total spaces: 3
    • Parking features: Driveway, Paved, Garage Faces Side, Garage Door Opener
    • Attached garage spaces: 3
    • Has uncovered spaces: Yes
    Features
    • Levels: Two
    • Stories: 2
    • Patio & porch: Patio, Covered, Wrap Around, Front Porch, Deck
    • Exterior features: Rain Gutters, Cable Access
    • Has private pool: Yes
    • Pool features: In Ground, Private
    • Has spa: Yes
    • Spa features: Bath
    • Fencing: Privacy,Full,Wood
    • Has view: Yes
    • View description: City
    Lot
    • Size: 1.05 Acres
    • Dimensions: 198 x 231
    • Features: Curbs, Level, Acreage, Landscaped, Cul-De-Sac, Corner Lot
    Details
    • Additional structures: Shed(s)
    • Parcel number: 1910201109

    Construction

    Type & style
    • Home type: SingleFamily
    • Property subtype: Single Family Residence
    Materials
    • Brick, Vinyl Siding, Concrete
    • Foundation: Brick/Mortar, Poured Concrete
    • Roof: Composition
    Condition
    • Year built: 1994

    Utilities & green energy

    • Sewer: Public Sewer
    • Water: Public
    • Utilities for property: Cable Available

    Community & neighborhood

    Security
    • Security features: Smoke Detector(s)
    Location
    • Region: Springfield
    • Subdivision: Woodbridge

    HOA & financial

    HOA
    • HOA fee: $177 annually
    • Services included: Trash

    Other

    Other facts
    • Listing terms: Cash,Conventional
    • Road surface type: Asphalt, Concrete

    Price history

    DateEventPrice
    6/16/2025Sold--
    Source: SOMOMLS as distributed by MLS GRID #60293381 Report a problem
    5/3/2025Pending sale$599,000$118/sqft
    Source: SOMOMLS as distributed by MLS GRID #60293381 Report a problem
    5/1/2025Listed for sale$599,000+82.1%$118/sqft
    Source: SOMOMLS as distributed by MLS GRID #60293381 Report a problem
    10/31/2017Sold--
    Source: Agent Provided Report a problem
    10/9/2017Pending sale$329,000$65/sqft
    Source: Keller Williams #60089223 Report a problem
    10/2/2017Price change$329,000-5.7%$65/sqft
    Source: Keller Williams #60089223 Report a problem
    9/4/2017Listed for sale$349,000$69/sqft
    Source: Keller Williams #60089223 Report a problem

    Public tax history

    YearProperty taxesTax assessment
    2025$3,829 +3.9%$73,870 +11.6%
    2024$3,685 +5.3%$66,200
    2023$3,500 +8.3%$66,200 +11.1%
    2022$3,233 $59,570
    2021$3,233 +3.5%$59,570 +8.6%
    2020$3,123 +2.3%$54,860 -0.6%
    2018$3,053 +2.9%$55,180 +1.9%
    2017$2,967 $54,150
    2016$2,967 $54,150
    2015$2,967 +0.8%$54,150 +10.1%
    2014$2,944 $49,180 -5.1%
    2012-- $51,850
    2011-- $51,850 -1%
    2010-- $52,390 +0.1%
    2006$2,613 $52,330
    2005$2,613 +3%$52,330 -13.7%
    2004$2,536 +0.4%$60,650
    2003$2,525 +1.6%$60,650
    2002$2,484 +27.8%$60,650
    2001$1,944 $60,650

    Find assessor info on the county website

    Neighborhood: 65809

    Nearby schools

    GreatSchools rating
    Schools provided by the listing agent
    • Elementary: SGF-Sequiota
    • Middle: SGF-Pershing
    • High: SGF-Glendale

    Source: SOMOMLS as distributed by MLS GRID. This data may not be complete. We recommend contacting the local school district to confirm school assignments for this home.

    Sell for more on Zillow
    Get a Zillow Showcase℠ listing at no additional cost and you could sell for .
    $613,700
    2% more
    +$12,274
    With Zillow Showcase(estimated)
    $625,974