Rare find! Welcome to this spacious & well maintained 4 bdrm 1 level home perfectly situated on an expansive .72 acre lot with an extended driveway and no HOA! Inside, enjoy easy to maintain laminate flooring throughout the main living areas. Cozy den is complete with built-in shelving/storage, a gas fireplace & surround sound. The formal LR/DR combo offers an elegant space for gatherings. The eat-in galley style kitchen has SS appliances & built-in seating. You'll love the oversized side load garage that has a convenient access door to the backyard which features a storage shed & a private patio area with a gas grill hookup - ideal for outdoor entertaining. New water heater (2024). Home is equipped with a high efficiency hybrid HVAC system (Heat Pump w/ Gas Furnace Backup) & air purifier. Laundry/mud room at garage entry. Both bathrooms feature dual vanities. Golf, tennis & swim opportunities at Gaston CC! Urban living with a modern touch. Don’t miss out on this unique opportunity!
Closed
$390,000
3712 Eaglebrook Dr, Gastonia, NC 28056
4beds
2,080sqft
Single Family Residence
Built in 1983
0.72 Acres Lot
$389,900 Zestimate®
$188/sqft
$2,218 Estimated rent
Home value
$389,900
$347,000 - $437,000
$2,218/mo
Zestimate® history
Owner options
List your home for rent
$2,218/mo
Rent Zestimate®
Find your next renter with Zillow Rental Manager. Plus, with online applications, you can quickly screen prospective tenants – for free.
$2,218/mo
Rent Zestimate®
Refinance and save
$2,421/mo
Est. payment
Refinancing to a lower rate could help reduce your monthly payments and save thousands over the life of the loan.
$2,421/mo
Est. payment
Explore your selling options
Work with a Zillow partner agent
Leverage their expertise and Zillow's premium Showcase listings to get your home seen by more buyers.
Get startedList with your own agent
Get your home in front of millions of buyers by listing it on Zillow.
Learn how to do itSell it yourself
Take full control of how buyers see your home on Zillow by listing For Sale by Owner (FSBO).
List your homeWhat's special
Gas fireplacePrivate patio areaExtended drivewayOversized side load garageLaminate flooringSs appliancesDual vanities
Zillow last checked:
Listing updated:
Listed by:
Guy Ward guyward@bellsouth.net,
RE/MAX Executive
Bought with:
Shannon Parrish
Keller Williams Ballantyne Area
Source: Canopy MLS as distributed by MLS GRID,MLS#: 4253727
Facts & features
Interior
Bedrooms & bathrooms
- Bedrooms: 4
- Bathrooms: 2
- Full bathrooms: 2
- Main level bedrooms: 4
Primary bedroom
- Level: Main
Bedroom s
- Level: Main
Bedroom s
- Level: Main
Bedroom s
- Level: Main
Bathroom full
- Level: Main
Bathroom full
- Level: Main
Breakfast
- Level: Main
Den
- Level: Main
Dining room
- Level: Main
Kitchen
- Level: Main
Living room
- Level: Main
Heating
- Forced Air, Heat Pump, Natural Gas
Cooling
- Ceiling Fan(s), Heat Pump
Appliances
- Included: Dishwasher, Electric Range, Gas Water Heater, Microwave, Plumbed For Ice Maker, Self Cleaning Oven
- Laundry: Laundry Room
Features
- Built-in Features, Walk-In Closet(s)
- Flooring: Carpet, Laminate, Tile
- Doors: Storm Door(s)
- Windows: Insulated Windows
- Has basement: No
- Attic: Pull Down Stairs
- Fireplace features: Den, Gas Log
Interior area
- Total structure area: 2,080
- Total interior livable area: 2,080 sqft
- Finished area above ground: 2,080
- Finished area below ground: 0
Property
Parking
- Total spaces: 2
- Parking features: Driveway, Attached Garage, Garage Door Opener, Garage Faces Side, Keypad Entry, Garage on Main Level
- Attached garage spaces: 2
- Has uncovered spaces: Yes
Features
- Levels: One
- Stories: 1
- Patio & porch: Covered, Front Porch, Patio
- Fencing: Back Yard,Fenced
Lot
- Size: 0.72 Acres
Details
- Additional structures: Shed(s)
- Parcel number: 149728
- Zoning: R1
- Special conditions: Standard
- Other equipment: Surround Sound
Construction
Type & style
- Home type: SingleFamily
- Architectural style: Traditional
- Property subtype: Single Family Residence
Materials
- Brick Full, Vinyl
- Foundation: Crawl Space
- Roof: Shingle
Condition
- New construction: No
- Year built: 1983
Utilities & green energy
- Sewer: Septic Installed
- Water: City
Community & HOA
Community
- Security: Carbon Monoxide Detector(s), Smoke Detector(s)
- Subdivision: Fairways
Location
- Region: Gastonia
Financial & listing details
- Price per square foot: $188/sqft
- Tax assessed value: $327,870
- Annual tax amount: $3,505
- Date on market: 5/2/2025
- Cumulative days on market: 4 days
- Road surface type: Concrete, Paved
Price history
| Date | Event | Price |
|---|---|---|
| 6/5/2025 | Sold | $390,000-2.3%$188/sqft |
Source:  Canopy MLS as distributed by MLS GRID #4253727 Report a problem Canopy MLS as distributed by MLS GRID #4253727 Report a problem | ||
| 5/2/2025 | Listed for sale | $399,000+119.8%$192/sqft |
Source: Canopy MLS as distributed by MLS GRID #4253727 Report a problem | ||
| 6/25/2012 | Sold | $181,500-9.2%$87/sqft |
Source: Canopy MLS as distributed by MLS GRID #2065941 Report a problem | ||
| 2/16/2012 | Listed for sale | $199,900-7%$96/sqft |
Source: MOSS REALTY #2065941 Report a problem | ||
| 9/18/2011 | Listing removed | $214,900$103/sqft |
Source: NCI #945564 Report a problem | ||
| 6/14/2011 | Price change | $214,900-6.5%$103/sqft |
Source: NCI #945564 Report a problem | ||
| 10/22/2010 | Price change | $229,900-4.2%$111/sqft |
Source: Visual Tour #945564 Report a problem | ||
| 6/12/2010 | Listed for sale | $239,900+58.9%$115/sqft |
Source: Visual Tour #945564 Report a problem | ||
| 10/2/1998 | Sold | $151,000$73/sqft |
Source: Public Record Report a problem | ||
Public tax history
| Year | Property taxes | Tax assessment |
|---|---|---|
| 2025 | $3,505 | $327,870 |
| 2024 | $3,505 -1% | $327,870 |
| 2023 | $3,541 +19.9% | $327,870 +47.6% |
| 2022 | $2,953 -1.5% | $222,060 |
| 2021 | $2,998 | $222,060 |
| 2020 | $2,998 -0.7% | $222,060 |
| 2019 | $3,020 +18.9% | $222,060 +22.4% |
| 2018 | $2,541 | $181,479 |
| 2017 | $2,541 | $181,479 |
| 2016 | $2,541 | $181,479 -18.7% |
| 2014 | $2,541 | $223,245 +0.3% |
| 2012 | -- | $222,656 |
| 2011 | -- | $222,656 |
| 2010 | -- | $222,656 |
| 2009 | -- | $222,656 |
| 2008 | -- | $222,656 +17.5% |
| 2007 | -- | $189,540 |
| 2006 | -- | $189,540 |
| 2005 | -- | $189,540 |
| 2004 | -- | $189,540 |
| 2003 | -- | $189,540 -15.3% |
| 2002 | -- | $223,720 +38.3% |
| 2001 | -- | $161,750 0% |
| 2000 | -- | $161,800 |
Find assessor info on the county website
Neighborhood: 28056
Nearby homes
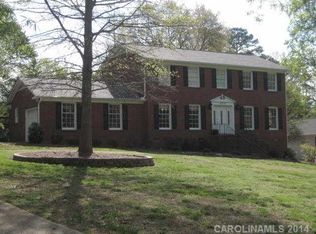
- $452,1004 bd2 ba2.4k sqft3708 Eaglebrook Dr, Gastonia, NC 28056Off Market
- $493,6004 bd3 ba2.6k sqft3019 Gaston Day School Rd, Gastonia, NC 28056Off Market
- $4007,405 Square FeetEaglebrook Dr, Gastonia, NC 28056Off Market
- $436,5003 bd2 ba2.2k sqft3905 Saint Regis Dr, Gastonia, NC 28056Off Market
- $418,5003 bd3 ba1.9k sqft3909 Saint Regis Dr, Gastonia, NC 28056Off Market
- $690,9004 bd3 ba3.5k sqft3701 Stoneycreek Ct, Gastonia, NC 28056Off Market
- $343,1764 bd3 ba3.9k sqft3713 Eaglebrook Dr, Gastonia, NC 28056Off Market
- $707,3004 bd3 ba3.6k sqft3709 Stoneycreek Ct, Gastonia, NC 28056Off Market
Nearby schools
GreatSchools rating
- 6/10Robinson Elementary SchoolGrades: PK-5Distance: 1.6 mi
- 10/10Cramerton Middle SchoolGrades: 6-8Distance: 2.8 mi
- 4/10Forestview High SchoolGrades: 9-12Distance: 1.9 mi
Schools provided by the listing agent
- Elementary: Robinson
- Middle: Cramerton
- High: Forest Hills
Source: Canopy MLS as distributed by MLS GRID. This data may not be complete. We recommend contacting the local school district to confirm school assignments for this home.
Get a cash offer in 3 minutes
Find out how much your home could sell for in as little as 3 minutes with a no-obligation cash offer.
Estimated market value
$389,900
Get a cash offer in 3 minutes
Find out how much your home could sell for in as little as 3 minutes with a no-obligation cash offer.
Estimated market value
$389,900
- North Carolina
- Gaston County
- Gastonia
- 28056
- 3712 Eaglebrook Dr
Nearby cities
Nearby neighborhoods
Nearby zip codes
Other Gastonia Topics
