A word about this beautiful home's location: About 2,000 feet above sea level and away from the freeway, so it's quiet. There are no street lights so it's dark at night. The street is lined with mature trees on both sides and has little traffic. The San Gabriel Mountains are prominent to the north, as are the Verdugo Mountains to the west. Now step into this American Dream home: There is an open living room/dining room area with laminate flooring and double-pane, UV-coated vinyl windows. A wrought-iron chandelier hangs over the eating area. The 2008 updated kitchen has laminate floors, recessed lights, custom wood cabinets, a double porcelain sink with buffed nickel faucet and a window behind the sink offering a front yard view, attractive Formica counters and backsplash, Whirlpool dishwasher, Samsung stainless steel 5-burner stove, Samsung built-in microwave over the stove, and a Samsung stainless steel refrigerator. Next to the kitchen is a laundry/pantry room with recessed lights, LG stackable inverter direct drive motor washing machine and steam dryer. Off the hallway are two bedrooms and a full bathroom. One bedroom has a ceiling fan/light and two large double-pane windows for plenty of light. Both bedrooms have good-sized closets. The 2008 upgraded bathroom has an American Standard toilet, a vanity with sink, and shower over the bathtub. The large primary bedroom has a ceiling fan/light, crown and baseboard molding, walk-in closet and updated bathroom with walk-in tile shower with seat and glass door, a vanity with sink and Toto toilet. There's also a large enclosed porch with sliding glass doors to the fully-enclosed backyard. There are two backyard patios, one with a fire pit to relax around and enjoy the view of the Verdugo Mountains, the other for outdoor dining. There's also a flat grassy area for play or gardening. The front yard has a flower bed alongside the house. Also, there's an attached two-car garage with additional storage shelving. This home is part of the award winning La Crescenta schools, has easy freeway access, is near Dunsmore Park, and has walkable streets. It's the perfect home!
Sold for $1,112,101
Listed by: COMPASS • Cheyenne Wilbur • Contact: 626-437-9160
Bought with: Keller Williams Real Estate Services
$1,112,101
3712 El Caminito, Glendale, CA 91214
3beds
1,557sqft
Single Family Residence
Built in 1948
6,065 Square Feet Lot
$1,120,000 Zestimate®
$714/sqft
$4,701 Estimated rent
Home value
$1,120,000
$1.02M - $1.23M
$4,701/mo
Zestimate® history
Owner options
List your home for rent
$4,701/mo
Rent Zestimate®
Find your next renter with Zillow Rental Manager. Plus, with online applications, you can quickly screen prospective tenants – for free.
$4,701/mo
Rent Zestimate®
Refinance and save
$7,167/mo
Est. payment
Refinancing to a lower rate could help reduce your monthly payments and save thousands over the life of the loan.
$7,167/mo
Est. payment
Explore your selling options
Work with a Zillow partner agent
Leverage their expertise and Zillow's premium Showcase listings to get your home seen by more buyers.
Get startedList with your own agent
Get your home in front of millions of buyers by listing it on Zillow.
Learn how to do itSell it yourself
Take full control of how buyers see your home on Zillow by listing For Sale by Owner (FSBO).
List your homeWhat's special
Zillow last checked:
Listing updated:
Listed by:
Cheyenne Wilbur DRE #01292401 cheyenne@wilburrealestate.com,
COMPASS
Bought with:
Nabil Assaf, DRE #01229232
Keller Williams Real Estate Services
Source: CRMLS,MLS#: P1-24680 Originating MLS: California Regional MLS (Ventura & Pasadena-Foothills AORs)
Originating MLS: California Regional MLS (Ventura & Pasadena-Foothills AORs)Facts & features
Interior
Bedrooms & bathrooms
- Bedrooms: 3
- Bathrooms: 2
- Full bathrooms: 1
- 3/4 bathrooms: 1
Rooms
- Room types: Family Room, Kitchen, Laundry, Primary Bathroom, Primary Bedroom, Other, Pantry, Dining Room
Primary bedroom
- Features: Primary Suite
Bathroom
- Features: Bathroom Exhaust Fan, Bathtub, Separate Shower, Tub Shower, Upgraded, Walk-In Shower
Kitchen
- Features: Laminate Counters, Remodeled, Updated Kitchen, Walk-In Pantry
Other
- Features: Walk-In Closet(s)
Pantry
- Features: Walk-In Pantry
Heating
- Forced Air
Cooling
- Central Air, Attic Fan
Appliances
- Included: Dishwasher, ENERGY STAR Qualified Appliances, Free-Standing Range, Gas Oven, Gas Range, Ice Maker, Microwave, Refrigerator, Tankless Water Heater, Dryer, Washer
- Laundry: Washer Hookup, Gas Dryer Hookup, Inside, Laundry Room, Stacked
Features
- Ceiling Fan(s), Crown Molding, Separate/Formal Dining Room, Laminate Counters, Pantry, Recessed Lighting, Primary Suite, Walk-In Pantry, Walk-In Closet(s)
- Flooring: Laminate
- Doors: Sliding Doors
- Windows: Blinds, Double Pane Windows, Drapes, Screens
- Has fireplace: No
- Fireplace features: None
- Common walls with other units/homes: No Common Walls
Interior area
- Total interior livable area: 1,557 sqft
Property
Parking
- Total spaces: 2
- Parking features: Concrete, Driveway Down Slope From Street, Driveway, Garage Faces Front
- Attached garage spaces: 2
Features
- Levels: One
- Stories: 1
- Patio & porch: Concrete, Enclosed, Front Porch, Open, Patio
- Exterior features: Rain Gutters
- Pool features: None
- Spa features: None
- Fencing: Wood
- Has view: Yes
- View description: Mountain(s)
- Park: Dunsmore Park
Lot
- Size: 6,065 Square Feet
- Features: Back Yard, Front Yard, Garden, Gentle Sloping, Lawn, Landscaped, Level, Near Park, Sprinklers None, Walkstreet, Yard
Details
- Parcel number: 5603012036
- Special conditions: Standard,Trust
Construction
Type & style
- Home type: SingleFamily
- Architectural style: Traditional,Patio Home
- Property subtype: Single Family Residence
Materials
- Stucco
- Foundation: Raised, Slab
- Roof: Composition
Condition
- Updated/Remodeled
- Year built: 1948
Utilities & green energy
- Sewer: Sewer Tap Paid
- Water: Public
- Utilities for property: Cable Available, Electricity Connected, Natural Gas Connected, Sewer Connected, Water Connected
Green energy
- Energy efficient items: Appliances
Community & HOA
Community
- Features: Foothills, Gutter(s), Park
- Security: Carbon Monoxide Detector(s), Smoke Detector(s), Security Lights
Location
- Region: Glendale
Financial & listing details
- Price per square foot: $714/sqft
- Tax assessed value: $80,598
- Annual tax amount: $1,037
- Date on market: 10/24/2025
- Cumulative days on market: 61 days
- Listing terms: Cash,Cash to New Loan
- Road surface type: Paved
Price history
| Date | Event | Price |
|---|---|---|
| 12/9/2025 | Sold | $1,112,101+1.1%$714/sqft |
Source:  CRMLS #P1-24680 Report a problem CRMLS #P1-24680 Report a problem | ||
| 11/28/2025 | Pending sale | $1,100,000$706/sqft |
Source: CRMLS #P1-24680 Report a problem | ||
Public tax history
| Year | Property taxes | Tax assessment |
|---|---|---|
| 2025 | $1,037 +4.1% | $80,598 +2% |
| 2024 | $997 +2% | $79,019 +2% |
| 2023 | $977 +2.1% | $77,470 +2% |
| 2022 | $957 +2.5% | $75,952 +2% |
| 2021 | $933 +1.6% | $74,464 +1% |
| 2020 | $919 | $73,702 +2% |
| 2019 | $919 +11.2% | $72,258 +2% |
| 2018 | $826 | $70,842 +2% |
| 2017 | $826 +2% | $69,454 +2% |
| 2016 | $810 -75.9% | $68,093 +1.5% |
| 2015 | $3,357 +343.2% | $67,071 +2% |
| 2014 | $758 | $65,758 +2.5% |
| 2012 | -- | $64,179 +2% |
| 2011 | -- | $62,921 +0.8% |
| 2010 | -- | $62,451 -0.2% |
| 2009 | -- | $62,600 +2% |
| 2008 | -- | $61,374 +2% |
| 2007 | -- | $60,172 +2% |
| 2006 | -- | $58,993 |
| 2005 | -- | $58,993 +4% |
| 2004 | -- | $56,703 +1.9% |
| 2003 | -- | $55,665 +2% |
| 2002 | -- | $54,575 +4% |
| 2000 | -- | $52,457 |
Find assessor info on the county website
Neighborhood: Crescenta Highlands
Nearby homes
- $1,184,9003 bd2 ba1.5k sqft3708 El Caminito, Glendale, CA 91214Off Market
- $1,161,6003 bd2 ba1.2k sqft3708 El Caminito, La Crescenta, CA 91214Off Market
- $947,0003 bd1 ba936 sqft3716 El Caminito St, La Crescenta, CA 91214Off Market
- $983,2003 bd1 ba936 sqft3716 El Caminito, Glendale, CA 91214Off Market
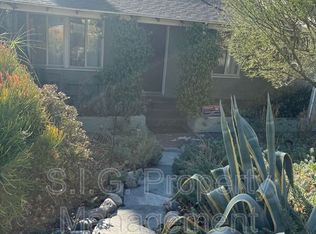
- $1,102,2002 bd2 ba1.5k sqft3727 Los Amigos St, Glendale, CA 91214Off Market
- $1,089,9003 bd2 ba1.3k sqft3731 Los Amigos St, Glendale, CA 91214Off Market
- $1,361,9003 bd2 ba1.9k sqft3704 El Caminito, Glendale, CA 91214Off Market
- $1,276,4003 bd2 ba1.4k sqft3720 El Caminito, Glendale, CA 91214Off Market
Nearby schools
GreatSchools rating
- 9/10Dunsmore Elementary SchoolGrades: K-6Distance: 0.2 mi
- 8/10Rosemont Middle SchoolGrades: 7-8Distance: 1.8 mi
- 10/10Crescenta Valley High SchoolGrades: 9-12Distance: 1.7 mi
Schools provided by the listing agent
- Middle: Rosemont
Source: CRMLS. This data may not be complete. We recommend contacting the local school district to confirm school assignments for this home.
Get a cash offer in 3 minutes
Find out how much your home could sell for in as little as 3 minutes with a no-obligation cash offer.
Estimated market value
$1,120,000
Get a cash offer in 3 minutes
Find out how much your home could sell for in as little as 3 minutes with a no-obligation cash offer.
Estimated market value
$1,120,000
- California
- Los Angeles County
- Glendale
- 91214
- Crescenta Highlands
- 3712 El Caminito
Nearby cities
Nearby neighborhoods
Nearby zip codes
Other Glendale Topics
