Skip main navigation
Sold for $1,325,000
  • $1,325,000

    3712 Farr Ave, Fairfax, VA 22030

    3beds
    3,075sqft
    Single Family Residence
    Built in 1920
    0.64 Acres Lot
    $1,325,400 Zestimate®
    $431/sqft
    $5,712 Estimated rent

    Home value

    $1,325,400

    $1.25M - $1.40M

    $5,712/mo

    Zestimate® history
    Loading
    Loading...

    Owner options

    List your home for rent

    $5,712/mo

    Rent Zestimate®

    Find your next renter with Zillow Rental Manager. Plus, with online applications, you can quickly screen prospective tenants – for free.

    Learn more

    $5,712/mo

    Rent Zestimate®

    Refinance and save

    $8,456/mo

    Est. payment

    Refinancing to a lower rate could help reduce your monthly payments and save thousands over the life of the loan.

    See today's rates

    $8,456/mo

    Est. payment

    Explore your selling options

    Work with a Zillow partner agent

    Leverage their expertise and Zillow's premium Showcase listings to get your home seen by more buyers.

    Get started

    List with your own agent

    Get your home in front of millions of buyers by listing it on Zillow.

    Learn how to do it

    Sell it yourself

    Take full control of how buyers see your home on Zillow by listing For Sale by Owner (FSBO).

    List your home

    What's special

    Stunning poolWood-burning fireplaceFully finished lower levelSitting areaTin roofStone terraceBrazilian cherry floors
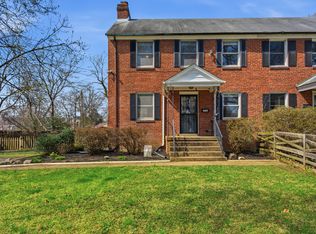
    Nestled in a serene setting, this exquisite 1920 farmhouse-style residence offers a harmonious blend of timeless charm and modern luxury. From the tin roof to the spa-like backyard with in-ground pool and wood-burning fireplace, this home screams style and comfort. Every detail was carefully placed from the wallpaper to the doorknobs and chandeliers. Natural light streams across the main level Brazilian cherry floors from the grand living room with wood-burning fireplace through the dining room, and sitting area. The charm of the kitchen is in the extensive custom cabinetry, honed Carrera marble counters and British AGA appliances. A private powder is just down the hall. The upper level has a spa-like primary suite finished in marble tile while two additional bedrooms with walk-in closets and a full bath also finished in marble complete this level. The fully finished lower level was recently updated with an upscale wet bar and mini-kitchen. The space can be used as a fourth bedroom for visitors or leave it as a great entertaining space. The detached garage opens from the front and back and has a bonus room for an office, studio... The backyard will amaze with the stone terrace, the stunning pool and ample space for entertaining or relaxation. On cooler evenings, gather around the beautiful wood-burning fireplace. All this located near the near of Fairfax City and its shops and dining. Enjoy nearby destinations like the local parks and trails, and benefit from a convenient commute with the Vienna Metro Station just three miles away. With a bus stop nearby and close proximity to Interstate 66 and Rte. 50, connectivity to Washington DC and surrounding areas is seamless. This exceptional home combines elegance, comfort, and location—an opportunity not to be missed.

    Zillow last checked:

    Listing updated:

    Listed by:

    Kathy O'Donnell 703-338-7696,

    Samson Properties,

    Co-Listing Agent: Laurel A Chinn 571-212-9952,

    Samson Properties

    Bought with:

    NON MEMBER, 0225194075

    Non Subscribing Office

    Source: Bright MLS,MLS#: VAFC2009298MLS Logo

    Facts & features

    Interior

    Bedrooms & bathrooms
    • Bedrooms: 3
    • Bathrooms: 5
    • Full bathrooms: 3
    • 1/2 bathrooms: 2
    • Main level bathrooms: 1
    Rooms
    • Room types: Living Room, Dining Room, Primary Bedroom, Sitting Room, Bedroom 2, Bedroom 3, Kitchen, Family Room, Laundry, Bathroom 2, Bathroom 3, Primary Bathroom, Half Bath
    Primary bedroom
    • Features: Skylight(s), Walk-In Closet(s), Window Treatments, Attached Bathroom, Flooring - Wood
    • Level: Upper
    Bedroom 2
    • Level: Upper
    Bedroom 3
    • Level: Upper
    Primary bathroom
    • Features: Soaking Tub, Bathroom - Walk-In Shower
    • Level: Upper
    Bathroom 2
    • Level: Upper
    Bathroom 3
    • Level: Lower
    Dining room
    • Features: Window Treatments, Flooring - Wood
    • Level: Main
    Family room
    • Level: Lower
    Half bath
    • Level: Main
    Kitchen
    • Level: Lower
    Kitchen
    • Features: Ceiling Fan(s), Flooring - HardWood
    • Level: Main
    Laundry
    • Level: Lower
    Living room
    • Features: Fireplace - Wood Burning
    • Level: Main
    Sitting room
    • Features: Window Treatments, Flooring - Wood
    • Level: Main
    Heating
    • Forced Air, Heat Pump, Electric
    Cooling
    • Central Air, Electric
    Appliances
    • Included: Water Heater, Washer, Cooktop, Refrigerator, Ice Maker, Dryer, Disposal, Dishwasher, Electric Water Heater
    • Laundry: In Basement, Has Laundry, Washer In Unit, Dryer In Unit, Laundry Room
    Features
    • 2nd Kitchen, Bar, Soaking Tub, Bathroom - Stall Shower, Bathroom - Tub Shower, Breakfast Area, Curved Staircase, Dining Area, Floor Plan - Traditional, Formal/Separate Dining Room, Primary Bath(s), Sound System, Upgraded Countertops, Walk-In Closet(s), Other, 9'+ Ceilings
    • Flooring: Ceramic Tile, Hardwood, Wood
    • Windows: Skylight(s), Window Treatments
    • Basement: Partial,Connecting Stairway,Finished,Heated,Improved,Interior Entry,Exterior Entry,Side Entrance,Sump Pump,Walk-Out Access,Windows,Other
    • Number of fireplaces: 2
    • Fireplace features: Brick, Free Standing, Mantel(s), Wood Burning
    Interior area
    • Total structure area: 3,075
    • Total interior livable area: 3,075 sqft
    • Finished area above ground: 2,039
    • Finished area below ground: 1,036

    Property

    Parking
    • Total spaces: 12
    • Parking features: Garage Faces Rear, Garage Faces Front, Concrete, Driveway, Paved, Detached, Other
    • Garage spaces: 2
    • Uncovered spaces: 10
    Accessibility
    • Accessibility features: None
    Features
    • Levels: Three
    • Stories: 3
    • Patio & porch: Patio, Porch, Screened
    • Exterior features: Extensive Hardscape, Lighting, Other
    • Has private pool: Yes
    • Pool features: Fenced, Heated, In Ground, Private
    • Fencing: Other
    • Has view: Yes
    • View description: Garden
    Lot
    • Size: 0.64 Acres
    • Features: Front Yard, Landscaped, No Thru Street, Private, Rear Yard, SideYard(s), Vegetation Planting, Year Round Access, Other, Middle Of Block
    Details
    • Additional structures: Above Grade, Below Grade
    • Parcel number: 57 2 02 087
    • Zoning: RM
    • Special conditions: Standard

    Construction

    Type & style
    • Home type: SingleFamily
    • Architectural style: Farmhouse/National Folk
    • Property subtype: Single Family Residence
    Materials
    • Combination, HardiPlank Type
    • Foundation: Block
    • Roof: Metal,Green Roof
    Condition
    • Excellent
    • New construction: No
    • Year built: 1920

    Utilities & green energy

    • Sewer: Public Sewer
    • Water: Public

    Community & HOA

    Community
    • Security: Smoke Detector(s)
    • Subdivision: None Available
    HOA
    • Has HOA: No
    Location
    • Region: Fairfax

    Financial & listing details

    • Price per square foot: $431/sqft
    • Tax assessed value: $1,355,700
    • Annual tax amount: $14,302
    • Date on market: 9/25/2026
    • Listing agreement: Exclusive Right To Sell
    • Ownership: Fee Simple
    • Road surface type: Black Top

    Price history

    DateEventPrice
    10/27/2026Sold$1,325,000+1.9%$431/sqft
    Source: Bright MLS #VAFC2009298 Report a problem
    10/23/2026Listed for sale$1,300,000$423/sqft
    Source: Bright MLS #VAFC2009298 Report a problem
    9/30/2026Contingent$1,300,000$423/sqft
    Source: Bright MLS #VAFC2009298 Report a problem
    9/25/2026Listed for sale$1,300,000+30%$423/sqft
    Source: Bright MLS #VAFC2009298 Report a problem
    8/30/2019Sold$1,000,000+2.6%$325/sqft
    Source: Public Record Report a problem
    7/11/2019Listed for sale$975,000+23.4%$317/sqft
    Source: TTR Sotheby's International Realty #VAFC118444 Report a problem
    7/31/2009Listing removed$790,000$257/sqft
    Source: Long & Foster Real Estate, Inc. #FC7021689 Report a problem
    6/26/2009Price change$790,000-7.1%$257/sqft
    Source: Long & Foster Real Estate, Inc. #FC7021689 Report a problem
    5/16/2009Price change$849,999-2.9%$276/sqft
    Source: Long & Foster Real Estate, Inc. #FC7021689 Report a problem
    4/16/2009Price change$875,000-5.4%$285/sqft
    Source: Long & Foster Real Estate, Inc. #FC7021689 Report a problem
    4/5/2009Listed for sale$925,000+74.5%$301/sqft
    Source: Long & Foster Real Estate, Inc. #FC7021689 Report a problem
    2/2/2006Sold$530,000$172/sqft
    Source: Public Record Report a problem

    Public tax history

    YearProperty taxesTax assessment
    2026$14,540 +8.8%$1,355,700 +7%
    2025$13,368 +12.7%$1,267,100 +10.1%
    2024$11,856 +0.5%$1,151,100
    2023$11,799 +4.2%$1,151,100 +5.2%
    2022$11,325 +7.6%$1,094,200 +11.7%
    2021$10,529 +8.7%$979,400
    2020$9,688 --
    2019$9,688 +31.5%$709,300 +2%
    2018$7,369 +108.1%$695,200 +4%
    2017$3,542 $668,300 +3.8%
    2016$3,542 -45.6%$643,900 +4%
    2015$6,513 +5.2%$619,100 +4%
    2014$6,191 $595,300 +21.5%
    2013-- $489,800 +6%
    2012-- $462,000 +1%
    2011-- $457,400 +5%
    2010-- $435,600 -0.9%
    2009-- $439,500
    2008-- --
    2007-- --
    2006-- --
    2005-- --
    2004-- --
    2003-- --
    2002-- $276,400 +6.4%
    2001-- $259,700 +20.6%
    2000-- $215,300
    Find assessor info on the county website

    Neighborhood: 22030

    Nearby schools

    GreatSchools rating
    Schools provided by the listing agent
    • Elementary: Providence
    • Middle: Katherine Johnson
    • High: Fairfax
    • District: Fairfax County Public Schools

    Source: Bright MLS. This data may not be complete. We recommend contacting the local school district to confirm school assignments for this home.

    Get a cash offer in 3 minutes
    Find out how much your home could sell for in as little as 3 minutes with a no-obligation cash offer.
    Estimated market value

    $1,325,400

    Get a cash offer in 3 minutes
    Find out how much your home could sell for in as little as 3 minutes with a no-obligation cash offer.
    Estimated market value

    $1,325,400