Just reduced ! What a great price! Step inside this beautiful, sunny, and fully-refurbished semi-detached patio home, featuring 2 bedrooms and 2 full baths, located in the quaint English Village community of Mutual 13 and ready for you to call Home! Located in sought-after Leisure World, a gated 55+ community with resort-style amenities inclusive in the HOA fee. Leisure World, Mutual 13 offers the assurance of serenity and privacy of a semi-detached home combined with an active neighborhood style community of Mutual 13- the English Village, a pet-friendly mutual with easy access to miles of walking trails, restaurants, grocery and shopping. The rambler-style home is entered through a covered porch opening to entry foyer with coat closet. The updated open concept floor plan boasts a large, bright & airy living/dining/kitchen area that opens through a slider door to a private fenced garden patio, ideal for entertaining or unwinding, inside or out. The open living area is bright, airy and move-in ready, offering a flexible design style accommodating flexibility for modern, vintage and traditional living designs and lifestyles. The kitchen has been updated, showcasing white shaker cabinets and modern appliances, including a five-burner range with air fryer and granite countertops. And, don’t miss the bonus of a 10x13 family room - separate from the open concept living area. The primary bedroom offers a relaxing retreat, complete with a triple closet, luxury carpet and a beautifully renovated private en-suite shower bath. The second bedroom is served by a glistening renovated hall full bath. Convenience features include a nine foot hall storage/pantry closet mirrored by a separate eight foot laundry and utility closet with a full-size washer and dryer. There is an attached oversized one-car garage with additional 9x10 storage area. The condo fee covers all utilities, internet, cable, exterior maintenance, lawn service, snow removal, trash pick-up and so much more. Leisure World residents also enjoy 24-hour security, a fitness center, indoor and outdoor pools, tennis and pickle ball courts, live entertainment, excursions, an 18-hole championship golf course, restaurants, library, bank, walking trails, and countless clubs and activities. Conveniently located near shopping, dining, and major commuter routes. Come experience the English Village at Leisure World lifestyle!
Sold for $355,000
$355,000
3712 Finsbury Park Dr #50-A, Silver Spring, MD 20906
2beds
1,157sqft
Single Family Residence
Built in 1974
-- sqft lot
$355,800 Zestimate®
$307/sqft
$2,073 Estimated rent
Home value
$355,800
$327,000 - $384,000
$2,073/mo
Zestimate® history
Owner options
List your home for rent
$2,073/mo
Rent Zestimate®
Find your next renter with Zillow Rental Manager. Plus, with online applications, you can quickly screen prospective tenants – for free.
$2,073/mo
Rent Zestimate®
Refinance and save
$2,725/mo
Est. payment
Refinancing to a lower rate could help reduce your monthly payments and save thousands over the life of the loan.
$2,725/mo
Est. payment
Explore your selling options
Work with a Zillow partner agent
Leverage their expertise and Zillow's premium Showcase listings to get your home seen by more buyers.
Get startedList with your own agent
Get your home in front of millions of buyers by listing it on Zillow.
Learn how to do itSell it yourself
Take full control of how buyers see your home on Zillow by listing For Sale by Owner (FSBO).
List your homeWhat's special
Zillow last checked:
Listing updated:
Listed by:
Mike McDermitt 301-512-1212,
Long & Foster Real Estate, Inc.
Bought with:
Sin Petrosian, 10401382207
TTR Sotheby's International Realty
Source: Bright MLS,MLS#: MDMC2229778
Facts & features
Interior
Bedrooms & bathrooms
- Bedrooms: 2
- Bathrooms: 2
- Full bathrooms: 2
- Main level bathrooms: 2
- Main level bedrooms: 2
Basement
- Area: 0
Heating
- Forced Air, Electric
Cooling
- Central Air, Electric
Appliances
- Included: Cooktop, Washer, Dryer, Disposal, Dishwasher, Ice Maker, Microwave, Self Cleaning Oven, Oven, Oven/Range - Electric, Refrigerator, Water Heater, Exhaust Fan, Electric Water Heater
- Laundry: Dryer In Unit, Has Laundry, Main Level, Washer In Unit
Features
- Entry Level Bedroom, Primary Bath(s), Bathroom - Walk-In Shower, Dry Wall
- Flooring: Carpet, Luxury Vinyl
- Doors: Storm Door(s), Sliding Glass
- Windows: Double Pane Windows, Screens, Window Treatments
- Has basement: No
- Has fireplace: No
Interior area
- Total structure area: 1,157
- Total interior livable area: 1,157 sqft
- Finished area above ground: 1,157
- Finished area below ground: 0
Property
Parking
- Total spaces: 3
- Parking features: Garage Door Opener, Garage Faces Front, Inside Entrance, Concrete, Attached, Driveway, On Street
- Attached garage spaces: 1
- Uncovered spaces: 2
Accessibility
- Accessibility features: >84" Garage Door, Accessible Entrance, No Stairs
Features
- Levels: One
- Stories: 1
- Patio & porch: Patio
- Exterior features: Street Lights
- Pool features: Community
Lot
- Features: Landscaped, Level
Details
- Additional structures: Above Grade, Below Grade
- Parcel number: 161301658811
- Zoning: PRC
- Special conditions: Standard
Construction
Type & style
- Home type: SingleFamily
- Architectural style: Ranch/Rambler
- Property subtype: Single Family Residence
- Attached to another structure: Yes
Materials
- Wood Siding
- Foundation: Permanent, Slab
Condition
- Excellent
- New construction: No
- Year built: 1974
Details
- Builder model: Nottingham
Utilities & green energy
- Sewer: Public Sewer
- Water: Public
- Utilities for property: Cable Connected, Underground Utilities, Cable
Community & HOA
Community
- Features: Pool
- Security: Security Gate, 24 Hour Security, Smoke Detector(s)
- Senior community: Yes
- Subdivision: Rossmoor Mutual #13
HOA
- Has HOA: Yes
- Amenities included: Clubhouse, Gated, Golf Club, Golf Course, Golf Course Membership Available, Library, Indoor Pool, Pool, Transportation Service, Security, Art Studio, Bank / Banking On-site, Cable TV, Fitness Center, Putting Green, Recreation Facilities, Retirement Community, Common Grounds, Tennis Court(s)
- Services included: Electricity, Cable TV, Maintenance Grounds, Management, Common Area Maintenance, Heat, Pool(s), Recreation Facility, Security, Trash, Water, Air Conditioning, Bus Service, Sewer, Snow Removal
- HOA fee: $964 monthly
- HOA name: LEISURE WORLD MUTUAL 13
Location
- Region: Silver Spring
Financial & listing details
- Price per square foot: $307/sqft
- Tax assessed value: $331,667
- Annual tax amount: $4,016
- Date on market: 4/24/2026
- Listing agreement: Exclusive Right To Sell
- Ownership: Fee Simple
Price history
| Date | Event | Price |
|---|---|---|
| 5/20/2026 | Sold | $355,000+0.6%$307/sqft |
Source:  Bright MLS #MDMC2229778 Report a problem Bright MLS #MDMC2229778 Report a problem | ||
| 5/4/2026 | Pending sale | $353,000$305/sqft |
Source: Bright MLS #MDMC2229778 Report a problem | ||
| 4/25/2026 | Listed for sale | $353,000-6.8%$305/sqft |
Source: Bright MLS #MDMC2229778 Report a problem | ||
| 4/24/2026 | Listing removed | $378,900$327/sqft |
Source:  Long & Foster Broker Feed #MDMC2223746 Report a problem Long & Foster Broker Feed #MDMC2223746 Report a problem | ||
| 4/8/2026 | Price change | $378,900-2.8%$327/sqft |
Source: Bright MLS #MDMC2223746 Report a problem | ||
| 3/27/2026 | Listed for sale | $389,900+56.6%$337/sqft |
Source: Bright MLS #MDMC2223746 Report a problem | ||
| 3/24/2017 | Listing removed | $249,000$215/sqft |
Source: Weichert, REALTORS #MC9851832 Report a problem | ||
| 3/15/2017 | Pending sale | $249,000$215/sqft |
Source: Weichert, REALTORS #MC9851832 Report a problem | ||
| 3/15/2017 | Listed for sale | $249,000$215/sqft |
Source: Weichert, REALTORS #MC9851832 Report a problem | ||
| 3/14/2017 | Pending sale | $249,000$215/sqft |
Source: Weichert Realtors #MC9851832 Report a problem | ||
| 1/31/2017 | Listed for sale | $249,000+45.6%$215/sqft |
Source: Weichert REALTORS #MC9851832 Report a problem | ||
| 8/9/2012 | Sold | $171,000$148/sqft |
Source: Public Record Report a problem | ||
Public tax history
| Year | Property taxes | Tax assessment |
|---|---|---|
| 2025 | $4,016 +7.3% | $328,333 +1% |
| 2024 | $3,741 +8.2% | $325,000 +8.3% |
| 2023 | $3,457 +13.9% | $300,000 +9.1% |
| 2022 | $3,035 +10.1% | $275,000 +10% |
| 2021 | $2,756 +2.7% | $250,000 +2.7% |
| 2020 | $2,684 +5.8% | $243,333 +5.8% |
| 2019 | $2,536 -0.2% | $230,000 |
| 2018 | $2,541 +0.2% | $230,000 +4.5% |
| 2017 | $2,535 +47.6% | $220,000 +4.8% |
| 2016 | $1,717 | $210,000 +5% |
| 2015 | $1,717 | $200,000 |
| 2014 | $1,717 | $200,000 |
| 2013 | -- | $200,000 -9.1% |
| 2012 | -- | $220,000 |
| 2011 | -- | $220,000 |
| 2010 | -- | $220,000 -38% |
| 2009 | -- | $355,000 +8.7% |
| 2008 | -- | $326,666 +9.5% |
| 2007 | -- | $298,333 +10.5% |
| 2006 | -- | $270,000 +16.5% |
| 2005 | -- | $231,666 +19.8% |
| 2004 | -- | $193,333 +24.7% |
| 2003 | -- | $155,000 +3.3% |
| 2002 | -- | $150,000 |
| 2001 | -- | $150,000 |
Find assessor info on the county website
Neighborhood: Leisure World
Nearby homes
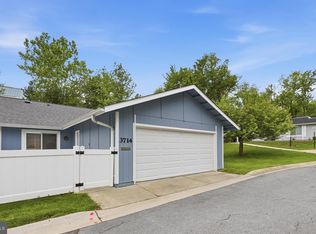
- $360,0002 bd2 ba1k sqft3714 Finsbury Park Dr #50B, Silver Spring, MD 20906Sold
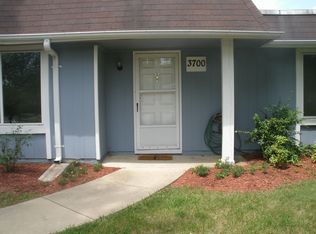
- $416,3003 bd2 ba1.5k sqft3700 Finsbury Park Dr, Silver Spring, MD 20906Off Market
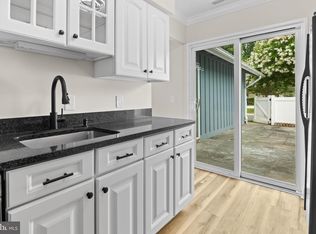
- $349,9002 bd2 ba1k sqft7 Finsbury Park Ct #44-B, Silver Spring, MD 20906Pending
- $162,0001 bd1 ba-- sqft3701 International Dr #1, Silver Spring, MD 20906Off Market
- $411,0003 bd2 ba1.1k sqft3613 Chorley Woods Way #6-B, Silver Spring, MD 20906Sold
- $435,0003 bd2 ba1.1k sqft4 Pimlico Ct #13-B, Silver Spring, MD 20906Sold
- $405,0003 bd2 ba1.1k sqft10 Pimlico Ct UNIT 14-B, Silver Spring, MD 20906Sold
- $430,0003 bd2 ba1.1k sqft3603 Chorley Woods Way #4, Silver Spring, MD 20906Sold
Nearby schools
GreatSchools rating
- 5/10Flower Valley Elementary SchoolGrades: K-5Distance: 0.9 mi
- 6/10Earle B. Wood Middle SchoolGrades: 6-8Distance: 1.9 mi
- 6/10Rockville High SchoolGrades: 9-12Distance: 2.6 mi
Schools provided by the listing agent
- District: Montgomery County Public Schools
Source: Bright MLS. This data may not be complete. We recommend contacting the local school district to confirm school assignments for this home.
Get a cash offer in 3 minutes
Find out how much your home could sell for in as little as 3 minutes with a no-obligation cash offer.
Estimated market value
$355,800
Get a cash offer in 3 minutes
Find out how much your home could sell for in as little as 3 minutes with a no-obligation cash offer.
Estimated market value
$355,800
- Maryland
- Montgomery County
- Silver Spring
- 20906
- Leisure World
- 3712 Finsbury Park Dr Unit 50-A
Nearby cities
Nearby neighborhoods
Nearby zip codes
Other Silver Spring Topics
