Back on market- Buyer wasn't able to sell their contingency home. This is your chance!
Discover your dream home in sought-after Montecito! This stunning two-story gem is nestled on a private 1-acre lot, with a sparkling pool and a spacious three-car garage. Step inside to find four generous bedrooms with walk in closets, four well-appointed bathrooms, and a chef’s kitchen boasting a fully renovated design with an oversized island quartz and copious storage and counter space. The home offers two inviting living spaces and two dining areas with tons of storage and built ins. Wood-look tile flooring on the main level and beautiful hardwoods upstairs. Soaring ceilings and decorative lighting elevate the home's interior. Outdoor living is equally impressive, with a large poolside patio offering picturesque views of the expansive backyard. The primary suite features a private decked balcony ideal for relaxing and a spacious en suite bathroom designed for ultimate comfort. Fully appointed garage apartment provides flexibility for working from home, guests or extended family.
Sold
Price Unknown
3712 Granada Trl, Denton, TX 76205
4beds
3,647sqft
Single Family Residence
Built in 1987
1.03 Acres Lot
$685,300 Zestimate®
$--/sqft
$4,585 Estimated rent
Home value
$685,300
$637,000 - $733,000
$4,585/mo
Zestimate® history
Owner options
List your home for rent
$4,585/mo
Rent Zestimate®
Find your next renter with Zillow Rental Manager. Plus, with online applications, you can quickly screen prospective tenants – for free.
$4,585/mo
Rent Zestimate®
Refinance and save
Refinancing to a lower rate could help reduce your monthly payments and save thousands over the life of the loan.
Explore your selling options
Work with a Zillow partner agent
Leverage their expertise and Zillow's premium Showcase listings to get your home seen by more buyers.
Get startedList with your own agent
Get your home in front of millions of buyers by listing it on Zillow.
Learn how to do itSell it yourself
Take full control of how buyers see your home on Zillow by listing For Sale by Owner (FSBO).
List your homeWhat's special
Zillow last checked:
Listing updated:
Listed by:
Michael Bradshaw 0660919 (940)306-4663,
Hometown Real Estate 940-306-4663
Bought with:
Angela LaBounty
Compass RE Texas, LLC
Source: NTREIS,MLS#: 20803623
Facts & features
Interior
Bedrooms & bathrooms
- Bedrooms: 4
- Bathrooms: 5
- Full bathrooms: 3
- 1/2 bathrooms: 2
Primary bedroom
- Features: Closet Cabinetry, Ceiling Fan(s), En Suite Bathroom, Sitting Area in Primary, Walk-In Closet(s)
- Level: Second
- Dimensions: 19 x 17
Bedroom
- Features: Ceiling Fan(s)
- Level: Second
- Dimensions: 14 x 13
Bedroom
- Features: Ceiling Fan(s), Walk-In Closet(s)
- Level: Second
- Dimensions: 16 x 13
Bedroom
- Features: Built-in Features, Ceiling Fan(s), Walk-In Closet(s)
- Level: Second
- Dimensions: 15 x 13
Primary bathroom
- Features: Built-in Features, Closet Cabinetry, Dual Sinks, Double Vanity, En Suite Bathroom, Jetted Tub, Linen Closet, Solid Surface Counters, Separate Shower
- Level: Second
- Dimensions: 16 x 13
Bonus room
- Level: Second
Breakfast room nook
- Features: Breakfast Bar, Built-in Features, Eat-in Kitchen
- Level: First
- Dimensions: 15 x 11
Dining room
- Level: First
- Dimensions: 13 x 13
Other
- Features: Built-in Features, Garden Tub/Roman Tub, Solid Surface Counters
- Level: Second
- Dimensions: 11 x 5
Other
- Level: Second
Half bath
- Features: Granite Counters
- Level: First
- Dimensions: 7 x 4
Half bath
- Level: First
- Dimensions: 6 x 3
Kitchen
- Features: Breakfast Bar, Built-in Features, Eat-in Kitchen, Kitchen Island, Solid Surface Counters
- Level: First
- Dimensions: 18 x 13
Laundry
- Features: Built-in Features, Utility Sink
- Level: First
- Dimensions: 11 x 6
Living room
- Features: Ceiling Fan(s), Fireplace
- Level: First
- Dimensions: 25 x 20
Living room
- Level: First
- Dimensions: 14 x 14
Loft
- Level: Second
- Dimensions: 14 x 7
Heating
- Central, Natural Gas, Zoned
Cooling
- Central Air, Ceiling Fan(s), Zoned
Appliances
- Included: Some Gas Appliances, Dishwasher, Disposal, Gas Range, Plumbed For Gas, Range, Some Commercial Grade, Vented Exhaust Fan
Features
- Built-in Features, Decorative/Designer Lighting Fixtures, Double Vanity, Eat-in Kitchen, Granite Counters, High Speed Internet, Kitchen Island, Cable TV, Vaulted Ceiling(s), Walk-In Closet(s)
- Flooring: Carpet, Ceramic Tile, Tile, Wood
- Has basement: No
- Number of fireplaces: 1
- Fireplace features: Gas, Gas Starter, Living Room, Wood Burning
Interior area
- Total interior livable area: 3,647 sqft
Property
Parking
- Total spaces: 3
- Parking features: Door-Multi, Driveway, Garage, Garage Door Opener, Garage Faces Side
- Attached garage spaces: 3
- Has uncovered spaces: Yes
Features
- Levels: Two
- Stories: 2
- Pool features: Fenced, Gunite, In Ground, Pool, Pool/Spa Combo
- Fencing: Back Yard
Lot
- Size: 1.03 Acres
- Features: Acreage, Back Yard, Lawn, Landscaped, Native Plants, Many Trees
Details
- Parcel number: R24088
Construction
Type & style
- Home type: SingleFamily
- Architectural style: Traditional,Detached
- Property subtype: Single Family Residence
Materials
- Brick
- Foundation: Slab
- Roof: Composition
Condition
- Year built: 1987
Utilities & green energy
- Sewer: Public Sewer
- Water: Public
- Utilities for property: Sewer Available, Water Available, Cable Available
Green energy
- Water conservation: Water-Smart Landscaping
Community & HOA
Community
- Features: Curbs
- Security: Carbon Monoxide Detector(s), Smoke Detector(s)
- Subdivision: MONTECITO DEL SUR PH 1
HOA
- Has HOA: No
Location
- Region: Denton
Financial & listing details
- Tax assessed value: $699,490
- Annual tax amount: $13,707
- Date on market: 12/28/2024
- Cumulative days on market: 87 days
- Listing terms: Cash,Conventional,FHA,VA Loan
- Exclusions: Staging furniture
Price history
| Date | Event | Price |
|---|---|---|
| 4/8/2025 | Sold | -- |
Source: NTREIS #20803623 Report a problem | ||
| 4/5/2025 | Pending sale | $700,000$192/sqft |
Source: NTREIS #20803623 Report a problem | ||
| 3/25/2025 | Contingent | $700,000$192/sqft |
Source: NTREIS #20803623 Report a problem | ||
| 3/12/2025 | Listed for sale | $700,000$192/sqft |
Source: NTREIS #20803623 Report a problem | ||
| 1/30/2025 | Contingent | $700,000$192/sqft |
Source: NTREIS #20803623 Report a problem | ||
| 12/28/2024 | Listed for sale | $700,000-6.7%$192/sqft |
Source: NTREIS #20803623 Report a problem | ||
| 12/14/2024 | Listing removed | $750,000$206/sqft |
Source: NTREIS #20731221 Report a problem | ||
| 12/6/2024 | Price change | $750,000-5.7%$206/sqft |
Source: NTREIS #20731221 Report a problem | ||
| 9/30/2024 | Listed for sale | $795,000$218/sqft |
Source: NTREIS #20731221 Report a problem | ||
| 9/22/2024 | Listing removed | $795,000$218/sqft |
Source: NTREIS #20731221 Report a problem | ||
| 9/20/2024 | Listed for sale | $795,000+95.1%$218/sqft |
Source: NTREIS #20731221 Report a problem | ||
| 5/3/2016 | Sold | -- |
Source: Agent Provided Report a problem | ||
| 3/28/2016 | Pending sale | $407,500$112/sqft |
Source: World Wide Realty #13325791 Report a problem | ||
| 3/21/2016 | Price change | $407,500-7.4%$112/sqft |
Source: World Wide Realty #13325791 Report a problem | ||
| 3/16/2016 | Price change | $439,900-4.3%$121/sqft |
Source: World Wide Realty #13325791 Report a problem | ||
| 3/8/2016 | Price change | $459,900-4.2%$126/sqft |
Source: World Wide Realty #13325791 Report a problem | ||
| 3/4/2016 | Listed for sale | $479,900+31.7%$132/sqft |
Source: World Wide Realty #13325791 Report a problem | ||
| 4/23/2015 | Listing removed | $364,500$100/sqft |
Source: Ebby Halliday, REALTORS #13024383 Report a problem | ||
| 4/15/2015 | Pending sale | $364,500$100/sqft |
Source: Ebby Halliday, REALTORS #13024383 Report a problem | ||
| 2/19/2015 | Price change | $364,500-1.5%$100/sqft |
Source: Ebby Halliday Realtors #13024383 Report a problem | ||
| 12/31/2014 | Price change | $369,900-2.4%$101/sqft |
Source: Ebby Halliday Realtors #13024383 Report a problem | ||
| 12/10/2014 | Price change | $379,000-1.6%$104/sqft |
Source: Ebby Halliday Realtors #13024383 Report a problem | ||
| 10/25/2014 | Listed for sale | $385,000+18.5%$106/sqft |
Source: Ebby Halliday Realtors #13024383 Report a problem | ||
| 5/8/2012 | Listing removed | $325,000$89/sqft |
Source: Owner Report a problem | ||
| 4/9/2012 | Price change | $325,000-3%$89/sqft |
Source: Owner Report a problem | ||
| 12/25/2011 | Listed for sale | $335,000$92/sqft |
Source: HOUSEPAD LLP #11680466 Report a problem | ||
Public tax history
| Year | Property taxes | Tax assessment |
|---|---|---|
| 2025 | $13,908 +9.9% | $699,490 -2.6% |
| 2024 | $12,657 +12.4% | $717,888 +10% |
| 2023 | $11,259 -6.3% | $652,625 +10% |
| 2022 | $12,015 +6.6% | $593,295 +10% |
| 2021 | $11,274 +7.1% | $539,359 +9.8% |
| 2020 | $10,525 +4.2% | $491,134 +6.5% |
| 2019 | $10,103 +5.8% | $460,969 +10.4% |
| 2018 | $9,548 +5.5% | $417,620 +8.7% |
| 2017 | $9,048 | $384,147 +4.9% |
| 2016 | $9,048 +13.2% | $366,075 -6.1% |
| 2015 | $7,991 | $390,003 +18.2% |
| 2014 | $7,991 | $330,000 +3.2% |
| 2013 | $7,991 | $319,776 +15.3% |
| 2012 | -- | $277,352 -3.9% |
| 2011 | -- | $288,471 -2.7% |
| 2010 | -- | $296,380 -1.5% |
| 2009 | -- | $300,841 -1.4% |
| 2007 | -- | $305,110 +2.8% |
| 2006 | $7,761 +4.4% | $296,863 +4.2% |
| 2005 | $7,433 | $284,971 +3.3% |
| 2004 | -- | $275,975 -9.4% |
| 2003 | -- | $304,452 +9.6% |
| 2002 | -- | $277,899 -3.3% |
| 2001 | -- | $287,332 |
Find assessor info on the county website
Neighborhood: Forrestridge
Nearby homes
- $52,341-- bd-- ba-- sqft501 Seville Rd, Denton, TX 76205Off Market
- $752,4005 bd4 ba3.8k sqft505 Seville Rd, Denton, TX 76205Off Market
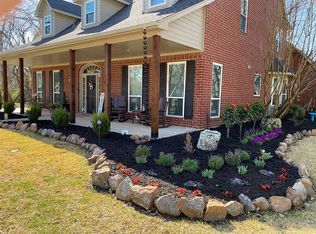
- $1,187,3004 bd5 ba4.8k sqft3800 Paradise Ln, Denton, TX 76210Off Market

- $704,2004 bd3 ba3.8k sqft500 Seville Rd, Denton, TX 76205Off Market
- $830,0004 bd6 ba4.3k sqft3713 Granada Trl, Denton, TX 76205Pending
- $1,564,1005 bd4 ba4.7k sqft3710 Granada Trl, Denton, TX 76205Off Market
- $617,4004 bd4 ba2.7k sqft601 Seville Rd, Denton, TX 76205Off Market
- $824,8004 bd3 ba4k sqft504 Seville Rd, Denton, TX 76205Off Market
Nearby schools
GreatSchools rating
- 8/10Ryan Elementary SchoolGrades: PK-5Distance: 0.7 mi
- 6/10McMath Middle SchoolGrades: 6-8Distance: 1.8 mi
- 5/10Denton High SchoolGrades: 9-12Distance: 6.4 mi
Schools provided by the listing agent
- Elementary: Ryanws
- Middle: Mcmath
- High: Denton
- District: Denton ISD
Source: NTREIS. This data may not be complete. We recommend contacting the local school district to confirm school assignments for this home.
Get a cash offer in 3 minutes
Find out how much your home could sell for in as little as 3 minutes with a no-obligation cash offer.
Estimated market value
$685,300
Get a cash offer in 3 minutes
Find out how much your home could sell for in as little as 3 minutes with a no-obligation cash offer.
Estimated market value
$685,300
- Texas
- Denton County
- Denton
- 76205
- Forrestridge
- 3712 Granada Trl
