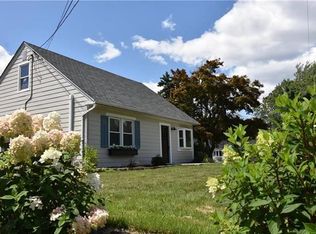
*As per Seller's request, showings only through Tuesday, May 21.* Picture perfect! This classic Old Orchard Cape Cod has been lovingly maintained and tastefully improved with updates and additions that will impress and delight. Commuter convenience, located near RT22, RT33 & I78 interchange. First floor features living room, dining room, laundry, full bath, two bedrooms to use as you wish, and kitchen with island, granite, stainless & vaulted ceiling. There is also a storage room that can be used to expand the first floor bath/bedroom. The first floor is finished off with the attractive addition of a large family room with high ceiling. Atrium door leads to a dreamy backyard pergola and paver patio with awning, ready for BBQ and sunsets. Yard is accented with custom fence and select plantings. Second floor features a third bedroom with skylight and access to storage the full length of the front of the home. There is a stunning, fully renovated, two-sink bath with radiant heat flooring, serving as master bath. The master bedroom has an addition of extraordinary walk-in closet and dressing room, fit for royalty. Beautiful detailing, newer windows, newer paint and flooring throughout the entire home. Central air (2019), electric forced-air heat (2019), ceiling fans, and one-car garage with opener. Walking distance to 3 neighborhood parks, local grocery store & post office. Home is two miles from additional shopping, restaurants, and St. Luke’s Hospital Anderson Campus.
Sold for $375,000
$375,000
3712 Greenway St, Easton, PA 18045
4beds
1,976sqft
Single Family Residence
Built in 1951
7,187 Square Feet Lot
$431,100 Zestimate®
$190/sqft
$2,443 Estimated rent
Home value
$431,100
$410,000 - $453,000
$2,443/mo
Zestimate® history
Owner options
List your home for rent
$2,443/mo
Rent Zestimate®
Find your next renter with Zillow Rental Manager. Plus, with online applications, you can quickly screen prospective tenants – for free.
$2,443/mo
Rent Zestimate®
Refinance and save
$2,433/mo
Est. payment
Refinancing to a lower rate could help reduce your monthly payments and save thousands over the life of the loan.
$2,433/mo
Est. payment
Explore your selling options
Work with a Zillow partner agent
Leverage their expertise and Zillow's premium Showcase listings to get your home seen by more buyers.
Get startedList with your own agent
Get your home in front of millions of buyers by listing it on Zillow.
Learn how to do itSell it yourself
Take full control of how buyers see your home on Zillow by listing For Sale by Owner (FSBO).
List your homeWhat's special
Zillow last checked:
Listing updated:
Listed by:
Autumn L. Bragg 484-241-0638,
Coldwell Banker Heritage R E
Bought with:
Kristina Fattorusso, AB068928
RE/MAX Real Estate
Source: GLVR,MLS#: 737380 Originating MLS: Lehigh Valley MLS
Originating MLS: Lehigh Valley MLSFacts & features
Interior
Bedrooms & bathrooms
- Bedrooms: 4
- Bathrooms: 2
- Full bathrooms: 2
Primary bedroom
- Description: * access to storage at back of house
- Level: Second
- Dimensions: 12.11 x 16.10
Bedroom
- Level: First
- Dimensions: 9.10 x 10.70
Bedroom
- Level: First
- Dimensions: 12.30 x 12.50
Bedroom
- Description: * access to storage at front of house
- Level: Second
- Dimensions: 12.30 x 14.80
Primary bathroom
- Description: * fully renovated, double sinks, radiant heating
- Level: Second
- Dimensions: 8.80 x 6.10
Dining room
- Level: First
- Dimensions: 11.10 x 9.10
Family room
- Description: * addition with high ceiling & atrium door to patio
- Level: First
- Dimensions: 12.70 x 18.30
Other
- Level: First
- Dimensions: 4.70 x 6.80
Kitchen
- Description: * vaulted ceiling
- Dimensions: 15.11 x 10.80
Living room
- Level: First
- Dimensions: 14.50 x 15.80
Other
- Description: * storage room / space to expand bath & bedroom
- Level: First
- Dimensions: 17.10 x 14.10
Other
- Description: * addition custom closet / dressing room
- Level: Second
- Dimensions: 7.90 x 17.90
Heating
- Baseboard, Electric, Forced Air, Radiant
Cooling
- Central Air, Ceiling Fan(s)
Appliances
- Included: Dishwasher, Electric Dryer, Electric Oven, Electric Range, Electric Water Heater, Microwave, Refrigerator, Washer
- Laundry: Electric Dryer Hookup, Main Level
Features
- Attic, Cathedral Ceiling(s), Dining Area, Separate/Formal Dining Room, Eat-in Kitchen, High Ceilings, Kitchen Island, Family Room Main Level, Storage, Skylights, Vaulted Ceiling(s), Walk-In Closet(s)
- Flooring: Carpet, Ceramic Tile, Laminate, Resilient
- Windows: Screens, Skylight(s)
- Basement: Crawl Space,None
Interior area
- Total interior livable area: 1,976 sqft
- Finished area above ground: 1,976
- Finished area below ground: 0
Property
Parking
- Total spaces: 3
- Parking features: Attached, Driveway, Garage, Off Street, On Street, Garage Door Opener
- Attached garage spaces: 3
- Has uncovered spaces: Yes
Features
- Stories: 2
- Patio & porch: Patio, Porch
- Exterior features: Awning(s), Fence, Porch, Patio, Shed
- Fencing: Yard Fenced
Lot
- Size: 7,187 Square Feet
- Features: Flat
Details
- Additional structures: Shed(s)
- Parcel number: M8SE2 17 2 0324
- Zoning: residential
- Special conditions: None
Construction
Type & style
- Home type: SingleFamily
- Architectural style: Cape Cod
- Property subtype: Single Family Residence
Materials
- Vinyl Siding
- Roof: Asphalt,Fiberglass
Condition
- Unknown
- Year built: 1951
Utilities & green energy
- Electric: Circuit Breakers
- Sewer: Public Sewer
- Water: Public
- Utilities for property: Cable Available
Community & HOA
Community
- Features: Sidewalks
- Subdivision: Old Orchard
Location
- Region: Easton
Financial & listing details
- Price per square foot: $190/sqft
- Tax assessed value: $69,600
- Annual tax amount: $6,167
- Date on market: 9/19/2025
- Cumulative days on market: 7 days
- Listing terms: Cash,Conventional
- Ownership type: Fee Simple
Price history
| Date | Event | Price |
|---|---|---|
| 6/21/2024 | Sold | $375,000+15.4%$190/sqft |
Source:  GLVR #737380 Report a problem GLVR #737380 Report a problem | ||
| 5/22/2024 | Pending sale | $325,000$164/sqft |
Source: GLVR #737380 Report a problem | ||
| 5/14/2024 | Listed for sale | $325,000$164/sqft |
Source: GLVR #737380 Report a problem | ||
Public tax history
| Year | Property taxes | Tax assessment |
|---|---|---|
| 2025 | $6,344 +2.9% | $69,600 |
| 2024 | $6,168 +1.8% | $69,600 |
| 2023 | $6,058 | $69,600 |
| 2022 | $6,058 +637.6% | $69,600 |
| 2021 | $821 | $69,600 |
| 2020 | $821 | $69,600 |
| 2018 | $821 | $69,600 |
| 2017 | -- | $69,600 |
| 2016 | -- | $69,600 |
| 2015 | -- | $69,600 |
| 2014 | -- | $69,600 |
| 2013 | -- | $69,600 |
| 2012 | -- | $69,600 |
| 2011 | -- | $69,600 |
| 2010 | -- | $69,600 +36.7% |
| 2004 | -- | $50,900 |
| 2003 | -- | $50,900 |
| 2002 | -- | $50,900 |
| 2000 | -- | $50,900 |
Find assessor info on the county website
Neighborhood: Old Orchard
Nearby homes
- $322,1004 bd2 ba1k sqft3706 Greenway St, Easton, PA 18045Off Market
- $333,0003 bd1 ba1.3k sqft3714 Greenway St, Easton, PA 18045Off Market
- $320,0003 bd1 ba1.3k sqft1301 Whitney Ave, Easton, PA 18045Off Market
- $315,6003 bd1 ba1.3k sqft3707 Greenway St, Easton, PA 18045Off Market

- $430,2004 bd2 ba2.5k sqft22 Old Orchard Dr, Easton, PA 18045Off Market
- $309,3003 bd1 ba1k sqft1311 Whitney Ave, Easton, PA 18045Off Market
- $310,4002 bd1 ba1.1k sqft1 Wilden Dr W, Easton, PA 18045Off Market
- $296,0004 bd1 ba1k sqft3701 Greenway St, Easton, PA 18045Off Market
Nearby schools
GreatSchools rating
- 7/10Palmer Elementary SchoolGrades: K-5Distance: 1.6 mi
- 4/10Easton Area Middle SchoolGrades: 6-8Distance: 3.4 mi
- 4/10Easton Area High SchoolGrades: 9-12Distance: 1.5 mi
Schools provided by the listing agent
- Elementary: NEW Palmer Elementary School
- Middle: EAMS
- High: EAHS
- District: Easton
Source: GLVR. This data may not be complete. We recommend contacting the local school district to confirm school assignments for this home.
Get a cash offer in 3 minutes
Find out how much your home could sell for in as little as 3 minutes with a no-obligation cash offer.
Estimated market value
$431,100
Get a cash offer in 3 minutes
Find out how much your home could sell for in as little as 3 minutes with a no-obligation cash offer.
Estimated market value
$431,100
- Pennsylvania
- Northampton County
- Easton
- 18045
- Old Orchard
- 3712 Greenway St
Nearby cities
Nearby neighborhoods
Nearby zip codes
Other Easton Topics
