Beautiful AND well maintained. What more could you ask of this 4 bedroom, 2 1/2 bath spacious home in Chester? Bedrooms and laundry are upstairs, while all living spaces are down. There is easy flow through the kitchen, dining area, family room and back deck. If you like to work and play outdoors, this is the perfect home for you. The lot is .9 acres and cleared in the back for games, firepit, pool, pergola, garden.....whatever you can imagine. And to make things easier, this home is close to interstate access, shopping, entertainment, and restaurants.
Sold for $365,000
$365,000
3712 Hamlin Creek Pkwy, Chester, VA 23831
4beds
2,120sqft
Single Family Residence
Built in 2010
0.9 Acres Lot
$411,900 Zestimate®
$172/sqft
$2,785 Estimated rent
Home value
$411,900
$391,000 - $432,000
$2,785/mo
Zestimate® history
Owner options
List your home for rent
$2,785/mo
Rent Zestimate®
Find your next renter with Zillow Rental Manager. Plus, with online applications, you can quickly screen prospective tenants – for free.
$2,785/mo
Rent Zestimate®
Refinance and save
$2,187/mo
Est. payment
Refinancing to a lower rate could help reduce your monthly payments and save thousands over the life of the loan.
$2,187/mo
Est. payment
Explore your selling options
Work with a Zillow partner agent
Leverage their expertise and Zillow's premium Showcase listings to get your home seen by more buyers.
Get startedList with your own agent
Get your home in front of millions of buyers by listing it on Zillow.
Learn how to do itSell it yourself
Take full control of how buyers see your home on Zillow by listing For Sale by Owner (FSBO).
List your homeWhat's special
Close to interstate accessSpacious homeBack deck
Zillow last checked:
Listing updated:
Listed by:
Joyce Navary 804-943-8921,
Weichert Brockwell & Associate
Bought with:
Britney Allen, 0225255193
Call It Closed International I
Source: CVRMLS,MLS#: 2316098 Originating MLS: Central Virginia Regional MLS
Originating MLS: Central Virginia Regional MLSFacts & features
Interior
Bedrooms & bathrooms
- Bedrooms: 4
- Bathrooms: 3
- Full bathrooms: 2
- 1/2 bathrooms: 1
Primary bedroom
- Description: carpet, fan, 2 WIC, ensuite
- Level: Second
- Dimensions: 0 x 0
Bedroom 2
- Description: carpet
- Level: Second
- Dimensions: 0 x 0
Bedroom 3
- Description: carpet
- Level: Second
- Dimensions: 0 x 0
Bedroom 4
- Description: carpet
- Level: Second
- Dimensions: 0 x 0
Dining room
- Description: vinyl plank floor, off the kitchen
- Level: First
- Dimensions: 0 x 0
Family room
- Description: carpet, ceiling fan
- Level: First
- Dimensions: 0 x 0
Foyer
- Description: hardwood flooring
- Level: First
- Dimensions: 0 x 0
Other
- Description: Tub & Shower
- Level: Second
Half bath
- Level: First
Kitchen
- Description: vinyl plank floor, stainless steel
- Level: First
- Dimensions: 0 x 0
Living room
- Description: carpet
- Level: First
- Dimensions: 0 x 0
Heating
- Electric, Heat Pump, Zoned
Cooling
- Heat Pump, Zoned
Appliances
- Included: Dishwasher, Exhaust Fan, Electric Cooking, Electric Water Heater, Disposal, Ice Maker, Microwave, Oven, Refrigerator, Stove
- Laundry: Washer Hookup, Dryer Hookup
Features
- Ceiling Fan(s), Dining Area, Double Vanity, High Ceilings, High Speed Internet, Kitchen Island, Bath in Primary Bedroom, Pantry, Cable TV, Wired for Data, Walk-In Closet(s)
- Flooring: Carpet, Vinyl, Wood
- Doors: Insulated Doors
- Windows: Screens, Thermal Windows
- Basement: Crawl Space
- Attic: Pull Down Stairs
- Has fireplace: No
Interior area
- Total interior livable area: 2,120 sqft
- Finished area above ground: 2,120
Property
Parking
- Total spaces: 2
- Parking features: Attached, Direct Access, Driveway, Garage, Garage Door Opener, Off Street, Paved
- Attached garage spaces: 2
- Has uncovered spaces: Yes
Features
- Levels: Two
- Stories: 2
- Patio & porch: Stoop, Deck
- Exterior features: Deck, Storage, Shed, Paved Driveway
- Pool features: None
- Fencing: None
Lot
- Size: 0.9 Acres
- Features: Cleared, Landscaped
Details
- Parcel number: 789664378500000
- Zoning description: R12
Construction
Type & style
- Home type: SingleFamily
- Architectural style: Two Story,Transitional
- Property subtype: Single Family Residence
Materials
- Brick, Block, Drywall, Frame, Vinyl Siding
Condition
- Resale
- New construction: No
- Year built: 2010
Utilities & green energy
- Sewer: Public Sewer
- Water: Public
Community & HOA
Community
- Features: Curbs, Gutter(s), Street Lights, Sidewalks
- Security: Security System, Smoke Detector(s)
- Subdivision: Brooks Chapel
Location
- Region: Chester
Financial & listing details
- Price per square foot: $172/sqft
- Tax assessed value: $303,500
- Annual tax amount: $2,765
- Date on market: 1/16/2026
- Exclusions: portable fireplace
- Ownership: Individuals
- Ownership type: Sole Proprietor
- Road surface type: Graded
Price history
| Date | Event | Price |
|---|---|---|
| 8/2/2023 | Sold | $365,000+1.4%$172/sqft |
Source:  CVRMLS #2316098 Report a problem CVRMLS #2316098 Report a problem | ||
| 7/13/2023 | Pending sale | $360,000$170/sqft |
Source: CVRMLS #2316098 Report a problem | ||
| 7/8/2023 | Listed for sale | $360,000+40.9%$170/sqft |
Source: CVRMLS #2316098 Report a problem | ||
| 9/13/2017 | Sold | $255,500+11.1%$121/sqft |
Source: CVRMLS #1726554 Report a problem | ||
| 9/24/2010 | Sold | $230,000-1.7%$108/sqft |
Source: Public Record Report a problem | ||
| 5/5/2010 | Listed for sale | $233,950+6.4%$110/sqft |
Source: Napier Realtors, ERA #1014731 Report a problem | ||
| 3/6/2010 | Listing removed | $219,950$104/sqft |
Source: RE/MAX Commonwealth #2905288 Report a problem | ||
| 2/17/2009 | Listed for sale | $219,950$104/sqft |
Source: RE/MAX Commonwealth #2905288 Report a problem | ||
Public tax history
| Year | Property taxes | Tax assessment |
|---|---|---|
| 2025 | $3,130 +10.2% | $351,700 +11.4% |
| 2024 | $2,840 +2.8% | $315,600 +4% |
| 2023 | $2,762 -0.1% | $303,500 +1% |
| 2022 | $2,765 +14.2% | $300,500 +17.9% |
| 2021 | $2,421 +2% | $254,800 +2% |
| 2020 | $2,374 +4.9% | $249,900 +4.9% |
| 2019 | $2,264 -3.6% | $238,300 -1.5% |
| 2018 | $2,349 -4.4% | $242,000 -4.5% |
| 2017 | $2,457 | $253,300 |
| 2016 | $2,457 +5.5% | $253,300 +5.5% |
| 2015 | $2,329 +5.4% | $240,000 +5.5% |
| 2014 | $2,209 | $227,500 +7.9% |
| 2013 | -- | $210,900 -3.3% |
| 2012 | -- | $218,100 -1.9% |
| 2011 | -- | $222,400 -4% |
| 2010 | -- | $231,600 +414.7% |
| 2009 | -- | $45,000 |
| 2008 | -- | $45,000 |
| 2007 | -- | -- |
Find assessor info on the county website
Neighborhood: 23831
Nearby homes
- $441,0005 bd3 ba2.3k sqft3706 Hamlin Creek Pkwy, Chester, VA 23831Off Market
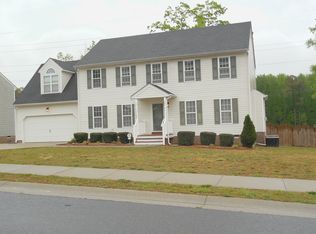
- $437,1004 bd2 ba2.3k sqft3718 Hamlin Creek Pkwy, Chester, VA 23831Off Market
- $428,0004 bd2 ba2.2k sqft3700 Hamlin Creek Pkwy, Chester, VA 23831Off Market
- $446,0005 bd3 ba2.4k sqft3636 Hamlin Creek Pkwy, Chester, VA 23831Off Market
- $372,5004 bd3 ba1.9k sqft10007 Hamlin Creek Pl, Chester, VA 23831Off Market
- $413,9005 bd2 ba2.1k sqft10031 Hamlin Creek Pl, Chester, VA 23831Off Market
- $---- bd-- ba-- sqft3800 Hamlin Creek Pkwy, Chester, VA 23831Off Market
- $---- bd-- ba-- sqft3800 Hamlin Creek Pkwy, Chester, VA 23831Off Market
Nearby schools
GreatSchools rating
- 6/10C E Curtis Elementary SchoolGrades: PK-5Distance: 1.7 mi
- 5/10Elizabeth Davis Middle SchoolGrades: 6-8Distance: 6.6 mi
- 4/10Thomas Dale High SchoolGrades: 9-12Distance: 1.6 mi
Schools provided by the listing agent
- Elementary: Curtis
- Middle: Elizabeth Davis
- High: Thomas Dale
Source: CVRMLS. This data may not be complete. We recommend contacting the local school district to confirm school assignments for this home.
Get a cash offer in 3 minutes
Find out how much your home could sell for in as little as 3 minutes with a no-obligation cash offer.
Estimated market value
$411,900
Get a cash offer in 3 minutes
Find out how much your home could sell for in as little as 3 minutes with a no-obligation cash offer.
Estimated market value
$411,900
- Virginia
- Chesterfield County
- Chester
- 23831
- 3712 Hamlin Creek Pkwy
Nearby cities
Nearby zip codes
Other Chester Topics
