Welcome to this stunning townhouse located in the sought-after SOHIP section of Oaklawn. This beautifully updated three-story traditional townhouse offers a contemporary living space that is sure to impress. This corner home is flooded with natural light from windows on two sides. This townhouse features three spacious bedrooms, each with its own en-suite bathroom and walk-in closet. The Austin stone and brick exterior give the townhouse a timeless charm, while the new roof (Feb 2024) provides peace of mind for the future. Outdoor flagstone patio includes kitchen with a natural gas grill, Green Egg smoker, refrigerator and awning. Street-facing two-car attached garage and parking complete the package.
Sold
Price Unknown
3712 Herschel Ave #C, Dallas, TX 75219
3beds
2,620sqft
Townhouse
Built in 1999
1,960 Square Feet Lot
$859,100 Zestimate®
$--/sqft
$4,982 Estimated rent
Home value
$859,100
$808,000 - $919,000
$4,982/mo
Zestimate® history
Owner options
List your home for rent
$4,982/mo
Rent Zestimate®
Find your next renter with Zillow Rental Manager. Plus, with online applications, you can quickly screen prospective tenants – for free.
$4,982/mo
Rent Zestimate®
Refinance and save
Refinancing to a lower rate could help reduce your monthly payments and save thousands over the life of the loan.
Explore your selling options
Work with a Zillow partner agent
Leverage their expertise and Zillow's premium Showcase listings to get your home seen by more buyers.
Get startedList with your own agent
Get your home in front of millions of buyers by listing it on Zillow.
Learn how to do itSell it yourself
Take full control of how buyers see your home on Zillow by listing For Sale by Owner (FSBO).
List your homeWhat's special
Brick exteriorContemporary living spaceNatural gas grillWalk-in closetAustin stoneOutdoor flagstone patioNew roof
Zillow last checked:
Listing updated:
Listed by:
Jack McLemore 0460808 817-283-5134,
Listing Results, LLC 817-283-5134
Bought with:
Alexia Gallagher
Dave Perry Miller Real Estate
Source: NTREIS,MLS#: 20549782
Facts & features
Interior
Bedrooms & bathrooms
- Bedrooms: 3
- Bathrooms: 4
- Full bathrooms: 3
- 1/2 bathrooms: 1
Primary bedroom
- Features: Dual Sinks, Jetted Tub, Walk-In Closet(s)
- Level: Third
- Dimensions: 19 x 13
Bedroom
- Features: Walk-In Closet(s)
- Level: Third
- Dimensions: 18 x 13
Bedroom
- Features: Walk-In Closet(s)
- Level: First
- Dimensions: 17 x 15
Primary bathroom
- Features: Dual Sinks, Granite Counters
- Level: Third
- Dimensions: 12 x 9
Dining room
- Level: Second
- Dimensions: 13 x 10
Other
- Features: Granite Counters
- Level: Third
- Dimensions: 9 x 5
Other
- Features: Granite Counters
- Level: First
- Dimensions: 10 x 5
Half bath
- Level: Second
- Dimensions: 5 x 5
Kitchen
- Features: Granite Counters, Pantry
- Level: Second
- Dimensions: 13 x 14
Living room
- Features: Fireplace
- Level: Second
- Dimensions: 21 x 15
Utility room
- Features: Built-in Features, Utility Room
- Level: Second
- Dimensions: 8 x 5
Heating
- Central, Natural Gas
Cooling
- Central Air, Ceiling Fan(s)
Appliances
- Included: Some Gas Appliances, Convection Oven, Dishwasher, Electric Water Heater, Disposal, Gas Water Heater, Microwave, Plumbed For Gas, Wine Cooler
- Laundry: Washer Hookup, Gas Dryer Hookup, Laundry in Utility Room
Features
- High Speed Internet, Cable TV, Vaulted Ceiling(s), Wired for Sound
- Flooring: Ceramic Tile, Laminate, Wood
- Has basement: No
- Number of fireplaces: 1
- Fireplace features: Decorative, Gas Log, Gas Starter, Living Room, Stone
Interior area
- Total interior livable area: 2,620 sqft
Property
Parking
- Total spaces: 2
- Parking features: Door-Multi, Garage Faces Front, Garage, Garage Door Opener
- Attached garage spaces: 2
Features
- Levels: Three Or More
- Stories: 3
- Exterior features: Awning(s), Outdoor Grill, Outdoor Kitchen
- Pool features: None
- Fencing: None
Lot
- Size: 1,960 Square Feet
- Features: Sprinkler System
Details
- Parcel number: 001579000710A0000
Construction
Type & style
- Home type: Townhouse
- Architectural style: Traditional
- Property subtype: Townhouse
- Attached to another structure: Yes
Materials
- Brick, Rock, Stone
- Foundation: Slab
- Roof: Composition
Condition
- Year built: 1999
Utilities & green energy
- Sewer: Public Sewer
- Water: Public
- Utilities for property: Sewer Available, Water Available, Cable Available
Green energy
- Energy efficient items: Roof, Thermostat
Community & HOA
Community
- Features: Curbs, Sidewalks
- Security: Fire Alarm, Smoke Detector(s)
- Subdivision: Carlton Corner 03
HOA
- Has HOA: No
Location
- Region: Dallas
Financial & listing details
- Tax assessed value: $795,060
- Annual tax amount: $12,034
- Date on market: 3/1/2024
- Cumulative days on market: 17 days
- Listing terms: Cash,Conventional
- Road surface type: Asphalt
Price history
| Date | Event | Price |
|---|---|---|
| 3/18/2024 | Sold | -- |
Source: NTREIS #20549782 Report a problem | ||
| 3/2/2024 | Contingent | $795,000$303/sqft |
Source: NTREIS #20549782 Report a problem | ||
| 3/1/2024 | Listed for sale | $795,000$303/sqft |
Source: NTREIS #20549782 Report a problem | ||
| 3/1/2024 | Listing removed | -- |
Source: Owner Report a problem | ||
| 2/21/2024 | Listed for sale | $795,000$303/sqft |
Source: Owner Report a problem | ||
| 12/14/2019 | Listing removed | $3,600$1/sqft |
Source: Rockwall Heath Office #14141908 Report a problem | ||
| 7/22/2019 | Listed for rent | $3,600$1/sqft |
Source: Coldwell Banker Apex, Realtors #14141908 Report a problem | ||
Public tax history
| Year | Property taxes | Tax assessment |
|---|---|---|
| 2025 | $15,633 -12% | $795,060 |
| 2024 | $17,770 +47.7% | $795,060 +51.6% |
| 2023 | $12,034 -8.6% | $524,420 |
| 2022 | $13,165 +19.4% | $524,420 |
| 2021 | $11,026 +7.2% | $524,420 |
| 2020 | $10,281 +9.5% | $524,420 +25.1% |
| 2019 | $9,389 -4% | $419,200 |
| 2018 | $9,781 +4.8% | $419,200 |
| 2017 | $9,336 +4% | $419,200 |
| 2016 | $8,974 +7.8% | $419,200 +14.3% |
| 2015 | $8,327 | $366,800 |
| 2014 | $8,327 | $366,800 |
| 2013 | -- | -- |
| 2012 | -- | -- |
| 2011 | -- | -- |
| 2010 | -- | -- |
| 2009 | -- | -- |
| 2008 | -- | -- |
| 2007 | -- | -- |
| 2005 | -- | -- |
| 2004 | -- | -- |
| 2003 | -- | -- |
| 2002 | -- | -- |
| 2001 | -- | -- |
Find assessor info on the county website
Neighborhood: 75219
Nearby homes
- $995,4004 bd4 ba2.8k sqft4336 Holland Ave, Dallas, TX 75219Off Market
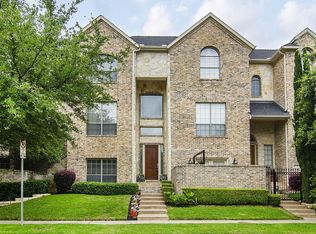
- $805,4004 bd4 ba2.8k sqft4336 Holland Ave #B, Dallas, TX 75219Off Market

- $877,5003 bd4 ba3k sqft3716 Herschel Ave #D, Dallas, TX 75219Off Market
- $--3 bd5 ba3k sqft3716 Herschel Ave, Dallas, TX 75219Sold

- $722,5003 bd4 ba2.5k sqft4332 Holland Ave #A, Dallas, TX 75219Off Market
- $819,3003 bd5 ba3k sqft3720 Herschel Ave #E, Dallas, TX 75219Off Market
- $164,4001 bd1 ba587 sqft3721 Herschel Ave APT 101, Dallas, TX 75219Off Market
- $715,9003 bd4 ba3k sqft3724 Herschel Ave #F, Dallas, TX 75219Off Market
Nearby schools
GreatSchools rating
- 4/10Ben Milam Elementary SchoolGrades: PK-5Distance: 1.2 mi
- 6/10Alex W Spence Talented/Gifted AcademyGrades: 6-8Distance: 1.5 mi
- 3/10North Dallas High SchoolGrades: 9-12Distance: 1.1 mi
Schools provided by the listing agent
- Elementary: Milam
- Middle: Spence
- High: North Dallas
- District: Dallas ISD
Source: NTREIS. This data may not be complete. We recommend contacting the local school district to confirm school assignments for this home.
Get a cash offer in 3 minutes
Find out how much your home could sell for in as little as 3 minutes with a no-obligation cash offer.
Estimated market value
$859,100
Get a cash offer in 3 minutes
Find out how much your home could sell for in as little as 3 minutes with a no-obligation cash offer.
Estimated market value
$859,100
- Texas
- Dallas County
- Dallas
- 75219
- 3712 Herschel Ave Unit C
Nearby cities
Nearby neighborhoods
Nearby zip codes
Other Dallas Topics
