Skip main navigation
Sold
  • Price Unknown

    3712 Hickory St, Sherman, TX 75092

    4beds
    2,878sqft
    Single Family Residence
    Built in 2025
    5,662.8 Square Feet Lot
    $366,200 Zestimate®
    $--/sqft
    $2,629 Estimated rent

    Home value

    $366,200

    $319,000 - $421,000

    $2,629/mo

    Zestimate® history
    Loading
    Loading...

    Owner options

    List your home for rent

    $2,629/mo

    Rent Zestimate®

    Find your next renter with Zillow Rental Manager. Plus, with online applications, you can quickly screen prospective tenants – for free.

    Learn more

    $2,629/mo

    Rent Zestimate®

    Refinance and save

    $800/mo

    Est. payment

    Refinancing to a lower rate could help reduce your monthly payments and save thousands over the life of the loan.

    See today's rates

    $800/mo

    Est. payment

    Explore your selling options

    Work with a Zillow partner agent

    Leverage their expertise and Zillow's premium Showcase listings to get your home seen by more buyers.

    Get started

    List with your own agent

    Get your home in front of millions of buyers by listing it on Zillow.

    Learn how to do it

    Sell it yourself

    Take full control of how buyers see your home on Zillow by listing For Sale by Owner (FSBO).

    List your home

    What's special

    High ceilingsTons of natural lightLarge windowsQuartz countertopsImpressive sightlineSpacious walk-in showerEn-suite bathroom
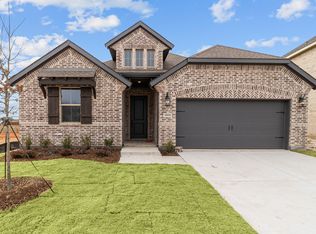
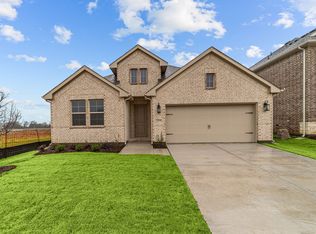
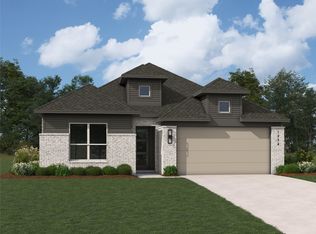
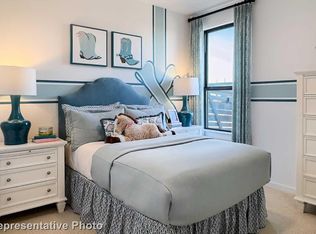
    Epic Savings! Take advantage of a Year 1 Rate of 2.9 percent 5.786 percent APR or 39,000 dollars in flex cash equivalent on home sold and closed by May 30, 2025. See khov.com for details. Stunning 2-story open concept home showcasing the latest design features. When you step into the foyer, you’ll see an impressive sightline into the open living areas where the great room, dining area, and kitchen converge. This area is perfect for entertaining, with high ceilings, tons of natural light pouring in from the large windows, and plenty of room for all your loved ones. The kitchen showcases a large island, white painted cabinetry with brushed nickel hardware, and quartz countertops. The owner's suite is tucked away at the back of the home, giving you the privacy you need. Plus, your en-suite bathroom is a dream, with a spacious walk-in shower, a dual-sink vanity, and a large shower. Three additional bedrooms with 2 full baths, as well a loft are located upstairs. 61,600 dollars in upgrades. Schedule your visit today!

    Zillow last checked:

    Listing updated:

    Listed by:

    Teri Walter 0411020 469-737-1480,

    Key Trek-CC 469-737-1480

    Bought with:

    Brenda Flores

    House Brokerage

    Source: NTREIS,MLS#: 20844455

    Facts & features

    Interior

    Bedrooms & bathrooms
    • Bedrooms: 4
    • Bathrooms: 4
    • Full bathrooms: 3
    • 1/2 bathrooms: 1
    Primary bedroom
    • Features: Dual Sinks, En Suite Bathroom, Separate Shower, Walk-In Closet(s)
    • Level: First
    • Dimensions: 13 x 19
    Bedroom
    • Level: Second
    • Dimensions: 10 x 11
    Bedroom
    • Level: Second
    • Dimensions: 12 x 11
    Bedroom
    • Features: En Suite Bathroom
    • Level: Second
    • Dimensions: 13 x 11
    Dining room
    • Level: First
    • Dimensions: 10 x 12
    Kitchen
    • Features: Built-in Features, Kitchen Island, Pantry, Stone Counters
    • Level: First
    • Dimensions: 14 x 11
    Living room
    • Features: Fireplace
    • Level: First
    • Dimensions: 14 x 18
    Loft
    • Level: Second
    • Dimensions: 15 x 13
    Office
    • Level: First
    • Dimensions: 12 x 13
    Heating
    • Central, Natural Gas
    Cooling
    • Central Air, Electric
    Appliances
    • Included: Dishwasher, Disposal, Gas Range, Gas Water Heater, Microwave
    Features
    • Decorative/Designer Lighting Fixtures, Kitchen Island, Pantry, Cable TV
    • Flooring: Carpet, Luxury Vinyl Plank, Tile
    • Has basement: No
    • Number of fireplaces: 1
    • Fireplace features: Great Room
    Interior area
    • Total interior livable area: 2,878 sqft

    Property

    Parking
    • Total spaces: 2
    • Parking features: Door-Single, Garage Faces Front, Garage, Garage Door Opener
    • Attached garage spaces: 2
    Features
    • Levels: Two
    • Stories: 2
    • Patio & porch: Covered
    • Exterior features: Rain Gutters
    • Pool features: None
    • Fencing: Wood
    Lot
    • Size: 5,662 sqft
    • Dimensions: 50 x 120
    • Features: Corner Lot, Landscaped
    Details
    • Parcel number: 455077

    Construction

    Type & style
    • Home type: SingleFamily
    • Architectural style: Traditional,Detached
    • Property subtype: Single Family Residence
    Materials
    • Brick, Rock, Stone
    • Foundation: Slab
    • Roof: Composition,Tile
    Condition
    • New construction: Yes
    • Year built: 2025

    Utilities & green energy

    • Sewer: Public Sewer
    • Water: Public
    • Utilities for property: Sewer Available, Water Available, Cable Available
    Green energy
    • Energy efficient items: HVAC, Rain/Freeze Sensors

    Community & neighborhood

    Security
    • Security features: Fire Sprinkler System
    Community
    • Community features: Curbs
    Location
    • Region: Sherman
    • Subdivision: Heritage Ranch

    HOA & financial

    HOA
    • Has HOA: Yes
    • HOA fee: $800 annually
    • Services included: Association Management, Maintenance Grounds
    • Association name: See Sales Consultant

    Price history

    DateEventPrice
    6/9/2025Sold--
    Source: NTREIS #20844455 Report a problem
    3/19/2025Pending sale$420,000$146/sqft
    Source: NTREIS #20844455 Report a problem
    3/11/2025Price change$420,000-1.2%$146/sqft
    Source: NTREIS #20844455 Report a problem
    2/28/2025Price change$425,000+4.9%$148/sqft
    Source: NTREIS #20844455 Report a problem
    2/13/2025Listed for sale$405,000-8%$141/sqft
    Source: NTREIS #20844455 Report a problem
    11/13/2024Listing removed$440,000$153/sqft
    Source: K. Hovnanian Companies, LLC Report a problem
    10/9/2024Price change$440,000-2.2%$153/sqft
    Source: K. Hovnanian Companies, LLC Report a problem
    9/18/2024Price change$450,000-3.2%$156/sqft
    Source: K. Hovnanian Companies, LLC Report a problem
    9/7/2024Price change$465,000-2.1%$162/sqft
    Source: K. Hovnanian Companies, LLC Report a problem
    8/20/2024Listed for sale$475,000$165/sqft
    Source: K. Hovnanian Companies, LLC Report a problem

    Public tax history

    YearProperty taxesTax assessment
    2025$10,663 $421,859

    Find assessor info on the county website

    Neighborhood: 75092

    Nearby schools

    GreatSchools rating
    Schools provided by the listing agent
    • Elementary: Percy W Neblett
    • Middle: Sherman
    • High: Sherman
    • District: Sherman ISD

    Source: NTREIS. This data may not be complete. We recommend contacting the local school district to confirm school assignments for this home.

    Get a cash offer in 3 minutes
    Find out how much your home could sell for in as little as 3 minutes with a no-obligation cash offer.
    Estimated market value
    $366,200
    Get a cash offer in 3 minutes
    Find out how much your home could sell for in as little as 3 minutes with a no-obligation cash offer.
    Estimated market value
    $366,200