Skip main navigation
Closed
  • $199,000

    3712 Highland Dr, Fort Wayne, IN 46804

    3beds
    1,548sqft
    Single Family Residence
    Built in 1956
    0.47 Acres Lot
    $232,800 Zestimate®
    $--/sqft
    $1,657 Estimated rent

    Home value

    $232,800

    $221,000 - $244,000

    $1,657/mo

    Zestimate® history
    Loading
    Loading...

    Owner options

    List your home for rent

    $1,657/mo

    Rent Zestimate®

    Find your next renter with Zillow Rental Manager. Plus, with online applications, you can quickly screen prospective tenants – for free.

    Learn more

    $1,657/mo

    Rent Zestimate®

    Refinance and save

    $1,287/mo

    Est. payment

    Refinancing to a lower rate could help reduce your monthly payments and save thousands over the life of the loan.

    See today's rates

    $1,287/mo

    Est. payment

    Explore your selling options

    Work with a Zillow partner agent

    Leverage their expertise and Zillow's premium Showcase listings to get your home seen by more buyers.

    Get started

    List with your own agent

    Get your home in front of millions of buyers by listing it on Zillow.

    Learn how to do it

    Sell it yourself

    Take full control of how buyers see your home on Zillow by listing For Sale by Owner (FSBO).

    List your home

    What's special

    Utility roomLots of storagePrivate lotFormal dining roomOak floorsBeautiful oak floorsEat in kitchen
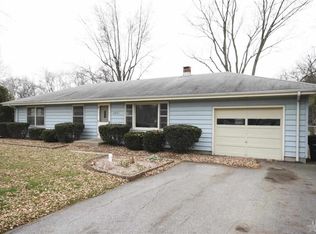
    Multiple offers received. Best and highest by 8/23/23 2pm. Just minutes from Jefferson Pointe and I69, this ranch on large lot is ready to move in. Private lot with lots of space to roam. As you walk in the entry, the bedrooms are all on one side of the home. On the other side is a large living room with beautiful oak floors, that can accommodate a formal dining room if needed. The eat in kitchen has lots of storage and counters with all appliances staying and sold as is. The three bedrooms all on oak floors are ample sized and share a full bath. There is a utility room just off the bedrooms. There is a large addition to this house that has been added and has additional heating if needed. This addition is large enough for two living spaces. The patio looks out on the treed back yard with shed that will stay. The one car garage has lots of storage. This home also has a well can be used.

    Zillow last checked:

    Listing updated:

    Listed by:

    Kenson Dhanie 260-249-0778,

    Mike Thomas Assoc., Inc

    Bought with:

    Kristin G Blevins, RB14036763

    Castle One Realty, Inc.

    Source: IRMLS,MLS#: 202329569MLS Logo

    Facts & features

    Interior

    Bedrooms & bathrooms
    • Bedrooms: 3
    • Bathrooms: 1
    • Full bathrooms: 1
    • Main level bedrooms: 3
    Bedroom 1
    • Level: Main
    Bedroom 2
    • Level: Main
    Family room
    • Level: Main
    • Area: 400
    • Dimensions: 20 x 20
    Kitchen
    • Level: Main
    • Area: 198
    • Dimensions: 18 x 11
    Living room
    • Level: Main
    • Area: 242
    • Dimensions: 22 x 11
    Heating
    • Forced Air
    Cooling
    • Central Air
    Appliances
    • Included: Refrigerator, Dryer-Gas, Gas Range
    • Laundry: Gas Dryer Hookup
    Features
    • Ceiling Fan(s)
    • Flooring: Hardwood
    • Windows: Window Treatments
    • Basement: Crawl Space
    • Has fireplace: No
    • Fireplace features: None
    Interior area
    • Total structure area: 1,548
    • Total interior livable area: 1,548 sqft
    • Finished area above ground: 1,548
    • Finished area below ground: 0

    Property

    Parking
    • Total spaces: 1
    • Parking features: Attached, Garage Door Opener
    • Attached garage spaces: 1
    Features
    • Levels: One
    • Stories: 1
    Lot
    • Size: 0.47 Acres
    • Dimensions: 88x231
    • Features: Rolling Slope
    Details
    • Parcel number: 021218302003.000074

    Construction

    Type & style
    • Home type: SingleFamily
    • Property subtype: Single Family Residence
    Materials
    • Stone, Vinyl Siding
    • Roof: Shingle
    Condition
    • New construction: No
    • Year built: 1956

    Utilities & green energy

    • Sewer: City
    • Water: City

    Community & HOA

    Community
    • Security: Smoke Detector(s)
    • Subdivision: Highland Gardens
    Location
    • Region: Fort Wayne

    Financial & listing details

    • Tax assessed value: $239,500
    • Annual tax amount: $2,719
    • Date on market: 9/26/2023
    • Listing terms: Cash,Conventional

    Price history

    DateEventPrice
    9/22/2023Sold$199,000+4.8%
    Source: IRMLS #202329569 Report a problem
    8/26/2023Pending sale$189,900
    Source: IRMLS #202329569 Report a problem
    8/21/2023Listed for sale$189,900
    Source: IRMLS #202329569 Report a problem

    Public tax history

    YearProperty taxesTax assessment
    2025$2,115 +44.9%$239,500 +28.3%
    2024$1,460 -46.3%$186,700 +28%
    2023$2,719 +126.8%$145,900 +20.6%
    2022$1,199 $121,000 +8.7%
    2021-- $111,300 +12%
    2020$776 +5.9%$99,400 +10.9%
    2019$733 +10.5%$89,600 +3%
    2018$663 -8.6%$87,000 +7.1%
    2017$725 +22.2%$81,200 -3.9%
    2016$593 -14.1%$84,500 +1.3%
    2014$691 -0.1%$83,400 -0.1%
    2013$692 -16.7%$83,500 -11.4%
    2011$830 $94,200 -6.5%
    2010-- $100,700 +13.1%
    2007-- $89,000 +5.1%
    2005-- $84,700
    2004-- $84,700 +122.9%
    2001-- $38,000 +200.2%
    1999-- $12,660
    Find assessor info on the county website

    Neighborhood: 46804

    Nearby schools

    GreatSchools rating
    Schools provided by the listing agent
    • Elementary: Indian Village
    • Middle: Kekionga
    • High: South Side
    • District: Fort Wayne Community

    Source: IRMLS. This data may not be complete. We recommend contacting the local school district to confirm school assignments for this home.

    Get pre-qualified for a loan
    At Zillow Home Loans, we can pre-qualify you in as little as 5 minutes with no impact to your credit score.

    An equal housing lender. NMLS #10287.

    Sell for more on Zillow
    Get a Zillow Showcase℠ listing at no additional cost and you could sell for .
    $232,800
    2% more
    +$4,656
    With Zillow Showcase(estimated)
    $237,456