Nice 4 Bedroom, 1 Bath, 1 1/2 story home located on fenced double lot in west end Davenport. Nice updates including new HVAC, water heater and water softner approx. 2 years (home previously was boiler heat with no Central Air). Remodeled Bath to allow main floor bedroom and laundry off kitchen area - very convenient! The upstairs has 3 additional bedrooms; one presently used as a nursery or could be an office. The large upper bedroom towards the front of the home, is currently the primary and has ample space and storage. Also note the side attic space behind the nursery side door. . . Room for all your holiday decorations and items not used everyday. The backdoor enters to a large patio area and large fenced yard. There is also a detached two car garage. The enclosed front porch can be enjoyed thru out most of the year! Alot of home!
Closed
$137,500
3712 Johnson Ave, Davenport, IA 52802
4beds
1,618sqft
Townhouse, Single Family Residence
Built in 1920
0.29 Acres Lot
$141,800 Zestimate®
$85/sqft
$1,310 Estimated rent
Home value
$141,800
$132,000 - $153,000
$1,310/mo
Zestimate® history
Owner options
List your home for rent
$1,310/mo
Rent Zestimate®
Find your next renter with Zillow Rental Manager. Plus, with online applications, you can quickly screen prospective tenants – for free.
$1,310/mo
Rent Zestimate®
Refinance and save
$958/mo
Est. payment
Refinancing to a lower rate could help reduce your monthly payments and save thousands over the life of the loan.
$958/mo
Est. payment
Explore your selling options
Work with a Zillow partner agent
Leverage their expertise and Zillow's premium Showcase listings to get your home seen by more buyers.
Get startedList with your own agent
Get your home in front of millions of buyers by listing it on Zillow.
Learn how to do itSell it yourself
Take full control of how buyers see your home on Zillow by listing For Sale by Owner (FSBO).
List your homeWhat's special
Zillow last checked:
Listing updated:
Listed by:
Sally Kent 563-340-7904,
Ruhl&Ruhl REALTORS Bettendorf
Bought with:
Matthew Mueller
Ruhl&Ruhl REALTORS Davenport
Ruhl&Ruhl REALTORS Davenport
Source: MRED as distributed by MLS GRID,MLS#: QC4267420
Facts & features
Interior
Bedrooms & bathrooms
- Bedrooms: 4
- Bathrooms: 1
- Full bathrooms: 1
Primary bedroom
- Features: Flooring (Carpet)
- Level: Main
- Area: 120 Square Feet
- Dimensions: 12x10
Primary bedroom
- Features: Flooring (Carpet)
- Level: Main
- Area: 120 Square Feet
- Dimensions: 12x10
Primary bedroom
- Features: Flooring (Carpet)
- Level: Main
- Area: 120 Square Feet
- Dimensions: 12x10
Bedroom 2
- Features: Flooring (Carpet)
- Level: Second
- Area: 165 Square Feet
- Dimensions: 11x15
Bedroom 2
- Features: Flooring (Carpet)
- Level: Second
- Area: 165 Square Feet
- Dimensions: 11x15
Bedroom 2
- Features: Flooring (Carpet)
- Level: Second
- Area: 165 Square Feet
- Dimensions: 11x15
Bedroom 3
- Features: Flooring (Carpet)
- Level: Second
- Area: 110 Square Feet
- Dimensions: 10x11
Bedroom 3
- Features: Flooring (Carpet)
- Level: Second
- Area: 110 Square Feet
- Dimensions: 10x11
Bedroom 3
- Features: Flooring (Carpet)
- Level: Second
- Area: 110 Square Feet
- Dimensions: 10x11
Bedroom 4
- Features: Flooring (Carpet)
- Level: Second
- Area: 65 Square Feet
- Dimensions: 5x13
Bedroom 4
- Features: Flooring (Carpet)
- Level: Second
- Area: 65 Square Feet
- Dimensions: 5x13
Bedroom 4
- Features: Flooring (Carpet)
- Level: Second
- Area: 65 Square Feet
- Dimensions: 5x13
Other
- Features: Flooring (Other)
- Level: Main
- Area: 54 Square Feet
- Dimensions: 3x18
Dining room
- Features: Flooring (Luxury Vinyl)
- Level: Main
- Area: 140 Square Feet
- Dimensions: 14x10
Dining room
- Features: Flooring (Luxury Vinyl)
- Level: Main
- Area: 140 Square Feet
- Dimensions: 14x10
Dining room
- Features: Flooring (Luxury Vinyl)
- Level: Main
- Area: 140 Square Feet
- Dimensions: 14x10
Kitchen
- Features: Flooring (Vinyl)
- Level: Main
- Area: 187 Square Feet
- Dimensions: 11x17
Kitchen
- Features: Flooring (Vinyl)
- Level: Main
- Area: 187 Square Feet
- Dimensions: 11x17
Kitchen
- Features: Kitchen (Eating Area-Table Space), Flooring (Vinyl)
- Level: Main
- Area: 187 Square Feet
- Dimensions: 11x17
Laundry
- Features: Flooring (Vinyl)
- Level: Main
Laundry
- Features: Flooring (Vinyl)
- Level: Main
Laundry
- Features: Flooring (Vinyl)
- Level: Main
Living room
- Features: Flooring (Luxury Vinyl)
- Level: Main
- Area: 195 Square Feet
- Dimensions: 15x13
Living room
- Features: Flooring (Luxury Vinyl)
- Level: Main
- Area: 195 Square Feet
- Dimensions: 15x13
Living room
- Features: Flooring (Luxury Vinyl)
- Level: Main
- Area: 195 Square Feet
- Dimensions: 15x13
Heating
- Forced Air, Natural Gas
Cooling
- Central Air
Appliances
- Included: Dishwasher, Dryer, Range, Refrigerator, Washer, Water Softener Owned, Range Hood, Gas Water Heater
Features
- Basement: Unfinished,Full
Interior area
- Total interior livable area: 1,618 sqft
Property
Parking
- Total spaces: 2
- Parking features: Garage Door Opener, Yes, Detached, Garage
- Garage spaces: 2
- Has uncovered spaces: Yes
Features
- Stories: 1.5
- Patio & porch: Patio
- Fencing: Fenced
Lot
- Size: 0.29 Acres
- Dimensions: 58.40 x 146 & 26 x 146
- Features: Level
Details
- Parcel number: R050832; R050831
Construction
Type & style
- Home type: Townhouse
- Property subtype: Townhouse, Single Family Residence
Materials
- Vinyl Siding, Stucco
Condition
- New construction: No
- Year built: 1920
Utilities & green energy
- Sewer: Public Sewer
- Water: Public
Community & HOA
Community
- Subdivision: Erick
Location
- Region: Davenport
Financial & listing details
- Price per square foot: $85/sqft
- Tax assessed value: $95,560
- Annual tax amount: $1,828
- Date on market: 12/19/2025
- Listing terms: Conventional
Price history
| Date | Event | Price |
|---|---|---|
| 11/19/2025 | Sold | $137,500-0.7%$85/sqft |
Source:  MRED as distributed by MLS GRID #QC4267420 Report a problem MRED as distributed by MLS GRID #QC4267420 Report a problem | ||
| 10/20/2025 | Pending sale | $138,500$86/sqft |
Source:  RMLS Alliance as distributed by MLS GRID #QC4267420 Report a problem RMLS Alliance as distributed by MLS GRID #QC4267420 Report a problem | ||
| 9/29/2025 | Price change | $138,500-2.8%$86/sqft |
Source: RMLS Alliance as distributed by MLS GRID #QC4267420 Report a problem | ||
| 9/15/2025 | Listed for sale | $142,500+50.2%$88/sqft |
Source: RMLS Alliance as distributed by MLS GRID #QC4267420 Report a problem | ||
| 8/10/2022 | Contingent | $94,900$59/sqft |
Source: RMLS Alliance as distributed by MLS GRID #QC4232795 Report a problem | ||
| 5/5/2022 | Listed for sale | $94,900$59/sqft |
Source: RMLS Alliance as distributed by MLS GRID #QC4232795 Report a problem | ||
| 2/23/2022 | Listing removed | -- |
Source: RMLS Alliance as distributed by MLS GRID #QC4226908 Report a problem | ||
| 9/28/2021 | Listed for sale | $94,900+50.6%$59/sqft |
Source: RMLS Alliance as distributed by MLS GRID #QC4226908 Report a problem | ||
| 2/25/2020 | Listing removed | $935$1/sqft |
Source: Easy Street Property Management Report a problem | ||
| 2/18/2020 | Listed for rent | $935$1/sqft |
Source: Easy Street Property Management Report a problem | ||
| 7/11/2019 | Listing removed | $935$1/sqft |
Source: Easy Street Property Management LLC Report a problem | ||
| 7/2/2019 | Listed for rent | $935+3.9%$1/sqft |
Source: Easy Street Property Management LLC Report a problem | ||
| 2/23/2016 | Listing removed | $900$1/sqft |
Source: RentPro Team LLC Report a problem | ||
| 2/18/2016 | Listed for rent | $900$1/sqft |
Source: RentPro Team LLC Report a problem | ||
| 3/30/2015 | Listing removed | $63,000$39/sqft |
Source: Owner Report a problem | ||
| 3/3/2015 | Listed for sale | $63,000+10.5%$39/sqft |
Source: Owner Report a problem | ||
| 12/23/2014 | Listing removed | $57,000$35/sqft |
Source: Keller Williams Realty Greater Quad Cities #4150213 Report a problem | ||
| 9/12/2014 | Price change | $57,000-14.9%$35/sqft |
Source: Keller Williams Realty Greater Quad Cities #4150213 Report a problem | ||
| 3/25/2014 | Listed for sale | $67,000+69.6%$41/sqft |
Source: Keller Williams Realty Greater Quad Cities #4150213 Report a problem | ||
| 12/13/2010 | Sold | $39,500-54.9%$24/sqft |
Source: Public Record Report a problem | ||
| 2/14/2005 | Sold | $87,500$54/sqft |
Source: Public Record Report a problem | ||
Public tax history
| Year | Property taxes | Tax assessment |
|---|---|---|
| 2025 | $1,708 +4.4% | $95,560 |
| 2024 | $1,636 -14.4% | $95,560 +1.9% |
| 2023 | $1,912 +1.9% | $93,810 +4.7% |
| 2022 | $1,876 +5.2% | $89,560 +2.4% |
| 2021 | $1,784 +2.3% | $87,420 +8.9% |
| 2020 | $1,745 -3.2% | $80,300 |
| 2019 | $1,802 +3.3% | $80,300 |
| 2018 | $1,745 +3.5% | $80,300 +4.7% |
| 2017 | $1,686 +0.4% | $76,730 |
| 2016 | $1,680 | $76,730 -4.9% |
| 2015 | $1,680 -6.3% | $80,650 |
| 2014 | $1,792 +1.8% | $80,650 |
| 2013 | $1,760 | -- |
| 2012 | $1,760 +18% | $92,600 +1.8% |
| 2009 | $1,492 +4.6% | $90,940 |
| 2008 | $1,426 +1.6% | $90,940 |
| 2007 | $1,404 +6% | -- |
| 2006 | $1,324 +3% | -- |
| 2005 | $1,286 +14.6% | -- |
| 2003 | $1,122 +2% | -- |
| 2002 | $1,100 +8.5% | -- |
| 2001 | $1,014 | -- |
Find assessor info on the county website
Neighborhood: 52802
Nearby homes
- $124,8002 bd1 ba1k sqft3710 Johnson Ave, Davenport, IA 52802Off Market
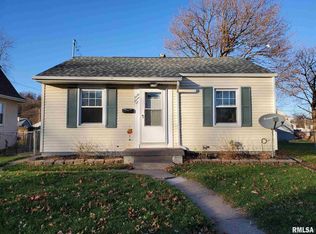
- $117,6003 bd1 ba1.2k sqft3702 Johnson Ave, Davenport, IA 52802Off Market
- $136,4004 bd2 ba1.3k sqft3804 Johnson Ave, Davenport, IA 52802Off Market
- $--2 bd1 ba660 sqft3804 Johnson Ave #3804, Davenport, IA 52802Off Market
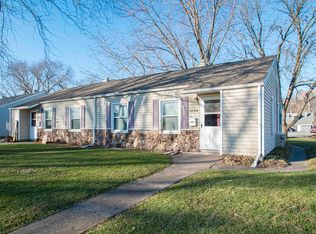
- $140,9003 bd1 ba1.2k sqft3705 Rockingham Rd, Davenport, IA 52802Off Market
- $96,3002 bd1 ba660 sqft3806 Johnson Ave, Davenport, IA 52802Off Market
- $137,4002 bd2 ba1.4k sqft3715 Johnson Ave, Davenport, IA 52802Off Market
- $156,4003 bd2 ba1.7k sqft3707 Johnson Ave, Davenport, IA 52802Off Market
Nearby schools
GreatSchools rating
- 2/10Hayes Elementary SchoolGrades: PK-5Distance: 0.5 mi
- 6/10Walcott Intermediate SchoolGrades: 6-8Distance: 8.9 mi
- 3/10West High SchoolGrades: 9-12Distance: 2 mi
Schools provided by the listing agent
- High: Davenport
Source: MRED as distributed by MLS GRID. This data may not be complete. We recommend contacting the local school district to confirm school assignments for this home.


Get pre-qualified for a loan
At Zillow Home Loans, we can pre-qualify you in as little as 5 minutes with no impact to your credit score.An equal housing lender. NMLS #10287.
Sell for more on Zillow
Get a Zillow Showcase℠ listing at no additional cost and you could sell for .
$141,800
2% more
+$2,836
With Zillow Showcase(estimated)
$144,636
- Iowa
- Scott County
- Davenport
- 52802
- 3712 Johnson Ave
Nearby cities
Nearby neighborhoods
Nearby zip codes
Other Davenport Topics
