Skip main navigation
Closed
  • $724,500

    3712 Junebreeze Ln, Naperville, IL 60564

    4beds
    3,404sqft
    Single Family Residence
    Built in 2004
    0.25 Acres Lot
    $846,700 Zestimate®
    $213/sqft
    $4,770 Estimated rent

    Home value

    $846,700

    $804,000 - $889,000

    $4,770/mo

    Zestimate® history
    Loading
    Loading...

    Owner options

    List your home for rent

    $4,770/mo

    Rent Zestimate®

    Find your next renter with Zillow Rental Manager. Plus, with online applications, you can quickly screen prospective tenants – for free.

    Learn more

    $4,770/mo

    Rent Zestimate®

    Refinance and save

    $5,983/mo

    Est. payment

    Refinancing to a lower rate could help reduce your monthly payments and save thousands over the life of the loan.

    See today's rates

    $5,983/mo

    Est. payment

    Explore your selling options

    Work with a Zillow partner agent

    Leverage their expertise and Zillow's premium Showcase listings to get your home seen by more buyers.

    Get started

    List with your own agent

    Get your home in front of millions of buyers by listing it on Zillow.

    Learn how to do it

    Sell it yourself

    Take full control of how buyers see your home on Zillow by listing For Sale by Owner (FSBO).

    List your home

    What's special

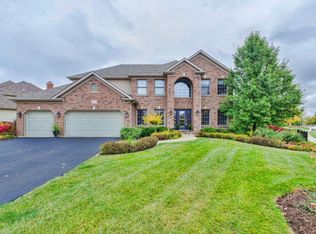
    THERE"S SO MUCH TO LOVE ABOUT 3712 JUNEBREEZE LANE! First is the charming street address, because who doesn't want to live on Junebreeze! Second, 2 story foyer & third, drumroll.... 3 bathrooms upstairs! Sought after Jack & Jill bathroom between bedrooms 2 & 3. Bedroom 4 has private prince or princess ensuite bathroom! Discover the potential in this spacious 4-bedroom, 3.1-bathroom home, ideally located in the desirable Tall Grass swim/tennis community. This 3404 square foot home with open concept floor plan was thoughtfully designed for functionality. The spacious Kitchen is a standout with granite countertops and stainless steel appliances. Fresh new carpet was installed this week, enhancing the home's appeal.The unfinished basement offers a blank canvas, waiting for your creative vision. The backyard offers an amazing brick paver patio that was just cleaned, sanded & sealed this week! Large 3 car garage provides ample storage space. Bring your ideas and make this home your dream space in a fantastic neighborhood! Walk to award winning Fry Elementary & Scullen Middle School. Nearby is Route 59 shopping, restaurants, Jewel & Amazon Fresh! Estate sale, sold AS IS.

    Zillow last checked:

    Listing updated:

    Listing courtesy of:

    Penny O'Brien 630-207-7001,

    Baird & Warner

    Bought with:

    Michael Thornton

    Keller Williams Premiere Properties

    Bridgette Laux

    Keller Williams Premiere Properties

    Source: MRED as distributed by MLS GRID,MLS#: 12116078MLS Logo

    Facts & features

    Interior

    Bedrooms & bathrooms
    • Bedrooms: 4
    • Bathrooms: 4
    • Full bathrooms: 3
    • 1/2 bathrooms: 1
    Primary bedroom
    • Features: Flooring (Carpet), Bathroom (Full)
    • Level: Second
    • Area: 304 Square Feet
    • Dimensions: 19X16
    Bedroom 2
    • Features: Flooring (Carpet)
    • Level: Second
    • Area: 192 Square Feet
    • Dimensions: 16X12
    Bedroom 3
    • Features: Flooring (Carpet)
    • Level: Second
    • Area: 180 Square Feet
    • Dimensions: 15X12
    Bedroom 4
    • Features: Flooring (Carpet)
    • Level: Second
    • Area: 168 Square Feet
    • Dimensions: 14X12
    Den
    • Features: Flooring (Carpet)
    • Level: Main
    • Area: 144 Square Feet
    • Dimensions: 12X12
    Dining room
    • Features: Flooring (Carpet)
    • Level: Main
    • Area: 156 Square Feet
    • Dimensions: 13X12
    Eating area
    • Features: Flooring (Hardwood)
    • Level: Main
    • Area: 156 Square Feet
    • Dimensions: 13X12
    Family room
    • Features: Flooring (Carpet)
    • Level: Main
    • Area: 340 Square Feet
    • Dimensions: 20X17
    Kitchen
    • Features: Kitchen (Eating Area-Table Space, Island, Pantry-Closet, Pantry-Walk-in), Flooring (Hardwood)
    • Level: Main
    • Area: 180 Square Feet
    • Dimensions: 15X12
    Laundry
    • Features: Flooring (Ceramic Tile)
    • Level: Main
    • Area: 54 Square Feet
    • Dimensions: 09X06
    Living room
    • Features: Flooring (Carpet)
    • Level: Main
    • Area: 156 Square Feet
    • Dimensions: 13X12
    Heating
    • Natural Gas
    Cooling
    • Central Air
    Appliances
    • Included: Double Oven, Microwave, Dishwasher, Washer, Dryer, Disposal, Humidifier
    • Laundry: Main Level
    Features
    • Cathedral Ceiling(s), Walk-In Closet(s)
    • Flooring: Hardwood
    • Basement: Unfinished,Full
    • Number of fireplaces: 1
    • Fireplace features: Gas Log, Family Room
    Interior area
    • Total structure area: 0
    • Total interior livable area: 3,404 sqft

    Property

    Parking
    • Total spaces: 3
    • Parking features: Concrete, On Site, Garage Owned, Attached, Garage
    • Attached garage spaces: 3
    Accessibility
    • Accessibility features: No Disability Access
    Features
    • Stories: 2
    • Patio & porch: Patio
    • Fencing: Fenced
    Lot
    • Size: 0.25 Acres
    • Dimensions: 83X130X83X130
    • Features: Landscaped
    Details
    • Parcel number: 0701094130090000
    • Special conditions: None
    • Other equipment: Ceiling Fan(s), Sump Pump, Sprinkler-Lawn

    Construction

    Type & style
    • Home type: SingleFamily
    • Architectural style: Traditional
    • Property subtype: Single Family Residence
    Materials
    • Brick
    • Foundation: Concrete Perimeter
    • Roof: Asphalt
    Condition
    • New construction: No
    • Year built: 2004

    Utilities & green energy

    • Electric: 200+ Amp Service
    • Sewer: Public Sewer, Storm Sewer
    • Water: Lake Michigan

    Community & neighborhood

    Community
    • Community features: Clubhouse, Park, Pool, Tennis Court(s), Lake, Curbs, Sidewalks, Street Lights
    Location
    • Region: Naperville
    • Subdivision: Tall Grass

    HOA & financial

    HOA
    • Has HOA: Yes
    • HOA fee: $779 annually
    • Services included: Insurance, Clubhouse, Pool

    Other

    Other facts
    • Listing terms: Conventional
    • Ownership: Fee Simple w/ HO Assn.

    Price history

    DateEventPrice
    8/26/2024Sold$724,500-1.4%$213/sqft
    Source: MRED as distributed by MLS GRID #12116078 Report a problem
    8/1/2024Contingent$735,000$216/sqft
    Source: MRED as distributed by MLS GRID #12116078 Report a problem
    7/26/2024Listed for sale$735,000+25.6%$216/sqft
    Source: MRED as distributed by MLS GRID #12116078 Report a problem
    3/7/2022Sold$585,000+4.3%$172/sqft
    Source: Public Record Report a problem
    4/26/2019Listing removed$3,500$1/sqft
    Source: Homeriver Illinois LLC #10313004 Report a problem
    3/1/2019Listed for rent$3,500$1/sqft
    Source: Zillow Rental Network Premium Report a problem
    6/6/2008Sold$560,830-6.5%$165/sqft
    Source: MRED as distributed by MLS GRID #06773897 Report a problem
    2/3/2008Listed for sale$599,900+3.6%$176/sqft
    Source: NCI Report a problem
    6/3/2005Sold$579,000+230.9%$170/sqft
    Source: Public Record Report a problem
    10/6/2003Sold$175,000$51/sqft
    Source: Public Record Report a problem

    Public tax history

    YearProperty taxesTax assessment
    2024$15,944 +4.8%$251,419 +13.2%
    2023$15,217 +4.9%$222,101 +10.9%
    2022$14,507 +4.4%$200,233 +5%
    2021$13,891 +1.9%$190,698 +1.6%
    2020$13,635 +1.6%$187,677 -0.9%
    2019$13,416 -4.7%$189,384 -2.3%
    2018$14,074 +1.5%$193,874 +2.6%
    2017$13,861 +0.2%$188,869 +2.2%
    2016$13,838 +4.5%$184,803 +4%
    2015$13,244 $177,696 +8.1%
    2014$13,244 +1.7%$164,366
    2013$13,027 +4.1%$164,366
    2012$12,519 +2.6%$164,366 -4.9%
    2011$12,202 +3.2%$172,900 -2.5%
    2010$11,822 -16.1%$177,383 -21.6%
    2009$14,084 +0.7%$226,350
    2008$13,992 $226,350 -0.1%
    2007-- $226,560 +15.9%
    2006$12,429 +118%$195,520 +124.3%
    2005$5,702 +1741.4%$87,170 +1881.1%
    2004$310 -0.6%$4,400
    2003$312 $4,400

    Find assessor info on the county website

    Neighborhood: Tall Grass

    Nearby schools

    GreatSchools rating
    Schools provided by the listing agent
    • Elementary: Fry Elementary School
    • Middle: Scullen Middle School
    • High: Waubonsie Valley High School
    • District: 204

    Source: MRED as distributed by MLS GRID. This data may not be complete. We recommend contacting the local school district to confirm school assignments for this home.

    Get a cash offer in 3 minutes
    Find out how much your home could sell for in as little as 3 minutes with a no-obligation cash offer.
    Estimated market value
    $846,700
    Get a cash offer in 3 minutes
    Find out how much your home could sell for in as little as 3 minutes with a no-obligation cash offer.
    Estimated market value
    $846,700