**Favorable loan terms available—ask the listing agent for details.**
Welcome home to the perfect blend of modern updates and timeless charm in Fort Worth’s highly sought-after Wedgewood East neighborhood. Nestled along tree-lined streets known for their strong sense of community, this beautifully updated 3-bedroom home offers both comfort and style in an unbeatable location.
Inside, you’ll find a natural light-filled, open-concept layout designed for effortless living and entertaining. Recent updates include fresh interior paint and brand-new flooring in the guest bedrooms, creating a move-in-ready feel throughout. Step outside to your own private backyard retreat featuring a fenced sparkling in-ground pool, ideal for cooling off during Texas summers or hosting memorable gatherings. The rear entry with gate also gives that added privacy!
Additional highlights include a new roof (Sept 2025), which may should reduce insurance costs, and a location just under 20 minutes from Downtown Fort Worth, providing easy access to dining, shopping, culture, and entertainment.
Whether you’re enjoying quiet evenings at home or entertaining friends poolside, this home delivers the perfect balance of tranquility, convenience, and modern appeal. Don’t miss the opportunity to own a beautifully updated home in one of Fort Worth’s most beloved neighborhoods.
**All information is deemed reliable, but buyer and buyer's agent to verify.**
Sold
Price Unknown
3712 Lawndale Ave, Fort Worth, TX 76133
3beds
2,023sqft
Single Family Residence
Built in 1968
0.25 Acres Lot
$331,500 Zestimate®
$--/sqft
$2,797 Estimated rent
Home value
$331,500
$308,000 - $355,000
$2,797/mo
Zestimate® history
Owner options
List your home for rent
$2,797/mo
Rent Zestimate®
Find your next renter with Zillow Rental Manager. Plus, with online applications, you can quickly screen prospective tenants – for free.
$2,797/mo
Rent Zestimate®
Refinance and save
Refinancing to a lower rate could help reduce your monthly payments and save thousands over the life of the loan.
Explore your selling options
Work with a Zillow partner agent
Leverage their expertise and Zillow's premium Showcase listings to get your home seen by more buyers.
Get startedList with your own agent
Get your home in front of millions of buyers by listing it on Zillow.
Learn how to do itSell it yourself
Take full control of how buyers see your home on Zillow by listing For Sale by Owner (FSBO).
List your homeWhat's special
Modern updatesTimeless charmMove-in-ready feelFenced sparkling in-ground poolFresh interior paintPrivate backyard retreatTree-lined streets
Zillow last checked:
Listing updated:
Listed by:
Kimberly Drees 0686772 817-888-8849,
The Property Shop 817-888-8849,
Kris Drees 0736156 817-525-3169,
The Property Shop
Bought with:
Lindsay Andersen
BHHS Premier Properties
Source: NTREIS,MLS#: 21153667
Facts & features
Interior
Bedrooms & bathrooms
- Bedrooms: 3
- Bathrooms: 2
- Full bathrooms: 2
Primary bedroom
- Features: Ceiling Fan(s), Dual Sinks, En Suite Bathroom, Walk-In Closet(s)
- Level: First
- Dimensions: 15 x 11
Bedroom
- Features: Ceiling Fan(s)
- Level: First
- Dimensions: 14 x 13
Bedroom
- Features: Ceiling Fan(s)
- Level: First
- Dimensions: 12 x 11
Primary bathroom
- Features: Built-in Features, Dual Sinks, En Suite Bathroom, Solid Surface Counters, Sink
- Level: First
- Dimensions: 17 x 11
Breakfast room nook
- Features: Ceiling Fan(s)
- Level: First
- Dimensions: 9 x 9
Dining room
- Features: Ceiling Fan(s)
- Level: First
- Dimensions: 10 x 9
Family room
- Level: First
- Dimensions: 13 x 12
Other
- Features: Built-in Features, Solid Surface Counters
- Level: First
- Dimensions: 10 x 7
Kitchen
- Features: Built-in Features, Eat-in Kitchen, Stone Counters
- Level: First
- Dimensions: 10 x 8
Laundry
- Level: First
- Dimensions: 13 x 5
Living room
- Features: Ceiling Fan(s), Fireplace
- Level: First
- Dimensions: 20 x 15
Heating
- Central, Electric
Cooling
- Central Air, Ceiling Fan(s), Gas
Appliances
- Included: Dishwasher, Electric Range, Disposal
Features
- Wet Bar, Decorative/Designer Lighting Fixtures, Eat-in Kitchen, Granite Counters, High Speed Internet, Open Floorplan, Cable TV, Walk-In Closet(s)
- Flooring: Laminate, Tile
- Has basement: No
- Number of fireplaces: 1
- Fireplace features: Living Room, Masonry
Interior area
- Total interior livable area: 2,023 sqft
Property
Parking
- Total spaces: 2
- Parking features: Additional Parking, Assigned, Concrete, Door-Single, Driveway, Garage, Garage Door Opener, Gated, Inside Entrance, Kitchen Level, Side By Side
- Attached garage spaces: 2
- Has uncovered spaces: Yes
Features
- Levels: One
- Stories: 1
- Exterior features: Rain Gutters
- Has private pool: Yes
- Pool features: Fenced, Gunite, In Ground, Outdoor Pool, Pool, Private
- Fencing: Back Yard,Fenced,Full,Gate,High Fence,Perimeter,Privacy,Wood
Lot
- Size: 0.25 Acres
- Features: Cleared, Interior Lot, Landscaped, Level, Subdivision, Few Trees
- Residential vegetation: Grassed
Details
- Parcel number: 02850680
Construction
Type & style
- Home type: SingleFamily
- Architectural style: Ranch,Detached
- Property subtype: Single Family Residence
Materials
- Brick
- Foundation: Slab
- Roof: Composition
Condition
- Year built: 1968
Utilities & green energy
- Sewer: Public Sewer
- Water: Public
- Utilities for property: Electricity Connected, Natural Gas Available, Sewer Available, Separate Meters, Water Available, Cable Available
Community & HOA
Community
- Features: Curbs
- Security: Carbon Monoxide Detector(s), Smoke Detector(s)
- Subdivision: South Hills Add
HOA
- Has HOA: No
Location
- Region: Fort Worth
Financial & listing details
- Tax assessed value: $324,000
- Annual tax amount: $7,876
- Date on market: 1/14/2026
- Cumulative days on market: 26 days
- Listing terms: Cash,Conventional,FHA,VA Loan
- Exclusions: None
- Electric utility on property: Yes
Price history
| Date | Event | Price |
|---|---|---|
| 3/16/2026 | Sold | -- |
Source: NTREIS #21153667 Report a problem | ||
| 2/25/2026 | Pending sale | $337,500$167/sqft |
Source: NTREIS #21153667 Report a problem | ||
| 2/10/2026 | Contingent | $337,500$167/sqft |
Source: NTREIS #21153667 Report a problem | ||
| 1/14/2026 | Listed for sale | $337,500-3%$167/sqft |
Source: NTREIS #21153667 Report a problem | ||
| 12/12/2025 | Listing removed | $348,000$172/sqft |
Source: NTREIS #21072360 Report a problem | ||
| 11/16/2025 | Price change | $348,000-3.3%$172/sqft |
Source: NTREIS #21072360 Report a problem | ||
| 10/30/2025 | Price change | $359,999-2.7%$178/sqft |
Source: NTREIS #21072360 Report a problem | ||
| 10/1/2025 | Listed for sale | $369,999+59.1%$183/sqft |
Source: NTREIS #21072360 Report a problem | ||
| 5/10/2019 | Sold | -- |
Source: Agent Provided Report a problem | ||
| 4/16/2019 | Pending sale | $232,500$115/sqft |
Source: NB Elite Realty #14054850 Report a problem | ||
| 4/3/2019 | Listed for sale | $232,500+11.2%$115/sqft |
Source: NB Elite Realty #14054850 Report a problem | ||
| 9/21/2017 | Sold | -- |
Source: Agent Provided Report a problem | ||
| 9/2/2017 | Pending sale | $209,000$103/sqft |
Source: CENTURY 21 Judge Fite Company #13670360 Report a problem | ||
| 8/10/2017 | Listed for sale | $209,000+8.6%$103/sqft |
Source: CENTURY 21 Judge Fite Co. #13670360 Report a problem | ||
| 6/8/2016 | Sold | -- |
Source: Agent Provided Report a problem | ||
| 5/7/2016 | Pending sale | $192,500$95/sqft |
Source: Citiwide Alliance Realty #13274384 Report a problem | ||
| 4/24/2016 | Listed for sale | $192,500+2.7%$95/sqft |
Source: Citiwide Alliance Realty #13274384 Report a problem | ||
| 2/23/2016 | Listing removed | $187,500$93/sqft |
Source: Citiwide Alliance Realty #13274384 Report a problem | ||
| 2/1/2016 | Pending sale | $187,500$93/sqft |
Source: Citiwide Alliance Realty #13274384 Report a problem | ||
| 1/9/2016 | Price change | $187,500-1.3%$93/sqft |
Source: Citiwide Alliance Realty #13274384 Report a problem | ||
| 12/30/2015 | Price change | $189,900-1.4%$94/sqft |
Source: Citiwide Alliance Realty #13274384 Report a problem | ||
| 11/27/2015 | Price change | $192,500-1.3%$95/sqft |
Source: Citiwide Alliance Realty #13274384 Report a problem | ||
| 11/11/2015 | Price change | $195,000+66.7%$96/sqft |
Source: Citiwide Alliance Realty #13274384 Report a problem | ||
| 4/3/2015 | Price change | $117,000-9.9%$58/sqft |
Source: Keller Williams - Fort Worth #13065175 Report a problem | ||
| 3/1/2015 | Price change | $129,900-7.9%$64/sqft |
Source: Keller Williams Realty #13065175 Report a problem | ||
| 1/13/2015 | Listed for sale | $141,075$70/sqft |
Source: Keller Williams Realty #13065175 Report a problem | ||
| 2/19/2013 | Sold | -- |
Source: Public Record Report a problem | ||
Public tax history
| Year | Property taxes | Tax assessment |
|---|---|---|
| 2025 | $4,985 -18% | $324,000 -7.7% |
| 2024 | $6,076 +0.8% | $351,000 -6.4% |
| 2023 | $6,029 -14.8% | $374,835 +21.4% |
| 2022 | $7,074 +1.6% | $308,779 +5.9% |
| 2021 | $6,966 +8.3% | $291,665 +11.7% |
| 2020 | $6,430 +28.8% | $261,192 +22.8% |
| 2019 | $4,991 +2.5% | $212,688 +5.9% |
| 2018 | $4,869 +11.4% | $200,758 +11.8% |
| 2017 | $4,373 -10.7% | $179,545 +3.9% |
| 2016 | $4,895 +24.4% | $172,782 +24.7% |
| 2015 | $3,934 | $138,600 |
| 2014 | $3,934 | $138,600 |
| 2013 | -- | $138,600 +0.4% |
| 2012 | -- | $138,000 |
| 2011 | -- | $138,000 -0.4% |
| 2010 | -- | $138,600 -6% |
| 2009 | -- | $147,500 +13.7% |
| 2008 | -- | $129,700 |
| 2007 | -- | $129,700 |
| 2006 | -- | $129,700 |
| 2005 | -- | $129,700 -3.4% |
| 2004 | -- | $134,200 +11.1% |
| 2003 | -- | $120,800 +5.9% |
| 2002 | -- | $114,100 +19.2% |
| 2001 | -- | $95,700 |
| 2000 | -- | $95,700 |
Find assessor info on the county website
Neighborhood: Wedgwood
Nearby homes
- $345,8003 bd2 ba2.6k sqft3716 Lawndale Ave, Fort Worth, TX 76133Off Market
- $309,5003 bd3 ba2.1k sqft3708 Lawndale Ave, Fort Worth, TX 76133Off Market
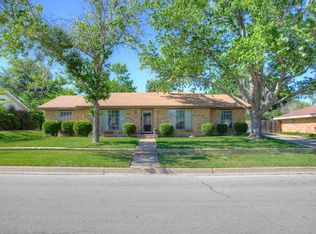
- $358,7003 bd2 ba2.9k sqft3713 Ashford Ave, Fort Worth, TX 76133Off Market
- $322,5004 bd2 ba2.2k sqft3717 Ashford Ave, Fort Worth, TX 76133Off Market
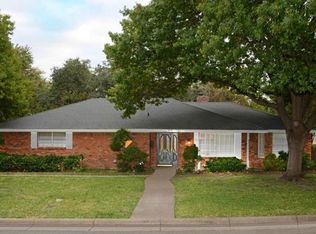
- $330,3004 bd3 ba1.9k sqft3714 Lawndale, Fort Worth, TX 76133Off Market
- $2,4504 bd3 ba2.4k sqft3709 Ashford Ave, Fort Worth, TX 76133For Rent
- $319,9003 bd2 ba1.9k sqft3720 Lawndale Ave, Fort Worth, TX 76133Off Market
- $344,9003 bd2 ba2.4k sqft3713 Lawndale Ave, Fort Worth, TX 76133Off Market
Nearby schools
GreatSchools rating
- 3/10Bruce Shulkey Elementary SchoolGrades: PK-5Distance: 0.9 mi
- 3/10Wedgwood Middle SchoolGrades: 6-8Distance: 0.5 mi
- 3/10Southwest High SchoolGrades: 9-12Distance: 0.7 mi
Schools provided by the listing agent
- Elementary: Bruceshulk
- Middle: Wedgwood
- High: Southwest
- District: Fort Worth ISD
Source: NTREIS. This data may not be complete. We recommend contacting the local school district to confirm school assignments for this home.
Get a cash offer in 3 minutes
Find out how much your home could sell for in as little as 3 minutes with a no-obligation cash offer.
Estimated market value
$331,500
Get a cash offer in 3 minutes
Find out how much your home could sell for in as little as 3 minutes with a no-obligation cash offer.
Estimated market value
$331,500
- Texas
- Tarrant County
- Fort Worth
- 76133
- Wedgwood
- 3712 Lawndale Ave
Nearby cities
Nearby neighborhoods
Nearby zip codes
Other Fort Worth Topics
