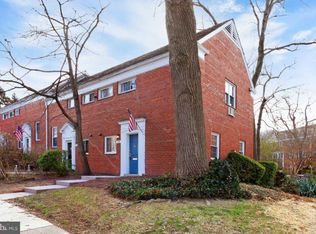
Welcome to 3712 Lyons Lane, Alexandria, VA, a charming end-unit residence nestled in the desirable Park Fairfax community. This Washington Model home offers 930 square feet of thoughtfully designed living space, featuring two generously sized bedrooms and one updated bathroom. The interior boasts a combination of hardwood and engineered hardwood flooring, adding a sense of elegance and durability, with thoughtful touches such as crown molding, window blinds, and upper level ceiling fans. The kitchen renovation features modern appliances and ample cabinetry, making meal preparation a delight. The bathroom has also been tastefully updated with lovely tile flooring & a neutral wall tile with shower niche. Unlike most properties within Park Fairfax, this home is equipped with an energy efficient mini-split HVAC system, allowing for independent temperature settings in each area and ensuring efficient climate control throughout the year. The newer windows also enhance energy efficiency and allow ample natural light to fill the rooms. As an end-unit, this property offers added privacy, a sense of exclusivity, and the additional windows (which tilt-in for easy cleaning) allow the sunshine in to bring a natural warmth & glow to the living room. Additional storage space is available in the attic, providing practical solutions for your storage needs. The true highlight of this property is the spacious private patio off the living room, which significantly extends your total living area; with plenty of room for al-fresco dining, grilling out, and enjoying your own outdoor space with serene views that extend across the surrounding green space. As if all of this isn’t enough, this particular unit is peacefully positioned just off the parking lot, along a quiet one-way road, and a block from one of the communities three swimming pools. Lyons Lane is conveniently located just off the main entry / exit point for 395, with easy access to the Pentagon, Amazon HQ, DC & Old Town Alexandria. There is a pedestrian bridge over 395 allowing easy access to the nearby restaurants, pubs & shops of Shirlington Village, as well as a network of sprawling recreational trails (i.e., W&OD Trail, Four Mile Run, and Martha Custis). Park Fairfax is a unique community carefully nestled into 132 landscaped and wooded acres. Among the amenities Park Fairfax offers are three swimming pools, an exercise facility, tot lots, tennis courts, a car wash, maintenance yard, laundry rooms, woodland trails, and a spectacular location. Be sure to check out the interactive floorplan! Our first open house will be Sunday, March 9 from 2-4pm don't forget to "spring forward"!
Sold for $450,000
Street View
$450,000
3712 Lyons Ln, Alexandria, VA 22302
2beds
930sqft
Townhouse
Built in 1941
-- sqft lot
$450,700 Zestimate®
$484/sqft
$2,492 Estimated rent
Home value
$450,700
$419,000 - $487,000
$2,492/mo
Zestimate® history
Owner options
List your home for rent
$2,492/mo
Rent Zestimate®
Find your next renter with Zillow Rental Manager. Plus, with online applications, you can quickly screen prospective tenants – for free.
$2,492/mo
Rent Zestimate®
Refinance and save
$2,950/mo
Est. payment
Refinancing to a lower rate could help reduce your monthly payments and save thousands over the life of the loan.
$2,950/mo
Est. payment
Explore your selling options
Work with a Zillow partner agent
Leverage their expertise and Zillow's premium Showcase listings to get your home seen by more buyers.
Get startedList with your own agent
Get your home in front of millions of buyers by listing it on Zillow.
Learn how to do itSell it yourself
Take full control of how buyers see your home on Zillow by listing For Sale by Owner (FSBO).
List your homeWhat's special
Modern appliancesSpacious private patioSerene viewsThoughtfully designed living spaceEnd-unit residenceKitchen renovationWindow blinds
Zillow last checked:
Listing updated:
Listed by:
Heidi Burkhardt 703-217-6009,
Corcoran McEnearney
Bought with:
Ann Romer, SP96235
Weichert, REALTORS
Source: Bright MLS,MLS#: VAAX2042296
Facts & features
Interior
Bedrooms & bathrooms
- Bedrooms: 2
- Bathrooms: 1
- Full bathrooms: 1
Basement
- Area: 0
Heating
- Forced Air, Electric
Cooling
- Ductless, Ceiling Fan(s), Electric
Appliances
- Included: Refrigerator, Ice Maker, Oven/Range - Gas, Microwave, Dishwasher, Disposal, Washer/Dryer Stacked, Washer, Dryer, Gas Water Heater
- Laundry: Has Laundry, Main Level, Washer In Unit, Dryer In Unit
Features
- Kitchen - Galley, Combination Dining/Living, Crown Molding, Ceiling Fan(s), Bathroom - Tub Shower, Attic
- Flooring: Wood, Engineered Wood
- Windows: Double Hung, Double Pane Windows, Energy Efficient, Window Treatments
- Has basement: No
- Has fireplace: No
Interior area
- Total structure area: 930
- Total interior livable area: 930 sqft
- Finished area above ground: 930
- Finished area below ground: 0
Property
Parking
- Total spaces: 2
- Parking features: Paved, Surface, Unassigned, General Common Elements, Parking Lot, Off Street, On Street
- Has uncovered spaces: Yes
Accessibility
- Accessibility features: None
Features
- Levels: Two
- Stories: 2
- Patio & porch: Patio
- Pool features: Community
- Has view: Yes
- View description: Garden, Courtyard
Lot
- Features: Suburban
Details
- Additional structures: Above Grade, Below Grade
- Parcel number: 50217900
- Zoning: RB
- Zoning description: TOWNHOUSE ZONE
- Special conditions: Standard
Construction
Type & style
- Home type: Townhouse
- Architectural style: Traditional
- Property subtype: Townhouse
Materials
- Brick
- Foundation: Crawl Space
- Roof: Architectural Shingle
Condition
- Excellent
- New construction: No
- Year built: 1941
Details
- Builder model: Washington
Utilities & green energy
- Sewer: Public Sewer
- Water: Public
Community & HOA
Community
- Security: Main Entrance Lock, Smoke Detector(s)
- Condo and coop fee: $600 monthly
- Subdivision: Park Fairfax
HOA
- Has HOA: No
- Amenities included: Pool, Fitness Center, Volleyball Courts, Basketball Court, Tennis Court(s), Tot Lots/Playground, Picnic Area, Jogging Path
- Services included: Common Area Maintenance, Maintenance Structure, Maintenance Grounds, Management, Pool(s), Snow Removal, Water, Sewer, Trash
- HOA name: Park Fairfax
Location
- Region: Alexandria
Financial & listing details
- Price per square foot: $484/sqft
- Tax assessed value: $400,852
- Annual tax amount: $4,549
- Date on market: 3/6/2025
- Listing agreement: Exclusive Right To Sell
- Listing terms: Cash,Conventional,VA Loan,FHA
- Ownership: Condominium
Price history
| Date | Event | Price |
|---|---|---|
| 4/2/2025 | Sold | $450,000+2.5%$484/sqft |
Source:  Bright MLS #VAAX2042296 Report a problem Bright MLS #VAAX2042296 Report a problem | ||
| 3/11/2025 | Contingent | $439,000$472/sqft |
Source: Bright MLS #VAAX2042296 Report a problem | ||
| 3/6/2025 | Listed for sale | $439,000+243.2%$472/sqft |
Source: Bright MLS #VAAX2042296 Report a problem | ||
| 10/21/1994 | Sold | $127,900$138/sqft |
Source: Public Record Report a problem | ||
Public tax history
| Year | Property taxes | Tax assessment |
|---|---|---|
| 2026 | $4,777 | $420,896 |
| 2025 | $4,777 +5% | $420,896 +5% |
| 2024 | $4,550 +3.3% | $400,852 +1% |
| 2023 | $4,405 +2% | $396,884 +2% |
| 2022 | $4,319 +0.4% | $389,102 +2% |
| 2021 | $4,303 | $381,442 +10% |
| 2020 | -- | $346,766 +6% |
| 2019 | -- | $327,137 +3% |
| 2018 | $3,208 -2.4% | $317,609 +2.9% |
| 2017 | $3,285 | $308,566 -2% |
| 2016 | $3,285 +2.8% | $315,003 +2.8% |
| 2015 | $3,197 +2.7% | $306,493 +2.7% |
| 2014 | $3,114 +2.7% | $298,568 -3.7% |
| 2013 | $3,031 -3.6% | $309,925 -3.6% |
| 2012 | $3,144 | $321,468 |
| 2011 | $3,144 -1% | $321,468 -1% |
| 2010 | $3,177 +5.1% | $324,803 -2.9% |
| 2009 | $3,021 +5.4% | $334,553 -1.4% |
| 2008 | $2,866 -2.4% | $339,163 -4.1% |
| 2007 | $2,936 -5.3% | $353,679 -7% |
| 2006 | $3,099 -12.9% | $380,300 +14.4% |
| 2005 | $3,558 +28.3% | $332,500 +28.3% |
| 2004 | $2,773 +24.6% | $259,200 +24.6% |
| 2003 | $2,227 +30% | $208,100 +30% |
| 2002 | $1,713 +22.9% | $160,100 +22.9% |
| 2001 | $1,394 | $130,300 |
Find assessor info on the county website
Neighborhood: North Ridge-Rosemont
Nearby homes
- $406,9002 bd1 ba930 sqft3714 Lyons La, Alexandria, VA 22302Off Market
- $419,3002 bd1 ba930 sqft3714 Lyons Ln, Alexandria, VA 22302Off Market
- $447,1002 bd1 ba930 sqft3718 Lyons Ln, Alexandria, VA 22302Off Market
- $425,8002 bd1 ba930 sqft3718 Lyons La, Alexandria, VA 22302Off Market
- $398,2002 bd1 ba930 sqft3706 Lyons La, Alexandria, VA 22302Off Market
- $359,3002 bd1 ba930 sqft3702 Lyons Ln, Alexandria, VA 22302Off Market
- $---- bd-- ba-- sqft3706 Lyons Ln, Alexandria, VA 22302Off Market
- $359,3002 bd1 ba930 sqft3708 Lyons Ln, Alexandria, VA 22302Off Market
Nearby schools
GreatSchools rating
- 5/10Charles Barrett Elementary SchoolGrades: PK-5Distance: 0.3 mi
- NAT. C. Williams High School Minnie Howard CampusGrades: 9Distance: 1.1 mi
- 2/10Alexandria City High SchoolGrades: 9-12Distance: 1.2 mi
Schools provided by the listing agent
- District: Alexandria City Public Schools
Source: Bright MLS. This data may not be complete. We recommend contacting the local school district to confirm school assignments for this home.
Get a cash offer in 3 minutes
Find out how much your home could sell for in as little as 3 minutes with a no-obligation cash offer.
Estimated market value
$450,700
Get a cash offer in 3 minutes
Find out how much your home could sell for in as little as 3 minutes with a no-obligation cash offer.
Estimated market value
$450,700
