Skip main navigation
Off market
  • $615,400

    3712 Manton Dr, Lynchburg, VA 24503

    4beds
    3,989sqft
    Single Family Residence
    Built in 1940
    0.67 Acres Lot
    $615,400 Zestimate®
    $154/sqft
    $3,012 Estimated rent

    Home value

    $615,400

    $585,000 - $652,000

    $3,012/mo

    Zestimate® history
    Loading
    Loading...

    Owner options

    List your home for rent

    $3,012/mo

    Rent Zestimate®

    Find your next renter with Zillow Rental Manager. Plus, with online applications, you can quickly screen prospective tenants – for free.

    Learn more

    $3,012/mo

    Rent Zestimate®

    Refinance and save

    $3,707/mo

    Est. payment

    Refinancing to a lower rate could help reduce your monthly payments and save thousands over the life of the loan.

    See today's rates

    $3,707/mo

    Est. payment

    Explore your selling options

    Work with a Zillow partner agent

    Leverage their expertise and Zillow's premium Showcase listings to get your home seen by more buyers.

    Get started

    List with your own agent

    Get your home in front of millions of buyers by listing it on Zillow.

    Learn how to do it

    Sell it yourself

    Take full control of how buyers see your home on Zillow by listing For Sale by Owner (FSBO).

    List your home

    What's special

    Natural stone sidewalkPrimary suitePrivate outdoor spaceMature oak canopiesOrnamental staircaseTrue recessed panels liningHeavy crown molding

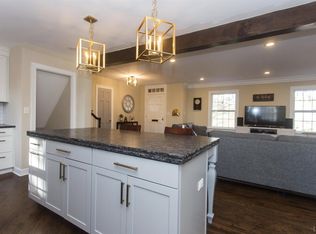
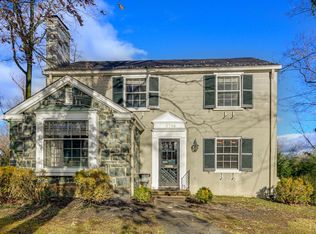
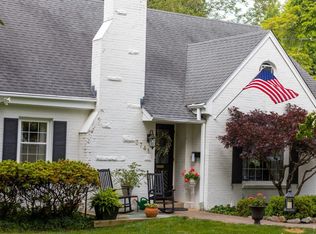
    Situated among one hundred foot tall oaks in one of Boonsboro's timeless neighborhoods, this home offers both charm and convenience. Walking up the natural stone sidewalk you can't help but be drawn to the entrance ornamented with rich architectural millwork. That detail continues through the entire home from the heavy crown molding and true recessed panels lining the ornamental staircase to the detailed mantles surrounding the wood burning fireplaces. The home is cozy yet great for entertaining with an unusually generous kitchen and private outdoor space. The fully glazed sunroom is surrounded by gardens and stone terracing. The primary suite is spacious and full of natural light overlooking the gardens and mature oak canopies. The lower level features an efficiency apartment with private entrance.

    This property is not currently displayed as for sale or rent on Zillow. This may be different from what's on other websites or public sources.

    Zillow last checked:

    Listing updated:

    Listed by:

    Chris Davies 434-221-9777 christopherdaviesrealestate@gmail.com,

    Lauren Bell Real Estate, Inc.

    Bought with:

    Joe J Hancock

    eXp Realty-Damon Gettier and A

    Source: LMLS,MLS#: 344681MLS LogoOriginating MLS: Lynchburg Board of Realtors

    Facts & features

    Interior

    Bedrooms & bathrooms
    • Bedrooms: 4
    • Bathrooms: 4
    • Full bathrooms: 4
    Primary bedroom
    • Level: Second
    • Area: 396
    • Dimensions: 33 x 12
    Bedroom
    • Dimensions: 0 x 0
    Bedroom 2
    • Level: Second
    • Area: 192
    • Dimensions: 16 x 12
    Bedroom 3
    • Level: Second
    • Area: 156
    • Dimensions: 13 x 12
    Bedroom 4
    • Level: First
    • Area: 132
    • Dimensions: 12 x 11
    Bedroom 5
    • Area: 0
    • Dimensions: 0 x 0
    Dining room
    • Level: First
    • Area: 168
    • Dimensions: 14 x 12
    Family room
    • Area: 0
    • Dimensions: 0 x 0
    Great room
    • Area: 0
    • Dimensions: 0 x 0
    Kitchen
    • Level: First
    • Area: 255
    • Dimensions: 17 x 15
    Living room
    • Level: First
    • Area: 350
    • Dimensions: 25 x 14
    Office
    • Level: First
    • Area: 315
    • Dimensions: 21 x 15
    Heating
    • Forced Warm Air-Gas, Heat Pump
    Cooling
    • Heat Pump
    Appliances
    • Included: Dishwasher, Dryer, Microwave, Electric Range, Refrigerator, Washer, Gas Water Heater
    • Laundry: Main Level
    Features
    • Primary Bed w/Bath
    • Flooring: Ceramic Tile, Hardwood
    • Windows: Skylight(s)
    • Basement: Apartment,Exterior Entry,Finished,Heated,Interior Entry
    • Attic: Pull Down Stairs
    • Number of fireplaces: 2
    • Fireplace features: 2 Fireplaces, Wood Burning
    Interior area
    • Total structure area: 3,989
    • Total interior livable area: 3,989 sqft
    • Finished area above ground: 3,377
    • Finished area below ground: 612

    Property

    Parking
    • Total spaces: 2
    • Parking features: Carport Parking (2 Car)
    • Has garage: Yes
    • Carport spaces: 2
    Features
    • Levels: Two
    • Exterior features: Garden
    Lot
    • Size: 0.67 Acres
    • Features: Landscaped
    Details
    • Parcel number: 03704003

    Construction

    Type & style
    • Home type: SingleFamily
    • Property subtype: Single Family Residence
    Materials
    • Cement Board/Plank, Masonite
    • Roof: Metal,Shingle
    Condition
    • Year built: 1940

    Utilities & green energy

    • Electric: AEP/Appalachian Powr
    • Sewer: City
    • Water: City

    Community & HOA

    Location
    • Region: Lynchburg

    Financial & listing details

    • Price per square foot: $154/sqft
    • Tax assessed value: $557,700
    • Annual tax amount: $5,222
    • Date on market: 6/14/2023
    • Cumulative days on market: 6 days

    Price history

    DateEventPrice
    7/27/2023Sold$560,000+1.8%$140/sqft
    Source: LMLS #344681 Report a problem
    6/20/2023Pending sale$549,900$138/sqft
    Source: LMLS #344681 Report a problem
    6/14/2023Listed for sale$549,900+71.8%$138/sqft
    Source: LMLS #344681 Report a problem
    6/14/2021Sold$320,000-6.7%$80/sqft
    Source: LMLS #330644 Report a problem
    5/11/2021Pending sale$342,900$86/sqft
    Source: LMLS #330644 Report a problem
    5/10/2021Price change$342,900-4.7%$86/sqft
    Source: LMLS #330644 Report a problem
    4/19/2021Price change$359,900-7.7%$90/sqft
    Source: LMLS #330644 Report a problem
    4/7/2021Listed for sale$389,900+23.8%$98/sqft
    Source: LMLS #330644 Report a problem
    12/15/2011Sold$315,000-3.1%$79/sqft
    Source: LMLS #265574 Report a problem
    9/23/2011Listed for sale$325,000-13.2%$81/sqft
    Source: John Stewart Walker, Inc. #265574 Report a problem
    7/12/2011Listing removed$374,500$94/sqft
    Source: Lynn Shapiro #173994580 Report a problem
    5/24/2011Price change$374,500-2.7%$94/sqft
    Source: John Stewart Walker, Inc. #265574 Report a problem
    4/1/2011Price change$385,000-6.1%$97/sqft
    Source: John Stewart Walker, Inc. #259495 Report a problem
    2/5/2011Price change$410,000-3.5%$103/sqft
    Source: John Stewart Walker, Inc. #259495 Report a problem
    5/4/2010Listed for sale$425,000$107/sqft
    Source: John Stewart Walker #259495 Report a problem

    Public tax history

    YearProperty taxesTax assessment
    2025$4,685 +11.9%$557,700 +18.5%
    2024$4,187 $470,500
    2023$4,187 +0.4%$470,500 +25.3%
    2022$4,169 $375,600
    2021$4,169 +9.8%$375,600 +9.8%
    2020$3,798 $342,200
    2019$3,798 +9.4%$342,200 +9.4%
    2018$3,471 $312,700
    2017$3,471 $312,700
    2016$3,471 $312,700
    2015$3,471 $312,700 +2.5%
    2014$3,471 $305,100
    2012-- $305,100
    2011-- $305,100
    2009-- $305,100 +4.3%
    2008-- $292,500 +32.3%
    2007-- $221,100
    2006-- $221,100
    2005-- $221,100 +2.4%
    2004-- $216,000
    2003-- $216,000 +10.2%
    2002-- $196,000
    2001-- $196,000
    Find assessor info on the county website

    Neighborhood: 24503

    Nearby schools

    GreatSchools rating
    Get pre-qualified for a loan
    At Zillow Home Loans, we can pre-qualify you in as little as 5 minutes with no impact to your credit score.

    An equal housing lender. NMLS #10287.

    Sell for more on Zillow
    Get a Zillow Showcase℠ listing at no additional cost and you could sell for .
    $615,400
    2% more
    +$12,308
    With Zillow Showcase(estimated)
    $627,708