** Offers due by 10AM on Mon 2/23 ** Welcome to this beautifully updated 5-bedroom, 3-bath brick rambler offering over 2,600 sq. ft. plus a screened-in porch in the sought-after College Park Woods community. Step into the spacious, light-filled living room featuring hardwood floors, recessed lighting added in 2025, and a cozy wood-burning fireplace with a brick surround and mantel. The fully remodeled gourmet kitchen (2025) impresses with white soft-close cabinetry, Himalaya Gold quartz countertops, a subway tile backsplash, and all-new stainless steel appliances. An island with bar seating and an adjacent dining area with an updated light fixture create the perfect setting for casual meals or hosting memorable dinner gatherings. For a peaceful retreat, step out to the screened-in porch overlooking the rear yard, an ideal spot to enjoy your morning coffee year-round. When ready to unwind, the main-level owner’s suite features ample closet space and an updated ensuite bath with a tiled walk-in shower (2025). Two additional generously sized bedrooms share a full hallway bath with tub/shower combo, the perfect layout if seeking single-level living. The expansive lower level offers endless possibilities, featuring updated LVP flooring throughout (2023), a large rec room with cozy wood burning fireplace and a kitchenette equipped with ample cabinetry, refrigerator and breakfast area. Two additional spacious bedrooms and a bonus flex room provide flexibility for an in-home office, guest bedroom, gym, or storage room. A full bathroom and convenient laundry room with updated flooring and new utility sink (2026) complete the lower level. Set on a fenced 9,500 sq. ft. lot this property provides an idyllic outdoor space for everyone to enjoy including, gardening, play, or simply unwinding in the fresh air, whether on the screened-in porch or in the yard with tree-lined views. The driveway provides off-street parking for one vehicle, plus plenty of street parking nearby. Recent updates include new windows throughout (2025), roof and gutters (2021), updated patio sliding door and freshly painted patio floors (2026), replaced closet doors in all bedrooms (2025), new front door (2023), and HVAC tuned/recharged in 2022 for added peace of mind. Enjoy easy access to College Park Metro (green and yellow lines), the University of Maryland, and plenty of outdoor options including Paint Branch Trail, College Park Woods Park and College Park Woods Clubhouse. Don’t miss this opportunity!
Sold for $572,000
$572,000
3712 Marlbrough Way, College Park, MD 20740
5beds
2,504sqft
Single Family Residence
Built in 1966
9,503 Square Feet Lot
$564,600 Zestimate®
$228/sqft
$3,770 Estimated rent
Home value
$564,600
$502,000 - $632,000
$3,770/mo
Zestimate® history
Owner options
List your home for rent
$3,770/mo
Rent Zestimate®
Find your next renter with Zillow Rental Manager. Plus, with online applications, you can quickly screen prospective tenants – for free.
$3,770/mo
Rent Zestimate®
Refinance and save
$3,654/mo
Est. payment
Refinancing to a lower rate could help reduce your monthly payments and save thousands over the life of the loan.
$3,654/mo
Est. payment
Explore your selling options
Work with a Zillow partner agent
Leverage their expertise and Zillow's premium Showcase listings to get your home seen by more buyers.
Get startedList with your own agent
Get your home in front of millions of buyers by listing it on Zillow.
Learn how to do itSell it yourself
Take full control of how buyers see your home on Zillow by listing For Sale by Owner (FSBO).
List your homeWhat's special
Yard with tree-lined viewsHardwood floorsExpansive lower levelWhite soft-close cabinetryDriveway provides off-street parkingAll-new stainless steel appliancesHimalaya gold quartz countertops
Zillow last checked:
Listing updated:
Listed by:
Sheena Saydam 202-793-3000,
Keller Williams Capital Properties,
Listing Team: Saydam Properties Group, Co-Listing Agent: Han T Saydam 301-281-1750,
Keller Williams Capital Properties
Bought with:
Claudia MacDonald, 667164
Redfin Corp
Source: Bright MLS,MLS#: MDPG2191190
Facts & features
Interior
Bedrooms & bathrooms
- Bedrooms: 5
- Bathrooms: 3
- Full bathrooms: 3
- Main level bathrooms: 2
- Main level bedrooms: 3
Basement
- Area: 1327
Heating
- Forced Air, Natural Gas
Cooling
- Central Air, Electric
Appliances
- Included: Dishwasher, Disposal, Dryer, Microwave, Oven/Range - Electric, Range Hood, Refrigerator, Stainless Steel Appliance(s), Washer, Gas Water Heater
Features
- Bathroom - Tub Shower, Bathroom - Walk-In Shower, Breakfast Area, Ceiling Fan(s), Dining Area, Entry Level Bedroom, Family Room Off Kitchen, Floor Plan - Traditional, Kitchen - Gourmet, Kitchenette, Primary Bath(s), Recessed Lighting, Upgraded Countertops
- Flooring: Wood
- Basement: Finished,Exterior Entry,Walk-Out Access
- Number of fireplaces: 2
- Fireplace features: Wood Burning
Interior area
- Total structure area: 2,654
- Total interior livable area: 2,504 sqft
- Finished area above ground: 1,327
- Finished area below ground: 1,177
Property
Parking
- Total spaces: 1
- Parking features: Off Street, Driveway, On Street
- Uncovered spaces: 1
Accessibility
- Accessibility features: None
Features
- Levels: Two
- Stories: 2
- Patio & porch: Patio, Enclosed
- Pool features: None
Lot
- Size: 9,503 Square Feet
Details
- Additional structures: Above Grade, Below Grade
- Parcel number: 17212326692
- Zoning: RSF65
- Special conditions: Standard
Construction
Type & style
- Home type: SingleFamily
- Architectural style: Ranch/Rambler
- Property subtype: Single Family Residence
Materials
- Brick
- Foundation: Slab
Condition
- New construction: No
- Year built: 1966
Utilities & green energy
- Sewer: Public Sewer
- Water: Public
Community & HOA
Community
- Subdivision: College Park Woods
HOA
- Has HOA: No
Location
- Region: College Park
- Municipality: College Park
Financial & listing details
- Price per square foot: $228/sqft
- Tax assessed value: $438,100
- Annual tax amount: $7,820
- Date on market: 2/19/2026
- Listing agreement: Exclusive Right To Sell
- Ownership: Fee Simple
Price history
| Date | Event | Price |
|---|---|---|
| 3/9/2026 | Sold | $572,000+4%$228/sqft |
Source:  Bright MLS #MDPG2191190 Report a problem Bright MLS #MDPG2191190 Report a problem | ||
| 2/23/2026 | Pending sale | $550,000$220/sqft |
Source: Bright MLS #MDPG2191190 Report a problem | ||
| 2/19/2026 | Listed for sale | $550,000$220/sqft |
Source: Bright MLS #MDPG2191190 Report a problem | ||
Public tax history
| Year | Property taxes | Tax assessment |
|---|---|---|
| 2025 | $7,898 +24.5% | $438,100 +0.7% |
| 2024 | $6,342 +11.9% | $435,000 +7.9% |
| 2023 | $5,669 -5.6% | $403,000 -7.4% |
| 2022 | $6,006 +27.5% | $435,000 +28.3% |
| 2021 | $4,712 +2.8% | $339,000 +3.7% |
| 2020 | $4,585 +1.8% | $327,033 +7.9% |
| 2019 | $4,504 | $303,100 |
| 2018 | -- | $303,100 +11.7% |
| 2017 | $4,856 +8.8% | $271,433 +13.2% |
| 2016 | $4,465 | $239,767 +15.2% |
| 2015 | $4,465 | $208,100 |
| 2014 | $4,465 | $208,100 |
| 2013 | -- | $208,100 -18.3% |
| 2012 | -- | $254,800 |
| 2011 | -- | $254,800 |
| 2010 | -- | $254,800 -35.5% |
| 2009 | -- | $395,180 +15.6% |
| 2008 | -- | $341,966 +18.4% |
| 2007 | -- | $288,753 +22.6% |
| 2006 | -- | $235,540 +10.6% |
| 2005 | -- | $213,022 +11.8% |
| 2004 | -- | $190,506 +13.4% |
| 2003 | -- | $167,990 |
| 2002 | -- | $167,990 +9.8% |
| 2001 | -- | $153,056 |
Find assessor info on the county website
Neighborhood: 20740
Nearby homes
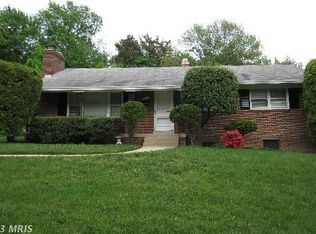
- $484,2004 bd2 ba1.3k sqft3714 Marlbrough Way, College Park, MD 20740Off Market
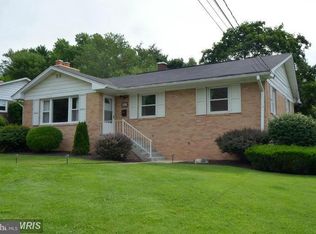
- $525,3004 bd3 ba1.3k sqft3716 Marlbrough Way, College Park, MD 20740Off Market
- $477,900-- bd2 ba1.3k sqft9331 Limestone Pl, College Park, MD 20740Off Market
- $511,0004 bd3 ba2.3k sqft3718 Marlbrough Way, College Park, MD 20740Off Market
- $482,5001 bd1 ba1.5k sqft9333 Limestone Pl, College Park, MD 20740Off Market
- $620,0005 bd3 ba1.5k sqft9327 Limestone Pl, College Park, MD 20740Sold
- $538,2005 bd3 ba2.9k sqft9329 Limestone Pl, College Park, MD 20740Off Market
- $594,0005 bd3 ba1.5k sqft3708 Marlbrough Way, College Park, MD 20740Sold
Nearby schools
GreatSchools rating
- 3/10Cherokee Lane Elementary SchoolGrades: PK-5Distance: 0.4 mi
- 3/10Buck Lodge Middle SchoolGrades: 6-8Distance: 0.3 mi
- 2/10High Point High SchoolGrades: 9-12Distance: 2.3 mi
Schools provided by the listing agent
- Elementary: Cherokee Lane
- Middle: Buck Lodge
- High: High Point
- District: Prince George's County Public Schools
Source: Bright MLS. This data may not be complete. We recommend contacting the local school district to confirm school assignments for this home.
Get a cash offer in 3 minutes
Find out how much your home could sell for in as little as 3 minutes with a no-obligation cash offer.
Estimated market value
$564,600
Get a cash offer in 3 minutes
Find out how much your home could sell for in as little as 3 minutes with a no-obligation cash offer.
Estimated market value
$564,600
- Maryland
- Prince Georges County
- College Park
- 20740
- 3712 Marlbrough Way
