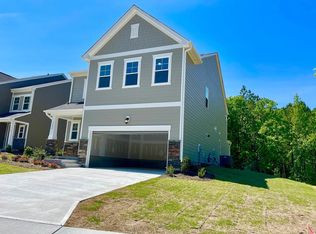
This spacious two-story home is 2715 sq ft stunning luxury home comes with 5 bedrooms,3 bath, 2 car garage, luxury vinyl plank flooring, washer, dryer, refrigerator, and a flatbackyard. HOA dues and Super-fast Fiber Optic internet (1.2 gigabit symmetrical) are included in rent. The kitchen features 42 inch cabinets, Quartz countertops, tilebacksplash, and stainless-steel appliances. This home comes with a formal dining room, guest bedroom and full bath thatcan host overnight guests. Sprawling game room and screened in porch are ideal for entertainment and gatherings.Excellent location with access to everything Raleigh has to offer - Major shopping, entertainment, recreation, restaurants,health care, and schools and is within walking distance to Harris Creek Elementary School and easy access to Hwy I-540 & US-401. Lowes Foods, Food Lion, upcoming Publix shopping centers are near by. Tenants need a minimum income of 3 times the rent and a good credit score of 650+.
House for rent
Singlefamily
Available now
Cats, small dogs OK
Air conditioner, central air
In unit laundry
4 Attached garage spaces parking
Central, fireplace, forced air, natural gas
What's special
Flat backyardSprawling game roomScreened in porchWasher dryer refrigeratorLuxury vinyl plank flooringTile backsplashStainless-steel appliances
- 58 days |
- -- |
- -- |
Zillow last checked:
Listing updated:
Travel times

Let’s turn your rent into credit progress
Build credit history with every on-time payment and get credit for the payment you’re already making.
Facts & features
Interior
Bedrooms & bathrooms
- Bedrooms: 5
- Bathrooms: 3
- Full bathrooms: 3
Heating
- Central, Fireplace, Forced Air, Natural Gas
Cooling
- Air Conditioner, Central Air
Appliances
- Included: Dishwasher, Dryer, Microwave Oven, Range, Refrigerator, Stove, Tankless Water Heater, Washer
- Laundry: In Unit, Laundry Room, Upper Level
Features
- Double Vanity, Eat-in Kitchen, Entrance Foyer, Kitchen Island, Kitchen/Dining Room Combination, Open Floorplan, Pantry, Pantry, Quartz Counters, Recessed Lighting, Tray Ceiling(s), Walk-In Closet(s), Walk-In Shower, Wired for Data
- Flooring: Carpet, Ceramic, Vinyl
- Has fireplace: Yes
Interior area
- Total interior livable area: 2,715 sqft
Property
Parking
- Total spaces: 4
- Parking features: Attached, Driveway, Garage, Open
- Has attached garage: Yes
- Has uncovered spaces: Yes
- Details: Contact manager
Features
- Stories: 2
- Exterior features: Entrance Foyer, Kitchen/Dining Room Combination, Lighting, Playground, Quartz Counters, Smart Lock(s), Walk-In Shower
Details
- Additional structures: Garage(s)
- Parcel number: 1747211567
Construction
Type & style
- Home type: SingleFamily
- Property subtype: SingleFamily
Condition
- Year built: 2025
Community & HOA
Community
- Features: Playground, Sidewalks, Street Lights
Location
- Region: Raleigh
Financial & listing details
- Lease term: 12 Months
Price history
| Date | Event | Price |
|---|---|---|
| 8/5/2026 | Listed for rent | $2,600$1/sqft |
Source: Doorify MLS #10184319 Report a problem | ||
| 3/24/2025 | Sold | $470,000-1.1%$173/sqft |
Source:  Doorify MLS #10069165 Report a problem Doorify MLS #10069165 Report a problem | ||
| 1/21/2025 | Pending sale | $474,990$175/sqft |
Source: Doorify MLS #10069165 Report a problem | ||
| 1/11/2025 | Listed for sale | $474,990$175/sqft |
Source: Doorify MLS #10069165 Report a problem | ||
| 1/11/2025 | Pending sale | $474,990$175/sqft |
Source: Doorify MLS #10069165 Report a problem | ||
| 1/6/2025 | Price change | $474,990-1.3%$175/sqft |
Source: Doorify MLS #10069165 Report a problem | ||
| 1/3/2025 | Price change | $481,385+1%$177/sqft |
Source:  Lennar Homes Report a problem Lennar Homes Report a problem | ||
| 12/12/2024 | Listed for sale | $476,440$175/sqft |
Source: Lennar Homes Report a problem | ||