NEW FLOORPLAN!! The Lauren is a thoughtfully designed single-story home that blends spaciousness, style, and versatility across 2,538 square feet. With 4 bedrooms and 3 full baths, this plan delivers the perfect layout for both comfortable everyday living and effortless entertaining. At the heart of the home is an open-concept family room and kitchen, featuring an oversized island, abundant cabinetry, and a cozy casual dining space. The private primary suite is a true retreat, with a large walk-in closet and a spa-inspired bath. Secondary bedrooms are smartly positioned for privacy, while the flex room offers the perfect space for a suite retreat, media lounge, or home office. HOME IS UNDER CONSTRUCTION, est. completion More photos to come.
Pending
$473,555
3712 Moru Oak Drive, Seguin, TX 78155
4beds
2,538sqft
:
Get pre-qualified$3,320/mo
Single Family Residence
Built in 2026
7,405 Square Feet Lot
$427,300 Zestimate®
$187/sqft
$42/mo HOA
What's special
Cozy casual dining spaceLarge walk-in closetFlex roomOversized islandPrivate primary suiteAbundant cabinetrySpa-inspired bath
- 112 days |
- 19 |
- 0 |
Zillow last checked:
Listing updated:
Listed by:
Katie Craig TREC #836640 (210) 361-8635,
Chesmar Homes
Source: LERA MLS,MLS#: 1956010
Facts & features
Interior
Bedrooms & bathrooms
- Bedrooms: 4
- Bathrooms: 3
- Full bathrooms: 3
Primary bedroom
- Features: Walk-In Closet(s), Ceiling Fan(s), Full Bath
- Area: 240
- Dimensions: 15 x 16
Bedroom 2
- Area: 143
- Dimensions: 13 x 11
Bedroom 3
- Area: 132
- Dimensions: 12 x 11
Bedroom 4
- Area: 132
- Dimensions: 12 x 11
Primary bathroom
- Features: Shower Only, Double Vanity
- Area: 99
- Dimensions: 9 x 11
Dining room
- Area: 180
- Dimensions: 15 x 12
Family room
- Area: 266
- Dimensions: 19 x 14
Kitchen
- Area: 204
- Dimensions: 12 x 17
Office
- Area: 143
- Dimensions: 13 x 11
Heating
- Zoned, Natural Gas
Cooling
- Ceiling Fan(s), Central Air
Appliances
- Included: Cooktop, Built-In Oven, Microwave, Gas Cooktop, Disposal, Dishwasher, Plumbed For Ice Maker, Gas Water Heater, Plumb for Water Softener, Tankless Water Heater, ENERGY STAR Qualified Appliances
- Laundry: Main Level, Washer Hookup, Dryer Connection
Features
- Two Living Area, Eat-in Kitchen, Kitchen Island, Breakfast Bar, Pantry, Study/Library, Game Room, Utility Room Inside, Open Floorplan, Walk-In Closet(s), Master Downstairs
- Flooring: Carpet, Ceramic Tile
- Windows: Double Pane Windows
- Has basement: No
- Has fireplace: No
- Fireplace features: Not Applicable
Interior area
- Total interior livable area: 2,538 sqft
Video & virtual tour
Property
Parking
- Total spaces: 3
- Parking features: Three Car Garage, Attached, Oversized, Garage Door Opener
- Attached garage spaces: 3
Features
- Levels: One
- Stories: 1
- Patio & porch: Covered
- Exterior features: Sprinkler System
- Pool features: None
Lot
- Size: 7,405 Square Feet
Details
- Parcel number: 2G0020000039230000
Construction
Type & style
- Home type: SingleFamily
- Property subtype: Single Family Residence
Materials
- 4 Sides Masonry, Stone, Stucco
- Foundation: Slab
- Roof: Composition
Condition
- New Construction
- New construction: Yes
- Year built: 2026
Details
- Builder name: Chesmar Homes
Utilities & green energy
- Sewer: Sewer System
- Water: Water System
- Utilities for property: Private Garbage Service
Green energy
- Green verification: ENERGY STAR Certified Homes
Community & HOA
Community
- Features: Other
- Security: Smoke Detector(s), Security System Owned
- Subdivision: Village At Three Oaks
HOA
- Has HOA: Yes
- HOA fee: $125 quarterly
- HOA name: ALAMO MANAGEMENT GROUP
Location
- Region: Seguin
Financial & listing details
- Price per square foot: $187/sqft
- Annual tax amount: $2
- Price range: $473.6K - $473.6K
- Date on market: 4/8/2026
- Cumulative days on market: 19 days
- Listing terms: Conventional,VA Loan,TX Vet,Cash
Estimated market value
$427,300
$389,000 - $474,000
$2,214/mo
Price history
| Date | Event | Price |
|---|---|---|
| 4/20/2026 | Pending sale | $473,555$187/sqft |
Source:  LERA MLS #1956010 Report a problem LERA MLS #1956010 Report a problem | ||
| 4/8/2026 | Listed for sale | $473,555$187/sqft |
Source: LERA MLS #1956010 Report a problem | ||
Public tax history
Tax history is unavailable.
Monthly payment
Est. payment
Payment breakdown
Explore the cost of this home by adjusting the details. Changes won't be saved.Climate risks
Neighborhood: 78155
Nearby schools
GreatSchools rating
- 7/10Navarro Intermediate SchoolGrades: 3-5Distance: 3.9 mi
- 6/10Navarro Junior High SchoolGrades: 7-8Distance: 4.3 mi
- 7/10Navarro High SchoolGrades: 9-12Distance: 4.2 mi
Schools provided by the listing agent
- Elementary: Navarro Elementary
- Middle: Navarro
- High: Navarro High
- District: Navarro Isd
Source: LERA MLS. This data may not be complete. We recommend contacting the local school district to confirm school assignments for this home.
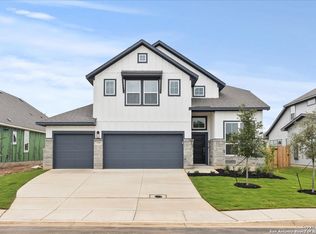
- $--4 bd3 ba2.5k sqft529 Canyon Live Oak, Seguin, TX 78155Sold
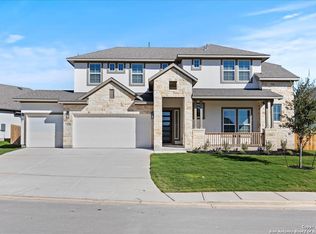
- $--4 bd3 ba2.8k sqft421 Canyon Live Oak, Seguin, TX 78155Sold
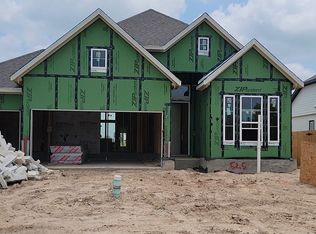
- $--4 bd3 ba2k sqft525 Canyon Live Oak, Seguin, TX 78155Sold
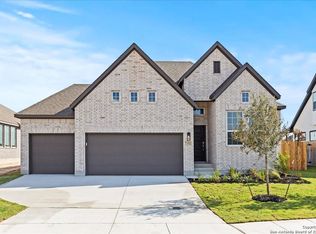
- $--4 bd3 ba2k sqft517 Canyon Live Oak, Seguin, TX 78155Sold
- $510,6004 bd3 ba2.8k sqft118 Canyon Live Oak, Seguin, TX 78155Off Market
- $18,202-- bd-- ba-- sqft102 Canyon Live Oak, Seguin, TX 78155Off Market
- $329,700-- bd-- ba-- sqft122 Canyon Live Oak, Seguin, TX 78155Off Market
- $329,700-- bd-- ba-- sqft122 Canyon Live Oak, Seguin, TX 78155Off Market
A local agent can set up tours, give advice and negotiate with sellers.
Similar homes
- $460,0004 bd3 ba2k sqft534 Canyon Live Oak, Seguin, TX 78155New Construction

 LERA MLS
 - from $445,9005 bd4 ba2.5k sqftWycoff Plan, Village at Three Oaks, Seguin, TX 78155New Construction
 Pacesetter Homes
 - from $471,9004 bd3 ba2.4k sqft2474W Plan, Meadows of Mill Creek 50', Seguin, TX 78155New Construction
 Perry Homes
 - from $462,9004 bd3 ba2.6k sqft2606V Plan, Meadows of Mill Creek 50', Seguin, TX 78155New Construction
 Perry Homes
 - from $461,9004 bd3 ba2.4k sqft2443H Plan, Meadows of Mill Creek 50', Seguin, TX 78155New ConstructionPerry Homes
- from $491,9004 bd3 ba2.6k sqft2663W Plan, Meadows of Mill Creek 50', Seguin, TX 78155New ConstructionPerry Homes
- from $452,9004 bd3 ba2.4k sqft2444W Plan, Meadows of Mill Creek 50', Seguin, TX 78155New ConstructionPerry Homes
- from $444,9004 bd3 ba2.2k sqft2263W Plan, Meadows of Mill Creek 50', Seguin, TX 78155New ConstructionPerry Homes
- $480,0004 bd3 ba2.5k sqft3716 Moru Oak Drive, Seguin, TX 78155New ConstructionLERA MLS
- from $449,9003 bd2 ba2.2k sqft2228H Plan, Meadows of Mill Creek 50', Seguin, TX 78155New ConstructionPerry Homes
- from $427,9004 bd3 ba2k sqft2049W Plan, Meadows of Mill Creek 50', Seguin, TX 78155New ConstructionPerry Homes
- from $542,9004 bd4 ba2.9k sqft2995W Plan, Meadows of Mill Creek 60', Seguin, TX 78155New ConstructionPerry Homes
- from $576,9004 bd5 ba3k sqft3080W Plan, Meadows of Mill Creek 60', Seguin, TX 78155New ConstructionPerry Homes
- from $295,9904 bd2 ba2.1k sqftEsparanza Plan, Greenspoint Heights, Seguin, TX 78155New ConstructionM/I Homes
- $482,0004 bd4 ba2.4k sqft252 BODENSEE PL, New Braunfels, TX 78130New ConstructionMLS ID #1992256, Katie Craig TREC #836640, Chesmar Homes. LERA MLS
- $400,0004 bd3 ba2.2k sqft142 Stream Street, Seguin, TX 78155New ConstructionLERA MLS
- $289,9904 bd2 ba1.9k sqft1013 Eagle Crossing, Seguin, TX 78155New ConstructionLERA MLS
- $314,9904 bd2 ba1.6k sqft1037 Eagle Crossing, Seguin, TX 78155New ConstructionMLS ID #1943756, Jaclyn Calhoun TREC #598046, Escape Realty. LERA MLS
- $304,9904 bd2 ba1.6k sqft1036 Amber Lake, Seguin, TX 78155New ConstructionMLS ID #1949777, Jaclyn Calhoun TREC #598046, Escape Realty. LERA MLS
- $339,9904 bd3 ba2k sqft133 Yale St, Seguin, TX 78155New ConstructionLERA MLS
