Discover an exceptional opportunity to acquire a residence of unparalleled quality at Duarte Ranch Estates. Situated within the esteemed community of Oakley, Duarte Ranch Reserve showcases a seamless fusion of opulence and convenience. Boasting close proximity to esteemed schools, vibrant retail destinations, and scenic outdoor spaces, this location presents an unmatched lifestyle proposition. Unveiling The Bordeaux, an architectural marvel spanning 2,348 square feet of thoughtfully curated living space. This distinguished abode showcases 4 generously appointed bedrooms, 3 bathrooms, and a culinary haven replete with a central island, granite surfaces, and Energy Star Appliances. The indulgent master suite serves as a haven of tranquility, featuring an exquisite bath and a walk-in closet exuding refinement. Additionally, the ground-floor bedroom and bath, equipped with a private entrance, offers rental income potential. Embrace this extraordinary chance to experience the pinnacle of sophisticated living at Duarte Ranch Estates.
Closed
Tax assessed value
$760,000
3712 Mosswood Dr, Oakley, CA 94561
4beds
2,355sqft
Single Family Residence
Built in 2018
5,201 Square Feet Lot
$725,000 Zestimate®
$323/sqft
$3,810 Estimated rent
Home value
$725,000
$689,000 - $761,000
$3,810/mo
Zestimate® history
Owner options
List your home for rent
$3,810/mo
Rent Zestimate®
Find your next renter with Zillow Rental Manager. Plus, with online applications, you can quickly screen prospective tenants – for free.
$3,810/mo
Rent Zestimate®
Refinance and save
$4,914/mo
Est. payment
Refinancing to a lower rate could help reduce your monthly payments and save thousands over the life of the loan.
$4,914/mo
Est. payment
Explore your selling options
Work with a Zillow partner agent
Leverage their expertise and Zillow's premium Showcase listings to get your home seen by more buyers.
Get startedList with your own agent
Get your home in front of millions of buyers by listing it on Zillow.
Learn how to do itSell it yourself
Take full control of how buyers see your home on Zillow by listing For Sale by Owner (FSBO).
List your homeWhat's special
Zillow last checked:
Listing updated:
Listed by:
Kelly Hilker DRE #02137755 831-915-1693,
Keller Williams Realty
Bought with:
Kelly Hilker, DRE #02137755
Keller Williams Realty
Source: MetroList Services of CA,MLS#: 224111649Originating MLS: MetroList Services, Inc.
Facts & features
Interior
Bedrooms & bathrooms
- Bedrooms: 4
- Bathrooms: 3
- Full bathrooms: 3
Rooms
- Room types: Master Bathroom, Master Bedroom, Office, Possible Guest, Laundry
Primary bedroom
- Features: Walk-In Closet
Primary bathroom
- Features: Shower Stall(s), Double Vanity, Soaking Tub, Granite Counters, Tile
Dining room
- Features: Dining/Family Combo
Kitchen
- Features: Pantry Cabinet, Granite Counters, Kitchen/Family Combo
Heating
- Central
Cooling
- Central Air
Appliances
- Included: Free-Standing Gas Range, Dishwasher, Disposal, Microwave, Tankless Water Heater, ENERGY STAR Qualified Appliances, Free-Standing Gas Oven
- Laundry: Laundry Room, Cabinets, Gas Dryer Hookup
Features
- Flooring: Carpet, Tile, Vinyl
- Has fireplace: No
Interior area
- Total interior livable area: 2,355 sqft
Property
Parking
- Total spaces: 2
- Parking features: Attached, Garage Door Opener, Driveway
- Attached garage spaces: 2
- Has uncovered spaces: Yes
Features
- Stories: 2
- Exterior features: Covered Courtyard
- Fencing: Fenced
Lot
- Size: 5,201 Square Feet
- Features: Sprinklers In Front, Grass Artificial
Details
- Additional structures: Gazebo, Shed(s)
- Parcel number: 0346400062
- Zoning description: residential
- Special conditions: Standard
- Other equipment: Audio/Video Prewired
Construction
Type & style
- Home type: SingleFamily
- Architectural style: Traditional
- Property subtype: Single Family Residence
Materials
- Stucco
- Foundation: Concrete
- Roof: Tile
Condition
- Year built: 2018
Utilities & green energy
- Sewer: Public Sewer
- Water: Public
- Utilities for property: Public, Cable Connected
Community & HOA
Location
- Region: Oakley
Financial & listing details
- Price per square foot: $323/sqft
- Tax assessed value: $760,000
- Annual tax amount: $13,280
- Price range: $760K - $760K
- Date on market: 7/3/2025
- Road surface type: Asphalt
Price history
| Date | Event | Price |
|---|---|---|
| 11/5/2024 | Sold | $760,000-2.6%$323/sqft |
Source: Public Record Report a problem | ||
| 10/25/2024 | Pending sale | $780,000$331/sqft |
Source: MetroList Services of CA #224111649 Report a problem | ||
| 10/4/2024 | Listed for sale | $780,000+40.5%$331/sqft |
Source: MetroList Services of CA #224111649 Report a problem | ||
| 1/31/2019 | Sold | $555,000$236/sqft |
Source:  CCAR #40835841 Report a problem CCAR #40835841 Report a problem | ||
Public tax history
| Year | Property taxes | Tax assessment |
|---|---|---|
| 2025 | $13,280 +26.1% | $760,000 +25.2% |
| 2024 | $10,529 +1.8% | $606,970 +2% |
| 2023 | $10,343 +1.9% | $595,070 +2% |
| 2022 | $10,154 +2.4% | $583,403 +2% |
| 2021 | $9,919 +1.6% | $571,964 +1% |
| 2020 | $9,762 +16.4% | $566,100 +23.7% |
| 2019 | $8,384 +238.3% | $457,627 +631.1% |
| 2018 | $2,478 | $62,598 |
Find assessor info on the county website
Neighborhood: 94561
Nearby homes
- $774,0005 bd3 ba2.7k sqft3716 Mosswood Dr, Oakley, CA 94561Off Market
- $827,5004 bd3 ba3.4k sqft3708 Mosswood Dr, Oakley, CA 94561Off Market
- $770,6005 bd-- ba2.8k sqft13 Fawn Ct, Oakley, CA 94561Off Market
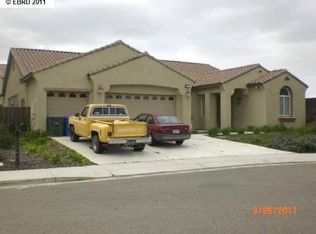
- $820,4004 bd3 ba3.4k sqft3704 Mosswood Dr, Oakley, CA 94561Off Market
- $770,0004 bd3 ba2.2k sqft353 Barn Dance Way, Oakley, CA 94561Sold
- $887,7005 bd4 ba3.6k sqft11 Fawn Ct, Oakley, CA 94561Off Market
- $819,3005 bd3 ba2.8k sqft3709 Mosswood Dr, Oakley, CA 94561Off Market
- $3,8004 bd3 ba2.3k sqft453 Diamond Peak Ln, Oakley, CA 94561For Rent
Nearby schools
GreatSchools rating
- 6/10Gehringer Elementary SchoolGrades: K-5Distance: 0.4 mi
- 3/10O'Hara Park Middle SchoolGrades: 6-8Distance: 0.8 mi
- 5/10Freedom High SchoolGrades: 9-12Distance: 1.3 mi
Get a cash offer in 3 minutes
Find out how much your home could sell for in as little as 3 minutes with a no-obligation cash offer.
Estimated market value
$725,000
Get a cash offer in 3 minutes
Find out how much your home could sell for in as little as 3 minutes with a no-obligation cash offer.
Estimated market value
$725,000
- California
- Contra Costa County
- Oakley
- 94561
- 3712 Mosswood Dr
Nearby cities
Nearby zip codes
Other Oakley Topics
