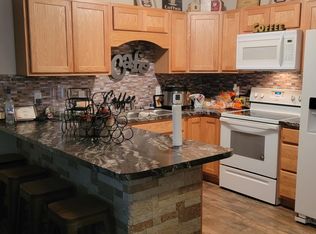
Welcome to 3712 N 1st St #2 in Lincoln, Nebraska! This townhomes is located in a West Lincoln neighborhood on a private outlet, providing a locale with the benefit of a cozy neighborhood as well as all the benefits of convenient living. This ideal location is a mere 2-minute drive from both I-80 and I-180, as well as major roadways like Super Street and Highway 6, meaning getting anywhere in or out of town is quick and easy! Numerous grocery store options are within an 8-minute drive, including 2 Super Saver locations, as well as HyVee, Walmart, and Sam's Club, plus many more. For residents looking to enjoy time outdoors, Max E. Roper Park is only 5 blocks down the road, which includes numerous options like a playground, a frisbee golf course, and the park trails. Belmont Elementary and Goodrich Middle are each only a 4-minute drive away, and North Star High is only 10 minutes from the home. This split-level 4 bedroom, 2 bathroom townhome has over 1,740 square feet of living space and an attached 1.5-stall garage. The front door opens into a tiled entryway providing access to both levels of the home. At the top of the stairs is a broad hall with a laundry closet, equipped with a side-by-side washer and dryer. Adjacent to the hall and laundry area is the eat-in kitchen, which includes ample cabinet space and full-sized appliances, including a mounted microwave and a dishwasher! From the other side of the landing is the living room. This spacious living area includes a ceiling fan and double patio doors opening onto the deck. These patio doors are west-facing, providing great afternoon lighting throughout the space! Opening off the living room is the main hallway with bedroom access. The first doorway opening off the hall is a bedroom with a double-door closet and patio door, providing shared access to the main deck. Next to the bedroom is a full bathroom and the 2nd bedroom. Downstairs is a finished daylight basement. A large family room provides an additional living space and includes a gas fireplace. Located off the family room are the 3rd and fourth bedroom. Each of these rooms have double-door closets and large windows, allowing for natural lighting. A second full bathroom is located next to the bedrooms. Multiple storage closets can also be found downstairs, providing additional storage options! Room Dimensions Living Room (12' x 18') Family Room (12' x 18') Bedroom 1 (11' x 15') Bedroom 2 (11' x 12') Bedroom 3 (11' x 15') Bedroom 4 (11' x 12') The local neighborhood association handles all lawn care, snow removal, and management of refuse pickup, providing residents with fewer responsibilities and more time for the important things in life. Association dues also cover all water and sewer usage at the property, meaning you have one less bill to pay every month! Photos and videos are deemed accurate for the floorplan, but may not represent the exact unit or its condition. There may be differences in the condition, finishes, flooring, and/or layout. We encourage you to schedule a professional showing prior to leasing. Utilities: Electricity Lease terms: 9- to 11-month lease lengths available Pet policy: Non-aggressive breeds only. 70lb weight limit. Upon approval, a one-time, $250 non-refundable pet fee is required. A complete profile through PetScreening will be required for each animal along with a current City of Lincoln license number. Pet rent is $50/mo per pet (limit 2).
This property is not currently displayed as for sale or rent on Zillow. This may be different from what's on other websites or public sources.