Under Construction. New Completed Construction. Welcome to this exquisite home where elegance seamlessly blends with modern living. Upon entering, you'll be welcomed by luxurious vinyl flooring that flows effortlessly through the expansive open-concept living room, dining room, and kitchen. The heart of this home is the beautifully designed kitchen, featuring a generous center island adorned with stylish pendant lighting, floor-to-ceiling cabinetry, stunning granite countertops, and brand-new stainless steel appliances that make cooking a joy. Retreat to the spacious master bedroom, complete with a beautifully tiled bathroom that showcases floor-to-ceiling tile. This elegant bathroom features a dual vanity, a modern freestanding soaking bathtub, and a separate shower, providing a perfect oasis for relaxation. The additional bedrooms are equally spacious, offering ample room for family members or guests. This turn-key home has been completely renovated and boasts impressive upgrades that enhance its overall appeal. Don't miss the opportunity to make this stunning property your own!
Sold for $370,000
$370,000
3712 N 35TH STREET #1/2, TAMPA, FL 33610
3beds
1,444sqft
Single Family Residence
Built in 2025
10,224 Square Feet Lot
$363,500 Zestimate®
$256/sqft
$2,573 Estimated rent
Home value
$363,500
Estimated sales range
Not available
$2,573/mo
Zestimate® history
Owner options
List your home for rent
$2,573/mo
Rent Zestimate®
Find your next renter with Zillow Rental Manager. Plus, with online applications, you can quickly screen prospective tenants – for free.
$2,573/mo
Rent Zestimate®
Refinance and save
$2,569/mo
Est. payment
Refinancing to a lower rate could help reduce your monthly payments and save thousands over the life of the loan.
$2,569/mo
Est. payment
Explore your selling options
Work with a Zillow partner agent
Leverage their expertise and Zillow's premium Showcase listings to get your home seen by more buyers.
Get startedList with your own agent
Get your home in front of millions of buyers by listing it on Zillow.
Learn how to do itSell it yourself
Take full control of how buyers see your home on Zillow by listing For Sale by Owner (FSBO).
List your homeWhat's special
Generous center islandBeautifully tiled bathroomStunning granite countertopsFloor-to-ceiling cabinetryBeautifully designed kitchenLuxurious vinyl flooringSeparate shower
Zillow last checked:
Listing updated:
Listed by:
Laura Ferguson 813-546-3552,
LAURA FERGUSON REALTY 813-546-3552
Bought with:
Trish McCullough-Johnson, 3447101
COLDWELL BANKER REALTY
Sonya Madden, 3492888
COLDWELL BANKER REALTY
Source: Stellar MLS,MLS#: TB8403399 Originating MLS: Suncoast Tampa
Originating MLS: Suncoast Tampa
Facts & features
Interior
Bedrooms & bathrooms
- Bedrooms: 3
- Bathrooms: 2
- Full bathrooms: 2
Primary bedroom
- Features: No Closet
- Level: First
- Area: 156 Square Feet
- Dimensions: 12x13
Bedroom 2
- Features: Built-in Closet
- Level: First
- Area: 120 Square Feet
- Dimensions: 10x12
Primary bathroom
- Features: Dual Sinks, Garden Bath, Stone Counters, Tub with Separate Shower Stall, Walk-In Closet(s)
- Level: First
- Area: 120 Square Feet
- Dimensions: 10x12
Bathroom 2
- Features: Single Vanity, Stone Counters, Tub With Shower, No Closet
- Level: First
- Area: 46.2 Square Feet
- Dimensions: 5.5x8.4
Dining room
- Features: No Closet
- Level: First
- Area: 130 Square Feet
- Dimensions: 10x13
Kitchen
- Features: Built-In Shelving, Pantry, Kitchen Island, Walk-In Closet(s)
- Level: First
- Area: 180 Square Feet
- Dimensions: 12x15
Living room
- Features: No Closet
- Level: First
- Area: 300.8 Square Feet
- Dimensions: 18.8x16
Heating
- Central, Electric
Cooling
- Central Air
Appliances
- Included: Dishwasher, Disposal, Electric Water Heater, Microwave, Range, Refrigerator
- Laundry: Electric Dryer Hookup, Inside, Washer Hookup
Features
- Ceiling Fan(s), High Ceilings, Kitchen/Family Room Combo, Open Floorplan, Solid Surface Counters, Solid Wood Cabinets, Split Bedroom, Walk-In Closet(s)
- Flooring: Luxury Vinyl
- Has fireplace: No
Interior area
- Total structure area: 1,863
- Total interior livable area: 1,444 sqft
Property
Parking
- Total spaces: 1
- Parking features: Garage - Attached
- Attached garage spaces: 1
Features
- Levels: One
- Stories: 1
- Exterior features: Lighting
- Has view: Yes
- View description: City
Lot
- Size: 10,224 Square Feet
- Dimensions: 52.43 x 195
- Features: City Lot, Irregular Lot
Details
- Parcel number: A0829194N300000000026.1
- Zoning: RS-50
- Special conditions: None
Construction
Type & style
- Home type: SingleFamily
- Property subtype: Single Family Residence
Materials
- Block
- Foundation: Slab
- Roof: Shingle
Condition
- Under Construction
- New construction: Yes
- Year built: 2025
Details
- Builder model: The Carsyn
- Builder name: DIAMOND INVESTMENT & DEV
Utilities & green energy
- Sewer: Public Sewer
- Water: Public
- Utilities for property: Electricity Connected, Sewer Connected, Water Connected
Community & HOA
Community
- Pet fee: $0 monthly
- Senior community: Yes
- Subdivision: EDGEWOOD
HOA
- Has HOA: No
Location
- Region: Tampa
Financial & listing details
- Price per square foot: $256/sqft
- Tax assessed value: $76,779
- Annual tax amount: $1,462
- Date on market: 7/3/2025
- Cumulative days on market: 85 days
- Listing terms: FHA,VA Loan
- Ownership: Fee Simple
- Total actual rent: 0
- Electric utility on property: Yes
- Road surface type: Asphalt
Price history
| Date | Event | Price |
|---|---|---|
| 10/24/2025 | Sold | $370,000-1.3%$256/sqft |
Source:  Stellar MLS #TB8403399 Report a problem Stellar MLS #TB8403399 Report a problem | ||
| 9/27/2025 | Pending sale | $375,000$260/sqft |
Source: Stellar MLS #TB8403399 Report a problem | ||
| 8/19/2025 | Listed for sale | $375,000+435.7%$260/sqft |
Source: Stellar MLS #TB8403399 Report a problem | ||
| 5/1/2023 | Sold | $70,000$48/sqft |
Source: Public Record Report a problem | ||
Public tax history
| Year | Property taxes | Tax assessment |
|---|---|---|
| 2025 | $1,524 +4.2% | $76,779 |
| 2024 | $1,462 -11% | $76,779 -10.3% |
| 2023 | $1,643 +60.6% | $85,574 +104.2% |
| 2022 | $1,023 | $41,910 |
Find assessor info on the county website
Neighborhood: Jackson Heights
Nearby homes
- $413,2002 bd2 ba1.5k sqft3712 N 35th St, Tampa, FL 33610Off Market
- $210,9003 bd1 ba968 sqft3710 N 35th St, Tampa, FL 33610Off Market
- $476,5004 bd2 ba2.4k sqft3414 E 31st Ave, Tampa, FL 33610Off Market
- $271,4005 bd3 ba1.6k sqft3714 N 35th St, Tampa, FL 33610Off Market
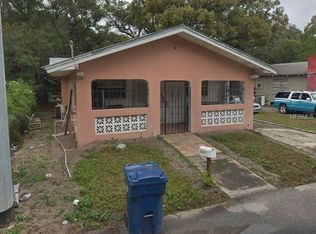
- $165,0003 bd1 ba1k sqft3708 N 35th St, Tampa, FL 33610Off Market
- $45,543-- bd-- ba-- sqft3412 E 31st Ave, Tampa, FL 33610Off Market
- $253,3003 bd2 ba1.2k sqft3411 E 32nd Ave, Tampa, FL 33610Off Market
- $225,0003 bd1 ba1k sqft3716 N 35th St, Tampa, FL 33610Sold
Nearby schools
GreatSchools rating
- 4/10Oak Park Elementary SchoolGrades: PK-5Distance: 1.1 mi
- 2/10Greco Middle SchoolGrades: 6-8Distance: 5.8 mi
- 4/10Middleton High SchoolGrades: 9-12Distance: 1.1 mi
Schools provided by the listing agent
- Elementary: Oak Park-HB
- Middle: Greco-HB
- High: Middleton-HB
Source: Stellar MLS. This data may not be complete. We recommend contacting the local school district to confirm school assignments for this home.
Get a cash offer in 3 minutes
Find out how much your home could sell for in as little as 3 minutes with a no-obligation cash offer.
Estimated market value
$363,500
Get a cash offer in 3 minutes
Find out how much your home could sell for in as little as 3 minutes with a no-obligation cash offer.
Estimated market value
$363,500
- Florida
- Hillsborough County
- Tampa
- 33610
- Jackson Heights
- 3712 N 35TH STREET Unit 1/2
Nearby cities
Nearby neighborhoods
Nearby zip codes
Other Tampa Topics
