Skip main navigation
Closed
  • $721,700

    3712 N Fremont St #1, Chicago, IL 60613

    3beds
    2,800sqft
    Condominium, Duplex, Single Family Residence
    Built in ----
    -- sqft lot
    $721,700 Zestimate®
    $258/sqft
    $5,002 Estimated rent

    Home value

    $721,700

    $606,000 - $859,000

    $5,002/mo

    Zestimate® history
    Loading
    Loading...

    Owner options

    List your home for rent

    $5,002/mo

    Rent Zestimate®

    Find your next renter with Zillow Rental Manager. Plus, with online applications, you can quickly screen prospective tenants – for free.

    Learn more

    $5,002/mo

    Rent Zestimate®

    Refinance and save

    $5,275/mo

    Est. payment

    Refinancing to a lower rate could help reduce your monthly payments and save thousands over the life of the loan.

    See today's rates

    $5,275/mo

    Est. payment

    Explore your selling options

    Work with a Zillow partner agent

    Leverage their expertise and Zillow's premium Showcase listings to get your home seen by more buyers.

    Get started

    List with your own agent

    Get your home in front of millions of buyers by listing it on Zillow.

    Learn how to do it

    Sell it yourself

    Take full control of how buyers see your home on Zillow by listing For Sale by Owner (FSBO).

    List your home

    What's special

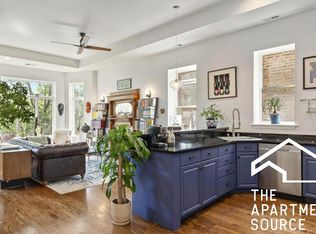
    An ultra chic, new construction interior, extra-wide layout and lot with 2,800 appx square feet of living space on 2 levels in a classic Lakeview Greystone. 3 bedroom, 2 bath. Unlike any other duplex, this completely open floorplan offers an expansive layout centered around the stunning, state-of-the-art kitchen with the biggest island in Chicagoland, 17 feet. Solid quartz countertops and back splash, Kalista sink with fitted teak cutting board, separate filtered water faucet, high-end Bosch appliances with paneled refrigerator and dishwasher. On the main level you will also find a statement floor-to-ceiling stone fireplace, wide-plank grey distressed solid Brazilian oak floors, Legrand light switches, 11-foot ceilings, custom accent lighting, home wired for fiber internet, currently using Google mesh wiring. Hidden behind smartly designed doors you will find a full functioning office, convenient for work-from-home Zoom calls or individual e-learning sessions. Round out your entertaining space with a new, large private deck, plus a full bath on this main level. The private quarters of this unique home offer 3 spacious bedrooms, large mud area, laundry room with new washer and dryer, wine cellar and workshop. The massive main bedroom has a custom walk in closet and an en-suite spa bath with a glass shower, stand alone designer tub and 2 floating sinks with storage. If this isn't enough, the home also offers zoned heating and cooling with 2 new Carrier furnaces, compressors and steam units to maintain the interior humidity above 45% all year-round for increased comfort. 2 new Nest controls for the HVAC units and smoke detectors. Right out your back door is your covered parking, a spot for your motorcycle/scooter plus an outdoor parking space. Nestled on a quiet, tree-lined street. Easily accessible to Whole Foods, Wrigley Field, bistros, boutiques and the lake.

    This property is off market, which means it's not currently listed for sale or rent on Zillow. This may be different from what's available on other websites or public sources.

    Zillow last checked:

    Listing updated:

    Listing courtesy of:

    Laura Topp 773-419-0076,

    Berkshire Hathaway HomeServices Chicago

    Bought with:

    Anthony Torres

    Redfin Corporation

    Source: MRED as distributed by MLS GRID,MLS#: 10938699MLS Logo

    Facts & features

    Interior

    Bedrooms & bathrooms
    • Bedrooms: 3
    • Bathrooms: 2
    • Full bathrooms: 2
    Primary bedroom
    • Features: Flooring (Hardwood), Window Treatments (Blinds), Bathroom (Full)
    • Level: Lower
    • Area: 210 Square Feet
    • Dimensions: 15X14
    Bedroom 2
    • Features: Flooring (Hardwood), Window Treatments (Blinds)
    • Level: Lower
    • Area: 182 Square Feet
    • Dimensions: 14X13
    Bedroom 3
    • Features: Flooring (Hardwood), Window Treatments (Blinds)
    • Level: Lower
    • Area: 294 Square Feet
    • Dimensions: 21X14
    Deck
    • Level: Main
    • Area: 135 Square Feet
    • Dimensions: 15X9
    Dining room
    • Features: Flooring (Hardwood), Window Treatments (Blinds)
    • Level: Main
    • Dimensions: COMBO
    Family room
    • Features: Flooring (Hardwood)
    • Level: Main
    • Area: 196 Square Feet
    • Dimensions: 14X14
    Kitchen
    • Features: Kitchen (Island, Custom Cabinetry, Updated Kitchen), Flooring (Hardwood)
    • Level: Main
    • Area: 216 Square Feet
    • Dimensions: 18X12
    Laundry
    • Features: Flooring (Wood Laminate)
    • Level: Lower
    • Area: 24 Square Feet
    • Dimensions: 6X4
    Living room
    • Features: Flooring (Hardwood), Window Treatments (Blinds)
    • Level: Main
    • Area: 576 Square Feet
    • Dimensions: 32X18
    Walk in closet
    • Level: Lower
    • Area: 48 Square Feet
    • Dimensions: 08X06
    Heating
    • Natural Gas, Forced Air
    Cooling
    • Central Air
    Appliances
    • Included: Microwave, Dishwasher, Refrigerator, High End Refrigerator, Washer, Dryer, Disposal, Stainless Steel Appliance(s), Wine Refrigerator, Cooktop, Oven, Range Hood
    • Laundry: Washer Hookup, Main Level, In Unit
    Features
    • Cathedral Ceiling(s), Walk-In Closet(s), Open Floorplan
    • Flooring: Hardwood, Laminate
    • Windows: Drapes
    • Basement: Finished,Full,Daylight
    • Number of fireplaces: 1
    • Fireplace features: Gas Starter, Family Room, Living Room
    Interior area
    • Total structure area: 0
    • Total interior livable area: 2,800 sqft

    Property

    Parking
    • Total spaces: 4
    • Parking features: Off Alley, Carport, Tandem, On Site, Attached, Garage
    • Attached garage spaces: 2
    Accessibility
    • Accessibility features: No Disability Access
    Features
    • Patio & porch: Deck
    Details
    • Has additional parcels: Yes
    • Parcel number: 14202210471001
    • Special conditions: List Broker Must Accompany

    Construction

    Type & style
    • Home type: Condo
    • Property subtype: Condominium, Duplex, Single Family Residence
    Materials
    • Stone
    Condition
    • New construction: No
    • Major remodel year: 2017

    Utilities & green energy

    • Electric: Circuit Breakers
    • Sewer: Public Sewer
    • Water: Public

    Community & neighborhood

    Location
    • Region: Chicago

    HOA & financial

    HOA
    • Has HOA: Yes
    • HOA fee: $200 monthly
    • Amenities included: Bike Room/Bike Trails
    • Services included: Water, Parking, Insurance, Exterior Maintenance, Scavenger, Snow Removal

    Other

    Other facts
    • Listing terms: Cash
    • Ownership: Condo

    Price history

    DateEventPrice
    1/5/2021Sold$650,000+24%$232/sqft
    Source: MRED as distributed by MLS GRID #10938699 Report a problem
    11/14/2016Sold$524,000$187/sqft
    Source: MRED as distributed by MLS GRID #09345728 Report a problem

    Public tax history

    Tax history is unavailable.

    Neighborhood: Lake View

    Nearby schools

    GreatSchools rating
    Schools provided by the listing agent
    • Elementary: Greeley Elementary School
    • High: Lake View High School
    • District: 299

    Source: MRED as distributed by MLS GRID. This data may not be complete. We recommend contacting the local school district to confirm school assignments for this home.

    Get a cash offer in 3 minutes
    Find out how much your home could sell for in as little as 3 minutes with a no-obligation cash offer.
    Estimated market value
    $721,700
    Get a cash offer in 3 minutes
    Find out how much your home could sell for in as little as 3 minutes with a no-obligation cash offer.
    Estimated market value
    $721,700