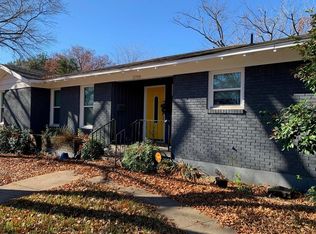
Nestled on a private lot with towering trees, this Richland Hills Addition home was quality constructed in 1954 and offers over 1680 square feet of living space. The custom floor plan includes three bedrooms, two bathrooms, a formal living room, a dining area, a spacious family room, a kitchen with breakfast area, a dedicated study, an oversized two-car garage with cabinets and a functional workshop. This exquisite home features extensive hardwood flooring, a plethora of windows, designer touches, wood paneling, upgraded light fixtures/hardware, newer carpet, oversized baseboards, sound system wiring, CAT-5 wiring and so much more. The family room is showcased by a stunning window allowing natural light to filter through this main area. The chefs kitchen has been updated and boasts a traditional breakfast bar, an updated faucet, garbage disposal, a warmer oven drawer, dishwasher and a gas range/oven. A covered patio overlooks mature landscape in this park-inspired backyard oasis. This outdoor area is complete with an entertaining fire pit. Additional amenities of the home include fresh exterior paint, extensive insulation and attic fans. Award-winning Birdville I.S.D. and an easy commute to both work and play.
This property is not currently displayed as for sale or rent on Zillow. This may be different from what's on other websites or public sources.