Skip main navigation
Off market
  • $667,200

    3712 Olympic Ln, Hutchinson, KS 67502

    4beds
    4,008sqft
    SingleFamily
    Built in 2003
    2 Acres Lot
    $667,200 Zestimate®
    $166/sqft
    $2,995 Estimated rent

    Home value

    $667,200

    $620,000 - $714,000

    $2,995/mo

    Zestimate® history
    Loading
    Loading...

    Owner options

    List your home for rent

    $2,995/mo

    Rent Zestimate®

    Find your next renter with Zillow Rental Manager. Plus, with online applications, you can quickly screen prospective tenants – for free.

    Learn more

    $2,995/mo

    Rent Zestimate®

    Refinance and save

    $3,788/mo

    Est. payment

    Refinancing to a lower rate could help reduce your monthly payments and save thousands over the life of the loan.

    See today's rates

    $3,788/mo

    Est. payment

    Explore your selling options

    Work with a Zillow partner agent

    Leverage their expertise and Zillow's premium Showcase listings to get your home seen by more buyers.

    Get started

    List with your own agent

    Get your home in front of millions of buyers by listing it on Zillow.

    Learn how to do it

    Sell it yourself

    Take full control of how buyers see your home on Zillow by listing For Sale by Owner (FSBO).

    List your home

    What's special

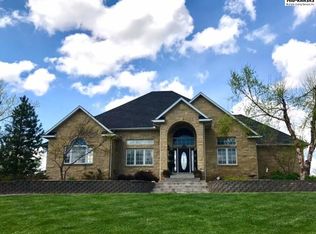
    This property is a SHOWSTOPPER!!! Live in a wooded retreat in Prairie Dunes Golf Course Community year-round. It has every possible check mark including location, lot, finishes and PRICE! The home has been completely renovated top to bottom and is a must see in person home. Its situated on one of the best private 2 acre lots in Hutchinson at the end of a cul de sac surrounded by woods. The main level is open, light and spacious. The seller opened the floor plan and installed a brand-new kitchen, flooring, specialty custom lighting, high end finishes and new paint throughout. The kitchen is gourmet and features generous custom cabinets with quartz countertops, a 48-inch built in refrigerator, a 36-inch gas range will make cooking and entertaining a chefs dream. There is both a breakfast nook and a formal dining room. The family room has œbarn doors for warmth and intimacy while enjoying spectacular nature views from every room. The Master Suite is truly ZEN! All your stress will go away when you walk in and see the wall of windows with nature views, hardwood floors a wooded accent wall and a direct walkout to the deck. The spacious master features a separate bathtub with shower, double vanities and a spacious walk in closet. There is an additional bedroom and bathroom on the main level that is also incredibly charming with specialty paint and lighting. The window treatments all remain. The lower level doesnt feel like a œbasement It is a walkout that is both light and spacious. There is a large rec room, family room, wet bar with full size refrigerator an additional 2 bedrooms and 2 baths with charming finishes. The lot is simply breathtaking. Its a very private 2 acres, manicured and surrounded by woods. This property is in the sought-after Buhler high school district. Prairie Dunes Country Club requires membership for golf, swimming and tennis. Call today for appt. Life doesnt get any better than this! Hurry this one will not last long!

    This property is off market, which means it's not currently listed for sale or rent on Zillow. This may be different from what's available on other websites or public sources.
    Facts & features

    Interior

    Bedrooms & bathrooms
    • Bedrooms: 4
    • Bathrooms: 3
    • Full bathrooms: 3
    Heating
    • Forced air, Gas
    Cooling
    • Central
    Appliances
    • Included: Dishwasher, Microwave, Range / Oven, Refrigerator
    Features
    • Flooring: Hardwood
    • Has fireplace: Yes
    Interior area
    • Total interior livable area: 4,008 sqft

    Property

    Parking
    • Parking features: Carport, Garage - Attached
    Features
    • Exterior features: Other
    Lot
    • Size: 2 Acres
    Details
    • Parcel number: 028340100601300

    Construction

    Type & style
    • Home type: SingleFamily
    Materials
    • concrete
    • Foundation: Concrete
    • Roof: Composition
    Condition
    • Year built: 2003

    Utilities & green energy

    • Sewer: City Sewer

    Community & HOA

    Location
    • Region: Hutchinson

    Financial & listing details

    • Price per square foot: $166/sqft
    • Tax assessed value: $518,900
    • Annual tax amount: $9,760

    Price history

    DateEventPrice
    3/1/2019Sold--
    Source: SCKMLS as distributed by MLS GRID #525001_556584 Report a problem
    2/3/2019Pending sale$479,900$120/sqft
    Source: Berkshire Hathaway PenFed Realty #556584 Report a problem
    11/6/2018Price change$479,900-4%$120/sqft
    Source: Berkshire Hathaway PenFed Realty #556584 Report a problem
    9/7/2018Listed for sale$499,900+25%$125/sqft
    Source: Berkshire Hathaway Pen Fed #38231 Report a problem
    1/27/2017Sold--
    Source: Agent Provided Report a problem
    12/27/2016Pending sale$399,900$100/sqft
    Source: PLAZA/ASTLE REALTY #34059 Report a problem
    8/26/2016Price change$399,900-9.1%$100/sqft
    Source: PLAZA/ASTLE REALTY #32066 Report a problem
    6/7/2016Price change$439,900-4.3%$110/sqft
    Source: PLAZA/ASTLE REALTY #32066 Report a problem
    1/22/2016Listed for sale$459,900$115/sqft
    Source: Visual Tour Report a problem
    10/1/2002Sold--
    Source: Agent Provided Report a problem

    Public tax history

    YearProperty taxesTax assessment
    2024$9,760 +13.5%$59,674 +15.1%
    2023$8,601 -2.5%$51,842 -0.5%
    2022$8,818 $52,118 +1%
    2021-- $51,579 +1%
    2020$8,954 -0.4%$51,068
    2019$8,988 +20.2%$51,068 +20%
    2018$7,477 -0.5%$42,539 +0%
    2017$7,517 -7%$42,538 -7.3%
    2016$8,085 -0.4%$45,874 +0.7%
    2015$8,119 +2.2%$45,552 -1.3%
    2014$7,943 +7%$46,161 +7.3%
    2013$7,421 +14.6%$43,033
    2012$6,474 -2%--
    2011$6,603 -1.3%$40,080
    2010$6,694 --
    2009-- $40,080 +1.1%
    2008-- $39,658 +1.7%
    2007-- $39,013 +0.9%
    2006-- $38,663 +3.4%
    2005-- $37,375 +7.9%
    2004-- $34,635 +1613.8%
    2003-- $2,021
    2002-- $2,021
    2000-- $2,021
    Find assessor info on the county website

    Neighborhood: 67502

    Nearby schools

    GreatSchools rating
    Schools provided by the listing agent
    • Elementary: Union Valley
    • Middle: Prairie Hills
    • High: Buhler
    • District: Buhler School District (Usd 313)

    Source: The MLS. This data may not be complete. We recommend contacting the local school district to confirm school assignments for this home.

    Get pre-qualified for a loan
    At Zillow Home Loans, we can pre-qualify you in as little as 5 minutes with no impact to your credit score.

    An equal housing lender. NMLS #10287.

    Sell for more on Zillow
    Get a Zillow Showcase℠ listing at no additional cost and you could sell for .
    $667,200
    2% more
    +$13,344
    With Zillow Showcase(estimated)
    $680,544
