Enjoy complete privacy, tranquility, and a spectacular view of pond and preserve from almost every room in this home situated on a premium lot in the back of Highgate of Lansbrook! Watch the wildlife out back while having morning coffee on your lanai or swimming in your salt water pool. Pavered walkway and front porch welcome you as you enter this open, airy and bright home with high ceilings and exquisite crown molding. Kitchen has stainless steel appliances including induction range and convection oven. The adjoining family with 2 large windows and sliders to the pool add to a bright and open feeling. Highly sought after 3 way split floor plan. Master with 2 walk-in closets and en suite bath on one side, two bedrooms with shared bath off of kitchen, and third bedroom and pool bath in the rear of the home (makes for a perfect in-law or guest suite). Solar panels with battery back-up means $30 MOL monthly electric bills! Roof 2017, HVAC 2018, Pool resurfaced and converted to salt water system 2019, hurricane impact Andersen windows & sliders 2022, EV charging station 2023 to name a few updates. Truly nothing left for you to do but move in! Zoned for top rated schools including East Lake High School. Located in Lansbrook, you are in a sought after community that offers 2 parks (one on Lake Tarpon w/ boat ramp and day docks), 2 playgrounds, and miles of tree lined biking/walking trails. Close to shopping, restaurants, John Chesnut Park, the newly extended Pinellas Trail and a short drive to beaches and airports. This is Florida living at its best!
Sold for $725,000
$725,000
3712 PENDLEBURY DRIVE, PALM HARBOR, FL 34685
4beds
2,534sqft
Single Family Residence
Built in 1995
0.61 Acres Lot
$699,900 Zestimate®
$286/sqft
$4,275 Estimated rent
Home value
$699,900
$630,000 - $777,000
$4,275/mo
Zestimate® history
Owner options
List your home for rent
$4,275/mo
Rent Zestimate®
Find your next renter with Zillow Rental Manager. Plus, with online applications, you can quickly screen prospective tenants – for free.
$4,275/mo
Rent Zestimate®
Refinance and save
$5,169/mo
Est. payment
Refinancing to a lower rate could help reduce your monthly payments and save thousands over the life of the loan.
$5,169/mo
Est. payment
Explore your selling options
Work with a Zillow partner agent
Leverage their expertise and Zillow's premium Showcase listings to get your home seen by more buyers.
Get startedList with your own agent
Get your home in front of millions of buyers by listing it on Zillow.
Learn how to do itSell it yourself
Take full control of how buyers see your home on Zillow by listing For Sale by Owner (FSBO).
List your homeWhat's special
Salt water poolHigh ceilingsEn suite bathExquisite crown moldingSplit floor planInduction rangeStainless steel appliances
Zillow last checked:
Listing updated:
Listed by:
Michele Burns 727-741-1044,
COLDWELL BANKER REALTY 727-781-3700
Bought with:
Thomas Morillo LLC, 3229447
REALTY ONE GROUP SUNSHINE
Sean Barber PA, 3147397
REALTY ONE GROUP SUNSHINE
Source: Stellar MLS,MLS#: TB8355717 Originating MLS: Suncoast Tampa
Originating MLS: Suncoast Tampa
Facts & features
Interior
Bedrooms & bathrooms
- Bedrooms: 4
- Bathrooms: 3
- Full bathrooms: 3
Primary bedroom
- Features: Walk-In Closet(s)
- Level: First
Kitchen
- Level: First
Living room
- Level: First
Heating
- Central, Heat Pump
Cooling
- Central Air
Appliances
- Included: Convection Oven, Dishwasher, Disposal, Dryer, Electric Water Heater, Microwave, Range, Washer, Water Softener
- Laundry: Inside, Laundry Room
Features
- Ceiling Fan(s), Eating Space In Kitchen, High Ceilings, Kitchen/Family Room Combo, Living Room/Dining Room Combo, Split Bedroom, Walk-In Closet(s)
- Flooring: Laminate, Tile, Hardwood
- Doors: Sliding Doors
- Windows: Storm Window(s), Window Treatments
- Has fireplace: No
Interior area
- Total structure area: 3,440
- Total interior livable area: 2,534 sqft
Property
Parking
- Total spaces: 3
- Parking features: Driveway, Garage Door Opener
- Attached garage spaces: 3
- Has uncovered spaces: Yes
Features
- Levels: One
- Stories: 1
- Exterior features: Garden, Irrigation System, Private Mailbox, Sidewalk
- Has private pool: Yes
- Pool features: Gunite, In Ground, Pool Sweep, Salt Water, Screen Enclosure
- Has view: Yes
- View description: Trees/Woods, Water, Pond
- Has water view: Yes
- Water view: Water,Pond
- Waterfront features: Lake
Lot
- Size: 0.61 Acres
- Dimensions: 82 x 126
Details
- Parcel number: 202716386260000240
- Zoning: RPD-5
- Special conditions: None
Construction
Type & style
- Home type: SingleFamily
- Property subtype: Single Family Residence
Materials
- Block
- Foundation: Slab
- Roof: Shingle
Condition
- New construction: No
- Year built: 1995
Utilities & green energy
- Sewer: Public Sewer
- Water: Public
- Utilities for property: Cable Connected, Electricity Connected, Fire Hydrant, Public, Sewer Connected, Sprinkler Meter, Street Lights, Water Connected
Community & HOA
Community
- Features: Dock, Fishing, Lake, Water Access, Association Recreation - Owned, Deed Restrictions, No Truck/RV/Motorcycle Parking, Park, Playground, Sidewalks, Special Community Restrictions
- Pet fee: $0 monthly
- Subdivision: HIGHGATE
HOA
- Has HOA: Yes
- Amenities included: Fence Restrictions, Park, Pickleball Court(s), Playground, Recreation Facilities, Vehicle Restrictions
- Services included: Common Area Taxes
- HOA fee: $143 monthly
- HOA name: Qualified Property Management
- HOA phone: 877-869-9700
Location
- Region: Palm Harbor
Financial & listing details
- Price per square foot: $286/sqft
- Tax assessed value: $630,591
- Annual tax amount: $6,616
- Date on market: 3/1/2025
- Cumulative days on market: 22 days
- Listing terms: Cash,Conventional,FHA,VA Loan
- Ownership: Fee Simple
- Total actual rent: 0
- Electric utility on property: Yes
- Road surface type: Paved
Price history
| Date | Event | Price |
|---|---|---|
| 4/30/2025 | Sold | $725,000$286/sqft |
Source:  Stellar MLS #TB8355717 Report a problem Stellar MLS #TB8355717 Report a problem | ||
| 3/23/2025 | Pending sale | $725,000$286/sqft |
Source: Stellar MLS #TB8355717 Report a problem | ||
| 3/17/2025 | Price change | $725,000-3.3%$286/sqft |
Source: Stellar MLS #TB8355717 Report a problem | ||
| 3/1/2025 | Listed for sale | $750,000+76.5%$296/sqft |
Source: Stellar MLS #TB8355717 Report a problem | ||
| 3/26/2018 | Sold | $425,000+4.9%$168/sqft |
Source: Public Record Report a problem | ||
| 9/25/2015 | Sold | $405,000-2.4%$160/sqft |
Source: Stellar MLS #U7745856 Report a problem | ||
| 8/12/2015 | Listed for sale | $415,000+119%$164/sqft |
Source: RE/MAX REALTEC GROUP #U7745856 Report a problem | ||
| 7/7/1995 | Sold | $189,500$75/sqft |
Source: Public Record Report a problem | ||
Public tax history
| Year | Property taxes | Tax assessment |
|---|---|---|
| 2025 | $6,993 +5.7% | $431,760 +2.9% |
| 2024 | $6,616 +1.8% | $419,592 +3% |
| 2023 | $6,502 +2.8% | $407,371 +3% |
| 2022 | $6,325 -1.2% | $395,506 +3% |
| 2021 | $6,405 +0.2% | $383,986 +1.4% |
| 2020 | $6,392 +1.7% | $378,684 +2.3% |
| 2019 | $6,285 | $370,170 +47.9% |
| 2018 | $6,285 +49.8% | $250,336 +2.1% |
| 2017 | $4,195 +1.7% | $245,187 +2.1% |
| 2016 | $4,126 -0.4% | $240,144 +1.6% |
| 2015 | $4,143 +0.5% | $236,248 +0.8% |
| 2014 | $4,123 +1.7% | $234,373 +1.5% |
| 2013 | $4,054 +5.4% | $230,909 +1.7% |
| 2012 | $3,847 | $227,049 -3% |
| 2011 | -- | $234,057 +1.5% |
| 2010 | -- | $230,598 -0.8% |
| 2009 | -- | $232,397 +0.1% |
| 2008 | $3,769 | $232,165 +3% |
| 2007 | -- | $225,403 -19.5% |
| 2005 | -- | $280,100 +11.7% |
| 2004 | $3,960 +1.8% | $250,700 +5.9% |
| 2003 | $3,892 +6.3% | $236,800 +2.7% |
| 2002 | $3,662 | $230,600 +5.8% |
| 2001 | $3,662 +5.2% | $218,000 +10.1% |
| 2000 | $3,482 | $198,000 |
Find assessor info on the county website
Neighborhood: 34685
Nearby homes
- $704,8004 bd3 ba2.5k sqft3730 Pendlebury Dr, Palm Harbor, FL 34685Off Market

- $706,5004 bd3 ba2.5k sqft3700 Pendlebury Dr, Palm Harbor, FL 34685Off Market

- $729,2004 bd3 ba2.6k sqft3748 Pendlebury Dr, Palm Harbor, FL 34685Off Market
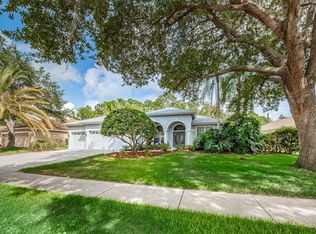
- $765,2004 bd4 ba2.4k sqft3694 Pendlebury Dr, Palm Harbor, FL 34685Off Market
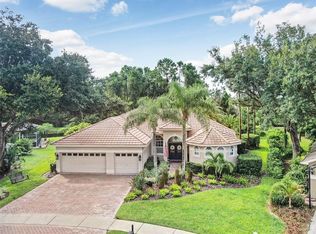
- $721,7004 bd3 ba2.6k sqft3766 Pendlebury Dr, Palm Harbor, FL 34685Off Market
- $708,2004 bd3 ba2.4k sqft3713 Pendlebury Dr, Palm Harbor, FL 34685Off Market
- $671,300-- bd3 ba2.4k sqft3701 Pendlebury Dr, Palm Harbor, FL 34685Off Market
- $673,1005 bd4 ba2.6k sqft3725 Pendlebury Dr, Palm Harbor, FL 34685Off Market
Nearby schools
GreatSchools rating
- 9/10Brooker Creek Elementary SchoolGrades: PK-5Distance: 1.8 mi
- 6/10Tarpon Springs Middle SchoolGrades: 6-8Distance: 4.5 mi
- 7/10East Lake High SchoolGrades: PK,9-12Distance: 1.1 mi
Schools provided by the listing agent
- Elementary: Brooker Creek Elementary-PN
- Middle: Tarpon Springs Middle-PN
- High: East Lake High-PN
Source: Stellar MLS. This data may not be complete. We recommend contacting the local school district to confirm school assignments for this home.
Get a cash offer in 3 minutes
Find out how much your home could sell for in as little as 3 minutes with a no-obligation cash offer.
Estimated market value
$699,900
Get a cash offer in 3 minutes
Find out how much your home could sell for in as little as 3 minutes with a no-obligation cash offer.
Estimated market value
$699,900
- Florida
- Pinellas County
- Palm Harbor
- 34685
- 3712 PENDLEBURY DRIVE
Nearby cities
Nearby zip codes
Other Palm Harbor Topics
