Under Construction. What's Special: Dedicated Study | Two Story Great room | Backs to Open Space. New Construction – February Completion! Built by Taylor Morrison, America’s Most Trusted Homebuilder. Welcome to the Bahama floor plan at 3712 Pine Peak Loop in Timber Ridge. This spacious two-story home blends timeless charm with everyday comfort, offering four bedrooms and thoughtful living spaces throughout. The open-concept main floor features a soaring two-story ceiling in the gathering room, a bright casual dining area, and a designer kitchen with a large island, walk-in pantry, and easy access to the formal dining room—perfect for hosting or weeknight dinners. The downstairs primary suite is a peaceful retreat with a roomy bedroom, walk-in closet, and a private bath with dual sinks and an oversized shower. Upstairs, a cozy loft overlooks the main living area and leads to a tucked-away study—ideal for working from home or quiet reading time. Three additional bedrooms are also upstairs, including one with its own private bath. Additional Highlights include: Gourmet Kitchen, 8' interior doors, upgraded spindles at stairs, pre-plumb for future laundry sink, LED lights in great room, interior paint upgrades, and outdoor kitchen rough in. MLS#O6349449
Sold for $475,000
$475,000
3712 Pine Peak Loop, Plant City, FL 33565
4beds
2,600sqft
Single Family Residence
Built in 2026
6,500 Square Feet Lot
$470,700 Zestimate®
$183/sqft
$2,873 Estimated rent
Home value
$470,700
$438,000 - $504,000
$2,873/mo
Zestimate® history
Owner options
List your home for rent
$2,873/mo
Rent Zestimate®
Find your next renter with Zillow Rental Manager. Plus, with online applications, you can quickly screen prospective tenants – for free.
$2,873/mo
Rent Zestimate®
Refinance and save
$3,419/mo
Est. payment
Refinancing to a lower rate could help reduce your monthly payments and save thousands over the life of the loan.
$3,419/mo
Est. payment
Explore your selling options
Work with a Zillow partner agent
Leverage their expertise and Zillow's premium Showcase listings to get your home seen by more buyers.
Get startedList with your own agent
Get your home in front of millions of buyers by listing it on Zillow.
Learn how to do itSell it yourself
Take full control of how buyers see your home on Zillow by listing For Sale by Owner (FSBO).
List your homeWhat's special
Four bedroomsOutdoor kitchen rough inDownstairs primary suiteUpgraded spindles at stairsSpacious two-story homeGourmet kitchenTucked-away study
Zillow last checked:
Listing updated:
Listed by:
Michelle Campbell 407-756-5025,
TAYLOR MORRISON REALTY OF FLORIDA INC 407-756-5025
Bought with:
Non-Member Agent
STELLAR NON-MEMBER OFFICE
Source: Stellar MLS,MLS#: O6349449 Originating MLS: Orlando Regional
Originating MLS: Orlando Regional
Facts & features
Interior
Bedrooms & bathrooms
- Bedrooms: 4
- Bathrooms: 4
- Full bathrooms: 3
- 1/2 bathrooms: 1
Rooms
- Room types: Breakfast Room Separate, Dining Room, Great Room, Utility Room, Loft
Primary bedroom
- Features: Shower No Tub, Walk-In Closet(s)
- Level: First
Bedroom 2
- Features: Built-in Closet
- Level: Second
Bedroom 3
- Features: Built-in Closet
- Level: Second
Bedroom 4
- Features: Built-in Closet
- Level: Second
Dinette
- Features: No Closet
- Level: First
Dining room
- Features: No Closet
- Level: First
Great room
- Features: No Closet
- Level: First
Kitchen
- Features: No Closet
- Level: First
Heating
- Central
Cooling
- Central Air
Appliances
- Included: Oven, Convection Oven, Cooktop, Dishwasher, Disposal, Electric Water Heater, Exhaust Fan, Microwave
- Laundry: Laundry Room, Upper Level
Features
- High Ceilings, Open Floorplan, Primary Bedroom Main Floor, Walk-In Closet(s)
- Flooring: Carpet, Tile, Vinyl
- Doors: Sliding Doors
- Windows: Window Treatments
- Has fireplace: No
Interior area
- Total structure area: 3,585
- Total interior livable area: 2,600 sqft
Property
Parking
- Total spaces: 2
- Parking features: Driveway, Garage Door Opener
- Attached garage spaces: 2
- Has uncovered spaces: Yes
Features
- Levels: Two
- Stories: 2
- Patio & porch: Covered, Patio
- Exterior features: Irrigation System
Lot
- Size: 6,500 Square Feet
- Features: Conservation Area, Oversized Lot
Details
- Parcel number: NALOT119
- Zoning: RES
- Special conditions: None
- Horse amenities: None
Construction
Type & style
- Home type: SingleFamily
- Architectural style: Craftsman
- Property subtype: Single Family Residence
Materials
- Block, Cement Siding, Stucco
- Foundation: Slab
- Roof: Shingle
Condition
- Under Construction
- New construction: Yes
- Year built: 2026
Details
- Builder model: Bahama
- Builder name: Taylor Morrison
- Warranty included: Yes
Utilities & green energy
- Sewer: Public Sewer
- Water: Public
- Utilities for property: BB/HS Internet Available, Cable Connected, Electricity Connected, Fire Hydrant, Phone Available, Public, Sewer Connected, Sprinkler Meter, Street Lights, Underground Utilities, Water Connected
Community & HOA
Community
- Features: Community Mailbox, Dog Park, Park, Playground, Sidewalks
- Pet fee: $0 monthly
- Subdivision: TIMBER RIDGE
HOA
- Has HOA: Yes
- Amenities included: Park, Playground, Trail(s)
- Services included: Maintenance Grounds
- HOA fee: $148 monthly
- HOA name: Castle Group
- HOA phone: 954-795-6000
Location
- Region: Plant City
Financial & listing details
- Price per square foot: $183/sqft
- Date on market: 10/3/2025
- Cumulative days on market: 140 days
- Listing terms: Cash,Conventional,FHA,Other,VA Loan
- Ownership: Fee Simple
- Total actual rent: 0
- Electric utility on property: Yes
- Road surface type: Paved
Price history
| Date | Event | Price |
|---|---|---|
| 4/14/2026 | Sold | $475,000-6.7%$183/sqft |
Source:  Stellar MLS #O6349449 Report a problem Stellar MLS #O6349449 Report a problem | ||
| 2/21/2026 | Pending sale | $508,999$196/sqft |
Source: Stellar MLS #O6349449 Report a problem | ||
| 2/20/2026 | Price change | $508,999+1%$196/sqft |
Source: Stellar MLS #O6349449 Report a problem | ||
| 2/17/2026 | Price change | $503,999+0.4%$194/sqft |
Source: Stellar MLS #O6349449 Report a problem | ||
| 1/6/2026 | Price change | $501,999+0.4%$193/sqft |
Source: Stellar MLS #O6349449 Report a problem | ||
| 11/28/2025 | Price change | $499,999-0.4%$192/sqft |
Source: Stellar MLS #O6349449 Report a problem | ||
| 11/26/2025 | Price change | $501,999+0.4%$193/sqft |
Source: Stellar MLS #O6349449 Report a problem | ||
| 11/12/2025 | Price change | $499,999-3.3%$192/sqft |
Source: Stellar MLS #O6349449 Report a problem | ||
| 10/22/2025 | Price change | $516,999+1%$199/sqft |
Source: Stellar MLS #O6349449 Report a problem | ||
| 10/20/2025 | Price change | $511,999+0.4%$197/sqft |
Source: Stellar MLS #O6349449 Report a problem | ||
| 10/3/2025 | Listed for sale | $509,999$196/sqft |
Source: Stellar MLS #O6349449 Report a problem | ||
Public tax history
Tax history is unavailable.
Neighborhood: 33565
Nearby homes
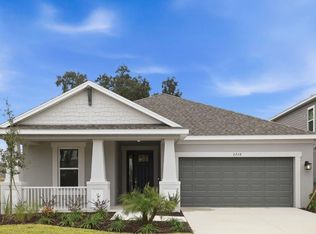
- $441,9993 bd3 ba1.7k sqft3710 Pine Peak Loop, Plant City, FL 33565Sold
- $474,500-- bd-- ba-- sqft3104 Lumber Falls Dr, Plant City, FL 33565Sold
- $472,4782 bd2 ba2.3k sqft3002 Charlie Taylor Rd, Plant City, FL 33565Off Market
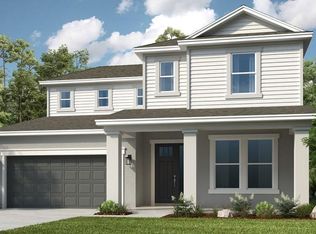
- $546,9995 bd4 ba3k sqft3106 Lumber Falls Dr, Plant City, FL 33565Sold
- $6,530-- bd-- ba-- sqft3108 Lumber Falls Dr, Plant City, FL 33565Off Market
- $590,000-- bd-- ba-- sqft3713 Pine Peak Loop, Plant City, FL 33565Sold
- $469,0004 bd3 ba2.3k sqft3705 Pine Peak Loop, Plant City, FL 33565Sold
- $6,530-- bd-- ba-- sqft3112 Lumber Falls Dr, Plant City, FL 33565Off Market
Nearby schools
GreatSchools rating
- 6/10Knights Elementary SchoolGrades: PK-5Distance: 5.6 mi
- 3/10Marshall Middle SchoolGrades: 6-8Distance: 3.1 mi
- 5/10Plant City High SchoolGrades: 9-12Distance: 5.2 mi
Schools provided by the listing agent
- Elementary: Knights-HB
- Middle: Marshall-HB
- High: Plant City-HB
Source: Stellar MLS. This data may not be complete. We recommend contacting the local school district to confirm school assignments for this home.
Get a cash offer in 3 minutes
Find out how much your home could sell for in as little as 3 minutes with a no-obligation cash offer.
Estimated market value
$470,700
Get a cash offer in 3 minutes
Find out how much your home could sell for in as little as 3 minutes with a no-obligation cash offer.
Estimated market value
$470,700
- Florida
- Hillsborough County
- Plant City
- 33565
- 3712 Pine Peak Loop
Nearby cities
Nearby zip codes
Other Plant City Topics
