Skip main navigation
Sold
  • Price Unknown

    3712 Quitman Ave, Lubbock, TX 79407

    4beds
    2,131sqft
    Single Family Residence, Residential
    Built in 2016
    7,405.2 Square Feet Lot
    $286,600 Zestimate®
    $--/sqft
    $2,293 Estimated rent

    Home value

    $286,600

    $272,000 - $301,000

    $2,293/mo

    Zestimate® history
    Loading
    Loading...

    Owner options

    List your home for rent

    $2,293/mo

    Rent Zestimate®

    Find your next renter with Zillow Rental Manager. Plus, with online applications, you can quickly screen prospective tenants – for free.

    Learn more

    $2,293/mo

    Rent Zestimate®

    Refinance and save

    $300/mo

    Est. payment

    Refinancing to a lower rate could help reduce your monthly payments and save thousands over the life of the loan.

    See today's rates

    $300/mo

    Est. payment

    Explore your selling options

    Work with a Zillow partner agent

    Leverage their expertise and Zillow's premium Showcase listings to get your home seen by more buyers.

    Get started

    List with your own agent

    Get your home in front of millions of buyers by listing it on Zillow.

    Learn how to do it

    Sell it yourself

    Take full control of how buyers see your home on Zillow by listing For Sale by Owner (FSBO).

    List your home

    What's special

    Modern updatesTwo-car garageMeticulous curb appealSpacious kitchenLush landscapingWarm inviting atmosphere
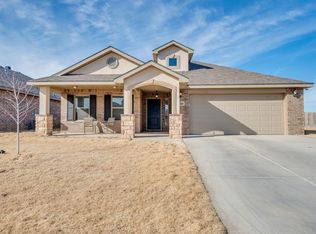
    Welcome to 3712 Quitman Avenue, a beautifully maintained and thoughtfully updated home nestled in the desirable Milwaukee Ridge neighborhood of Lubbock, TX. This 4-bedroom, 2-bathroom home features an ideal layout with an isolated master suite, offering privacy and comfort for the homeowner. From the moment you arrive, you'll notice the meticulous curb appeal, with lush landscaping and a large, well-built storage shed in the backyard—perfect for extra storage or a hobby space. Inside, the home shines with cleanliness and care, showcasing modern updates and a warm, inviting atmosphere throughout. The spacious kitchen includes a refrigerator that conveys with the sale, and the home also comes complete with a washer, dryer, and water softener—making your move-in seamless. A two-car garage provides plenty of space for parking and storage. Located in the highly sought-after Frenship School District, Milwaukee Ridge offers residents fantastic community amenities, including a neighborhood pool, multiple parks, and tennis courts. With a strong HOA that maintains the area beautifully, you'll enjoy both peace of mind and a vibrant community feel. Don't miss this opportunity to own an exceptionally clean and move-in-ready home in one of Lubbock's most popular neighborhoods!

    Zillow last checked:

    Listing updated:

    Listed by:

    Dusty Joplin TREC #0808430 806-543-3814,

    Coldwell Banker Trusted Adviso

    Bought with:

    Sarah Klassen, TREC #0795757

    Clear Rock Realty

    Source: LBMLS,MLS#: 202553811MLS Logo

    Facts & features

    Interior

    Bedrooms & bathrooms
    • Bedrooms: 4
    • Bathrooms: 2
    • Full bathrooms: 2
    Primary bedroom
    • Features: Tile Flooring
    • Area: 256 Square Feet
    • Dimensions: 16.00 x 16.00
    Bedroom 2
    • Area: 154 Square Feet
    • Dimensions: 11.00 x 14.00
    Bedroom 3
    • Area: 143 Square Feet
    • Dimensions: 11.00 x 13.00
    Bedroom 4
    • Area: 182 Square Feet
    • Dimensions: 13.00 x 14.00
    Kitchen
    • Area: 165 Square Feet
    • Dimensions: 11.00 x 15.00
    Living room
    • Area: 399.5 Square Feet
    • Dimensions: 17.00 x 23.50
    Heating
    • Central, Natural Gas
    Cooling
    • Attic Fan, Ceiling Fan(s), Central Air, Electric
    Appliances
    • Included: Dryer, Microwave, Oven, Range, Refrigerator, Washer, Washer/Dryer, Water Softener, Water Softener Owned
    • Laundry: Electric Dryer Hookup, Laundry Room, Main Level, Washer Hookup
    Features
    • Bookcases, Breakfast Bar, Double Vanity, High Ceilings, High Speed Internet, His and Hers Closets, Recessed Lighting, Walk-In Closet(s)
    • Flooring: Tile
    • Windows: Plantation Shutters
    • Number of fireplaces: 1
    • Fireplace features: Family Room
    Interior area
    • Total structure area: 2,131
    • Total interior livable area: 2,131 sqft
    • Finished area above ground: 2,131

    Property

    Parking
    • Total spaces: 2
    • Parking features: Additional Parking, Attached, Garage, Paved
    • Attached garage spaces: 2
    Features
    • Patio & porch: Rear Porch
    • Exterior features: Other
    • Fencing: Fenced
    Lot
    • Size: 7,405 sqft
    • Features: Landscaped, Sprinklers In Front, Sprinklers In Rear
    Details
    • Additional structures: Shed(s)
    • Parcel number: R324626

    Construction

    Type & style
    • Home type: SingleFamily
    • Architectural style: Traditional
    • Property subtype: Single Family Residence, Residential
    Materials
    • Brick
    • Foundation: Slab
    • Roof: Composition
    Condition
    • New construction: No
    • Year built: 2016

    Utilities & green energy

    • Sewer: Public Sewer

    Community & neighborhood

    Security
    • Security features: Smoke Detector(s)
    Location
    • Region: Lubbock

    HOA & financial

    HOA
    • Has HOA: Yes
    • HOA fee: $300 annually
    • Amenities included: Landscaping, Playground, Pool, Sport Court
    • Services included: Maintenance Grounds

    Other

    Other facts
    • Listing terms: Cash,Conventional,FHA,VA Loan
    • Road surface type: Paved

    Price history

    DateEventPrice
    5/14/2025Sold--
    Source: LBMLS #202553811 Report a problem
    4/29/2025Pending sale$300,000$141/sqft
    Source: LBMLS #202553811 Report a problem
    4/28/2025Listed for sale$300,000+46.3%$141/sqft
    Source: LBMLS #202553811 Report a problem
    12/28/2017Sold--
    Source: Agent Provided Report a problem
    11/22/2017Price change$204,999-2.1%$96/sqft
    Source: Coldwell Banker Rick Canup, Realtors #201708347 Report a problem
    11/2/2017Listed for sale$209,500$98/sqft
    Source: Coldwell Banker Rick Canup, Realtors #201708347 Report a problem

    Public tax history

    YearProperty taxesTax assessment
    2025$4,877 +23.4%$286,860 -0.4%
    2024$3,952 +35.4%$287,872 +5.3%
    2023$2,919 -41.8%$273,411 +13.6%
    2022$5,013 -2.6%$240,735 +10.7%
    2021$5,148 +2.9%$217,476 +5.1%
    2020$5,006 +2.5%$206,984 +3%
    2019$4,883 +9.2%$200,990 +0%
    2018$4,471 $200,987 +3.9%
    2017$4,471 $193,525 +755.8%
    2016-- $22,614

    Find assessor info on the county website

    Neighborhood: 79407

    Nearby schools

    GreatSchools rating
    Schools provided by the listing agent
    • Elementary: Westwind
    • Middle: Heritage
    • High: Frenship

    Source: LBMLS. This data may not be complete. We recommend contacting the local school district to confirm school assignments for this home.

    Sell for more on Zillow
    Get a Zillow Showcase℠ listing at no additional cost and you could sell for .
    $286,600
    2% more
    +$5,732
    With Zillow Showcase(estimated)
    $292,332