Welcome to this beautifully crafted Woods Brothers home, where quality construction and thoughtful details come together to create a warm inviting home. Featuring 4 bedrooms, 3 full baths, and a finished garden-level basement, this home offers plenty of space for comfortable living and entertaining. Inside, you’ll appreciate the timeless beauty of solid knotty alder doors, cabinets, and trim, adding warmth and character throughout the home. The partially finished garden-level basement provides comfortable living space plus additional unfinished space for storage or future expansion. Step outside and enjoy the beautifully landscaped yard and exceptional outdoor living spaces. The large, covered deck, complete with a TV, creates the perfect setting for relaxing, watching the game, or entertaining. A spacious concrete patio provides even more room to enjoy the outdoors. The property also features a large, insulated 3-car garage, providing plenty of room for vehicles, storage, and hobbies. Located about two blocks from Saddle Ridge Park and Saddle Ridge Elementary School.
For sale
$587,000
3712 Rustic Rd, Cheyenne, WY 82001
4beds
3,328sqft
City Residential, Residential
Built in 2016
7,840 Square Feet Lot
$583,300 Zestimate®
$176/sqft
$-- HOA
What's special
Exceptional outdoor living spacesBeautifully landscaped yardFinished garden-level basement
- 5 days
- 755
- 44
Likely to sell faster than
Zillow last checked:
Listing updated:
Listed by:
Brett Janzen 970-290-3096,
RE/MAX Capitol Properties
Source: Cheyenne BOR,MLS#: 102208
Facts & features
Interior
Bedrooms & bathrooms
- Bedrooms: 4
- Bathrooms: 3
- Full bathrooms: 3
- Main level bathrooms: 2
Primary bedroom
- Level: Main
- Area: 168
- Dimensions: 12 x 14
Bedroom 2
- Level: Main
- Area: 121
- Dimensions: 11 x 11
Bedroom 3
- Level: Main
- Area: 130
- Dimensions: 10 x 13
Bedroom 4
- Level: Basement
- Area: 130
- Dimensions: 10 x 13
Bathroom 1
- Features: Full
- Level: Main
Bathroom 2
- Features: Full
- Level: Main
Bathroom 3
- Features: Full
- Level: Basement
Dining room
- Level: Main
- Area: 108
- Dimensions: 12 x 9
Family room
- Level: Basement
- Area: 392
- Dimensions: 14 x 28
Kitchen
- Level: Main
- Area: 144
- Dimensions: 12 x 12
Living room
- Level: Main
- Area: 224
- Dimensions: 14 x 16
Basement
- Area: 1664
Heating
- Forced Air, Natural Gas
Cooling
- Central Air
Appliances
- Included: Dishwasher, Disposal, Dryer, Microwave, Range, Refrigerator, Washer, Tankless Water Heater
- Laundry: Main Level
Features
- Great Room, Pantry, Vaulted Ceiling(s), Main Floor Primary
- Flooring: Hardwood
- Basement: Partially Finished
- Number of fireplaces: 1
- Fireplace features: One, Gas
Interior area
- Total structure area: 3,328
- Total interior livable area: 3,328 sqft
- Finished area above ground: 1,664
Property
Parking
- Total spaces: 3
- Parking features: 3 Car Attached
- Attached garage spaces: 3
Accessibility
- Accessibility features: None
Features
- Patio & porch: Deck
- Exterior features: Sprinkler System
- Fencing: Back Yard
Lot
- Size: 7,840 Square Feet
- Dimensions: 7647
- Features: Sprinklers In Front, Backyard Sod/Grass
Details
- Parcel number: 14662522000400
Construction
Type & style
- Home type: SingleFamily
- Architectural style: Ranch
- Property subtype: City Residential, Residential
Materials
- Wood/Hardboard, Stone
- Foundation: Basement, Garden/Daylight
- Roof: Composition/Asphalt
Condition
- New construction: No
- Year built: 2016
Details
- Builder name: Woods Brothers
Utilities & green energy
- Electric: Black Hills Energy
- Gas: Black Hills Energy
- Sewer: City Sewer
- Water: Public
- Utilities for property: Cable Connected
Green energy
- Energy efficient items: Ceiling Fan
Community & HOA
Community
- Subdivision: Saddle Ridge
HOA
- Services included: None
Location
- Region: Cheyenne
Financial & listing details
- Price per square foot: $176/sqft
- Tax assessed value: $584,491
- Annual tax amount: $3,521
- Price range: $587K - $587K
- Date on market: 9/24/2026
- Listing agreement: N
- Listing terms: Cash,Conventional,FHA,VA Loan
- Inclusions: Dishwasher, Disposal, Dryer, Microwave, Range/Oven, Refrigerator, Washer
- Exclusions: N
Estimated market value
$583,300
$554,000 - $612,000
$3,415/mo
Price history
| Date | Event | Price |
|---|---|---|
| 9/24/2026 | Listed for sale | $587,000+6.7%$176/sqft |
Source:  Cheyenne BOR #102208 Report a problem Cheyenne BOR #102208 Report a problem | ||
| 4/14/2023 | Sold | -- |
Source: Cheyenne BOR #88912 Report a problem | ||
| 3/21/2023 | Pending sale | $549,900$165/sqft |
Source: Cheyenne BOR #88912 Report a problem | ||
| 2/15/2023 | Listed for sale | $549,900+23.6%$165/sqft |
Source: Cheyenne BOR #88912 Report a problem | ||
| 7/14/2020 | Listing removed | $445,000$134/sqft |
Source: Frontier Home and Ranch Real Estate #78891 Report a problem | ||
| 7/14/2020 | Listed for sale | $445,000$134/sqft |
Source: Frontier Home and Ranch Real Estate #78891 Report a problem | ||
| 7/13/2020 | Sold | -- |
Source: Cheyenne BOR #78891 Report a problem | ||
| 6/13/2020 | Pending sale | $445,000$134/sqft |
Source: Frontier Home and Ranch Real Estate #78891 Report a problem | ||
| 6/9/2020 | Listed for sale | $445,000+9.9%$134/sqft |
Source: Frontier Home and Ranch Real Estate #78891 Report a problem | ||
| 9/5/2018 | Sold | -- |
Source: Cheyenne BOR #72234 Report a problem | ||
| 8/12/2018 | Pending sale | $404,900$122/sqft |
Source: #1 Properties #72234 Report a problem | ||
| 8/4/2018 | Price change | $404,900-1.2%$122/sqft |
Source: #1 Properties #72234 Report a problem | ||
| 7/11/2018 | Price change | $410,000+0.2%$123/sqft |
Source: #1 Properties #72234 Report a problem | ||
| 6/27/2018 | Listed for sale | $409,000$123/sqft |
Source: Owner Report a problem | ||
Public tax history
| Year | Property taxes | Tax assessment |
|---|---|---|
| 2026 | -- | $55,526 +37.9% |
| 2025 | $2,840 -25.8% | $40,266 -25.6% |
| 2024 | $3,829 +0.3% | $54,153 +0.3% |
| 2023 | $3,820 +8.4% | $54,017 +10.6% |
| 2022 | $3,524 +10.6% | $48,828 +10.8% |
| 2021 | $3,188 +5% | $44,067 +4.7% |
| 2020 | $3,035 +7.4% | $42,075 +7.5% |
| 2019 | $2,825 +14% | $39,132 +13% |
| 2018 | $2,477 +1.8% | $34,640 +2.7% |
| 2017 | $2,434 +698.8% | $33,732 +699.1% |
| 2016 | $305 | $4,221 +14.3% |
| 2015 | $305 +344.1% | $3,694 +291.3% |
| 2014 | $69 | $944 +29.8% |
| 2013 | -- | $727 |
Find assessor info on the county website
Monthly payment
Est. payment
Payment breakdown
Explore the cost of this home by adjusting the details. Changes won't be saved.Climate risks
Neighborhood: 82001
Similar homes

- $510,0003 bd2 ba3k sqft5917 Ottawa Dr, Cheyenne, WY 82001For Sale
 MLS ID #102238, Megan Barr, eXp Realty, LLC. Cheyenne BOR
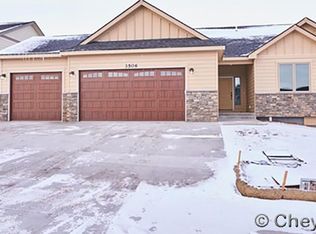
 - $569,9004 bd4 ba3.4k sqft6501 Hitching Post Ln, Cheyenne, WY 82001For Sale
 MLS ID #101718, Kari Happold, NextHome Rustic Realty. Cheyenne BOR
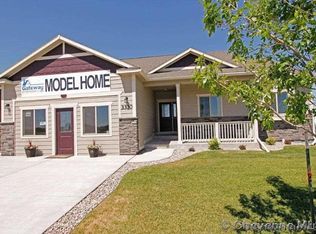
 - $599,0004 bd3 ba3k sqft5713 Opal Dr, Cheyenne, WY 82009For Sale
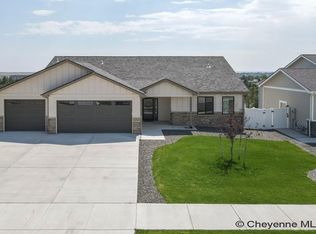 MLS ID #102228, Shaelene Lamb, Coldwell Banker, The Property Exchange. Cheyenne BOR
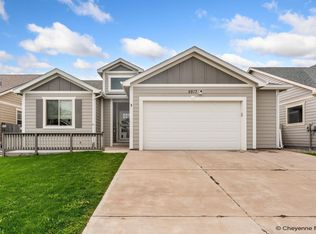
 - $575,0005 bd4 ba2.9k sqft3523 Red Feather Trl, Cheyenne, WY 82001For Sale
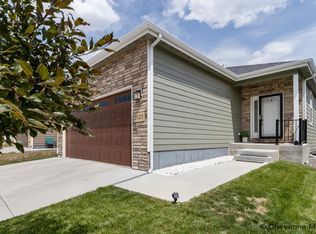 MLS ID #101748, Rick R Wood, #1 Properties. Cheyenne BOR
 - $575,0004 bd3 ba2.9k sqft3939 Dixon Dr, Cheyenne, WY 82001For SaleMLS ID #102192, Mistie Woods, #1 Properties. Cheyenne BOR
- $570,0004 bd3 ba2.7k sqft6211 Emily Dr, Cheyenne, WY 82009For SaleMLS ID #102143, Stefanie Illingworth, #1 Properties. Cheyenne BOR
- $488,0004 bd3 ba2.6k sqft1602 Summerset Dr, Cheyenne, WY 82001For Sale
 MLS ID #20264837, Elsa McHenry, Coldwell Banker The Property Exchange. WYOMLS
 - $640,0006 bd3 ba3.7k sqft3240 Campfire Trl, Cheyenne, WY 82001For SaleMLS ID #101697, Jeremy Monjaras, eXp Realty, LLC. Cheyenne BOR
- $629,9005 bd3 ba3.1k sqft5332 Carmel Dr, Cheyenne, WY 82009For SaleMLS ID #102190, Natacha Gaspar, #1 Properties. Cheyenne BOR
- $695,0005 bd3 ba3.6k sqft5825 Indigo Dr, Cheyenne, WY 82001For SaleMLS ID #101666, Dave Coleman, #1 Properties. Cheyenne BOR
- $715,0005 bd4 ba3.8k sqft3438 Campfire Trl, Cheyenne, WY 82001For SaleMLS ID #101930, Amber Johnson, RE/MAX Capitol Properties. Cheyenne BOR
- $524,7883 bd2 ba3.1k sqft7849 Wilderness Trl, Cheyenne, WY 82001New ConstructionMLS ID #102199, Jeremy Hamilton, #1 Properties. Cheyenne BOR
- $469,9004 bd3 ba2.6k sqft5816 Parkside Dr, Cheyenne, WY 82001For SaleMLS ID #102014, Kim R Gerig, #1 Properties. Cheyenne BOR
- $575,0004 bd3 ba2.6k sqft4024 Saddleback Ln, Cheyenne, WY 82001New ConstructionMLS ID #100344, Stefanie Illingworth, #1 Properties. Cheyenne BOR
- $380,0004 bd3 ba2.5k sqft3933 E 8th St, Cheyenne, WY 82001For SaleMLS ID #102236, Jennifer Belmont, RE/MAX Capitol Properties. Cheyenne BOR
- $525,0006 bd3 ba3.6k sqft1419 Sunny Hill Dr, Cheyenne, WY 82001For SaleMLS ID #101793, Mistie Woods, #1 Properties. Cheyenne BOR
- $630,0005 bd3 ba3.1k sqft5601 Carmel Dr, Cheyenne, WY 82009For SaleMLS ID #101811, Kelly Morgan, Coldwell Banker, The Property Exchange. Cheyenne BOR
- $509,9005 bd4 ba2.6k sqft1709 Gettysburg Dr, Cheyenne, WY 82001For SaleMLS ID #101638, Nicholas Oceanak, Whitetail Properties Real Estate LLC. Cheyenne BOR
- $644,9003 bd2 ba2.9k sqft4021 Farthing Rd, Cheyenne, WY 82001New ConstructionMLS ID #100086, Jason Lewis, LPT Realty. Cheyenne BOR
