Meticulously maintained and move-in ready, this beautiful two-story home in South Nampa is located in the Nampa School District! Main level includes a formal living room, spacious great room, and an open dining area that flows seamlessly into the kitchen. Kitchen features a breakfast bar, center island, plenty of cabinet and counter space, and corner pantry. You'll also find a convenient half-bath on the main lvl. Upstairs, primary suite offers a dual vanity, soaker tub, separate step-in shower, and a walk-in closet. Three addtl bedrooms, a full bath, and the laundry room complete the upper level. New carpet throughout and fresh exterior paint add to the appeal of this move-in-ready home! The 3-car garage provides plenty of storage, plus there's a plug in the garage for an electric vehicle. Situated on a corner lot, the backyard is an entertainer’s dream w/full-length Trex deck, extra concrete pads, built-in firepit w/benches, garden beds, and mature trees. Don’t miss the opportunity to make this home yours!
Sold
Price Unknown
3712 S Twin Springs Way, Nampa, ID 83686
4beds
3baths
2,477sqft
Single Family Residence
Built in 2013
0.27 Acres Lot
$454,800 Zestimate®
$--/sqft
$2,918 Estimated rent
Home value
$454,800
$418,000 - $496,000
$2,918/mo
Zestimate® history
Owner options
List your home for rent
$2,918/mo
Rent Zestimate®
Find your next renter with Zillow Rental Manager. Plus, with online applications, you can quickly screen prospective tenants – for free.
$2,918/mo
Rent Zestimate®
Refinance and save
$275/mo
Est. payment
Refinancing to a lower rate could help reduce your monthly payments and save thousands over the life of the loan.
$275/mo
Est. payment
Explore your selling options
Work with a Zillow partner agent
Leverage their expertise and Zillow's premium Showcase listings to get your home seen by more buyers.
Get startedList with your own agent
Get your home in front of millions of buyers by listing it on Zillow.
Learn how to do itSell it yourself
Take full control of how buyers see your home on Zillow by listing For Sale by Owner (FSBO).
List your homeWhat's special
Built-in firepitGarden bedsFresh exterior paintMature treesCenter islandNew carpetBreakfast bar
Zillow last checked:
Listing updated:
Listed by:
Sam Huff 208-724-2025,
Berkshire Hathaway HomeServices Silverhawk Realty
Bought with:
Yvonne Peoples
Homes of Idaho
Source: IMLS,MLS#: 98940592
Facts & features
Interior
Bedrooms & bathrooms
- Bedrooms: 4
- Bathrooms: 3
Primary bedroom
- Level: Upper
Bedroom 2
- Level: Upper
Bedroom 3
- Level: Upper
Bedroom 4
- Level: Upper
Kitchen
- Level: Main
Heating
- Forced Air, Natural Gas
Cooling
- Central Air
Appliances
- Included: Electric Water Heater, Dishwasher, Disposal, Microwave, Oven/Range Freestanding
Features
- Bath-Master, Family Room, Great Room, Double Vanity, Walk-In Closet(s), Breakfast Bar, Pantry, Kitchen Island, Laminate Counters, Number of Baths Upper Level: 2
- Flooring: Carpet, Vinyl
- Has basement: No
- Has fireplace: No
Interior area
- Total structure area: 2,477
- Total interior livable area: 2,477 sqft
- Finished area above ground: 2,477
- Finished area below ground: 0
Property
Parking
- Total spaces: 3
- Parking features: Attached, Driveway
- Attached garage spaces: 3
- Has uncovered spaces: Yes
Features
- Levels: Two
- Fencing: Full,Wood
Lot
- Size: 0.27 Acres
- Features: 10000 SF - .49 AC, Garden, Sidewalks, Corner Lot, Auto Sprinkler System, Pressurized Irrigation Sprinkler System
Details
- Parcel number: R2909136900
Construction
Type & style
- Home type: SingleFamily
- Property subtype: Single Family Residence
Materials
- Concrete, Frame, Vinyl Siding
- Roof: Composition
Condition
- Year built: 2013
Utilities & green energy
- Water: Public
- Utilities for property: Sewer Connected, Cable Connected, Broadband Internet
Community & HOA
Community
- Subdivision: Clearsprings
HOA
- Has HOA: Yes
- HOA fee: $275 annually
Location
- Region: Nampa
Financial & listing details
- Tax assessed value: $453,500
- Annual tax amount: $1,831
- Date on market: 3/27/2025
- Listing terms: Cash,Conventional,VA Loan
- Ownership: Fee Simple,Fractional Ownership: No
- Road surface type: Paved
Price history
Price history is unavailable.
Public tax history
| Year | Property taxes | Tax assessment |
|---|---|---|
| 2025 | $2,194 +3.7% | $453,500 +7.8% |
| 2024 | $2,116 -5.4% | $420,800 +0.5% |
| 2023 | $2,237 -11.2% | $418,700 -10.2% |
| 2022 | $2,520 +4.7% | $466,400 +41.6% |
| 2021 | $2,407 -34.5% | $329,300 +16% |
| 2020 | $3,675 -22.4% | $283,800 +5.7% |
| 2019 | $4,738 +20.1% | $268,600 +28.1% |
| 2017 | $3,944 +88.1% | $209,600 |
| 2016 | $2,097 | -- |
| 2015 | $2,097 +1.6% | -- |
| 2014 | $2,063 | $201,100 |
| 2013 | -- | -- |
| 2012 | -- | -- |
| 2011 | -- | -- |
| 2010 | -- | -- |
| 2007 | -- | -- |
Find assessor info on the county website
Neighborhood: 83686
Nearby homes
- $501,3003 bd2 ba3.5k sqft3706 S Twin Springs Way, Nampa, ID 83686Off Market
- $417,7003 bd2 ba2k sqft3511 E Warm Creek Ave, Nampa, ID 83686Off Market
- $580,1004 bd4 ba3k sqft3841 E Warm Creek Ave, Nampa, ID 83687Off Market
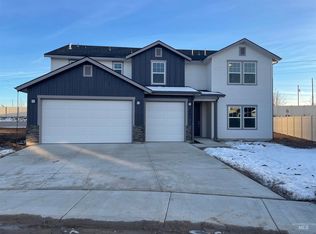
- $454,7003 bd2 ba1.6k sqft3811 S Confederate Ave, Nampa, ID 83686Off Market
- $372,3004 bd3 ba1.5k sqft3700 S Twin Springs Way, Nampa, ID 83686Off Market
- $434,3003 bd2 ba1.9k sqft3789 S Confederate Ave, Nampa, ID 83686Off Market
- $505,1004 bd2 ba2.6k sqft3407 E Warm Creek Ave, Nampa, ID 83686Off Market
- $535,7005 bd3 ba3.1k sqft3707 S Twin Springs Way, Nampa, ID 83686Off Market
Nearby schools
GreatSchools rating
- 4/10Reagan Elementary SchoolGrades: PK-5Distance: 0.3 mi
- 3/10East Valley Middle SchoolGrades: 6-8Distance: 0.9 mi
- 3/10Columbia High SchoolGrades: 9-12Distance: 2.4 mi
Schools provided by the listing agent
- Elementary: Ronald Reagan
- Middle: East Valley Mid
- High: Columbia
- District: Nampa School District #131
Source: IMLS. This data may not be complete. We recommend contacting the local school district to confirm school assignments for this home.
Get a cash offer in 3 minutes
Find out how much your home could sell for in as little as 3 minutes with a no-obligation cash offer.
Estimated market value
$454,800
Get a cash offer in 3 minutes
Find out how much your home could sell for in as little as 3 minutes with a no-obligation cash offer.
Estimated market value
$454,800
- Idaho
- Canyon County
- Nampa
- 83686
- 3712 S Twin Springs Way
Nearby cities
Nearby neighborhoods
Nearby zip codes
Other Nampa Topics
