BRAND NEW UNDER CONSTRUCTION in a prime SW Cape Coral location on an exceptionally large triple lot with a rear Western exposure for spectacular SWFL Sunsets. Situated in Cape Coral’s Pelican Neighborhood and ALL ASSESSMENTS PAID and NO FLOOD INSURANCE REQUIRED (Flood Zone X) and estimated completion just the new year (Jan 2025). This location is centrally located to everything Cape Coral has to offer, shopping, dining, entertainment for all ages and easy access to neighboring beaches, parks and recreation. Our beautifully appointed SAGE floor plan encompasses great use of space with an open layout, high 9’4” ceilings, 8’ doors throughout and open kitchen with a large island, 4 bedrooms + a den, 3 full baths, and a spacious 3-Car Garage! The 3rd bath also acts as a pool bath! Our SAGE home is perfect for entertaining friends and family. A true split floor plan, the 2nd and 3rd bedrooms located in the back (each with expansive closets), while the primary suite is privately located at the opposite side, also in the back of the home. And the 4th bedroom can act as a junior suite providing more secluded space in the front with the full bath adjacent. With our Tradition Series, we added our Diamond Package Signature upgrade options such as full home Impact Glass, 42” kitchen cabinets with under cabinet task lighting and crown molding, granite kitchen & baths, designer back splash, stylish ceramic tile everywhere and carpet in the bedrooms. This home comes standard stainless-steel kitchen appliances, a fully automated irrigation system, professionally landscaped, paver driveway and lanai, and even a Smart Home package. Secure your Brand-New Home in Paradise today!
Sold for $490,000
$490,000
3712 SW 12TH PL, CAPE CORAL, FL 33993
4beds
2,414sqft
Single Family Residence
Built in 2024
10,454 Square Feet Lot
$448,800 Zestimate®
$203/sqft
$2,899 Estimated rent
Home value
$448,800
$395,000 - $512,000
$2,899/mo
Zestimate® history
Owner options
List your home for rent
$2,899/mo
Rent Zestimate®
Find your next renter with Zillow Rental Manager. Plus, with online applications, you can quickly screen prospective tenants – for free.
$2,899/mo
Rent Zestimate®
Refinance and save
$3,267/mo
Est. payment
Refinancing to a lower rate could help reduce your monthly payments and save thousands over the life of the loan.
$3,267/mo
Est. payment
Explore your selling options
Work with a Zillow partner agent
Leverage their expertise and Zillow's premium Showcase listings to get your home seen by more buyers.
Get startedList with your own agent
Get your home in front of millions of buyers by listing it on Zillow.
Learn how to do itSell it yourself
Take full control of how buyers see your home on Zillow by listing For Sale by Owner (FSBO).
List your homeWhat's special
Zillow last checked:
Listing updated:
Listed by:
Michael Bone 239-220-0272,
DR Horton Realty SW FL LLC
Bought with:
Claudia Vargas Gifford
Xclusive Homes LLC
Source: SWFLMLS,MLS#: 224075006 Originating MLS: Naples
Originating MLS: NaplesFacts & features
Interior
Bedrooms & bathrooms
- Bedrooms: 4
- Bathrooms: 3
- Full bathrooms: 3
Rooms
- Room types: Den - Study, Open Porch/Lanai
Primary bedroom
- Dimensions: 16 x 12
Bedroom
- Dimensions: 11 x 10
Bedroom
- Dimensions: 12 x 10
Den
- Dimensions: 11 x 11
Garage
- Dimensions: 27 x 20
Great room
- Dimensions: 21 x 18
Other
- Dimensions: 16 x 10
Heating
- Central
Cooling
- Central Air
Appliances
- Included: Electric Cooktop, Dishwasher, Disposal, Microwave, Other, Refrigerator/Freezer, Refrigerator/Icemaker, Self Cleaning Oven
- Laundry: Inside
Features
- Foyer, French Doors, Tray Ceiling(s), Volume Ceiling, Walk-In Closet(s), Window Coverings, Den - Study, Laundry in Residence, Open Porch/Lanai
- Flooring: Carpet, Tile
- Doors: French Doors, Impact Resistant Doors
- Windows: Window Coverings, Impact Resistant Windows
- Has fireplace: No
Interior area
- Total structure area: 3,330
- Total interior livable area: 2,414 sqft
Property
Parking
- Total spaces: 3
- Parking features: Driveway, Attached
- Attached garage spaces: 3
- Has uncovered spaces: Yes
Accessibility
- Accessibility features: Accessible Full Bath
Features
- Stories: 1
- Patio & porch: Open Porch/Lanai
- Has view: Yes
- View description: Landscaped Area
- Waterfront features: None
Lot
- Size: 10,454 Square Feet
- Features: Regular
Details
- Parcel number: 034523C403271.0200
Construction
Type & style
- Home type: SingleFamily
- Architectural style: Ranch
- Property subtype: Single Family Residence
Materials
- Block, Stucco
- Foundation: Concrete Block
- Roof: Shingle
Condition
- New construction: No
- Year built: 2024
Utilities & green energy
- Water: Assessment Paid
Community & HOA
Community
- Features: No Subdivision
- Subdivision: CAPE CORAL
HOA
- Has HOA: No
- Amenities included: None
Location
- Region: Cape Coral
Financial & listing details
- Price per square foot: $203/sqft
- Tax assessed value: $402,028
- Annual tax amount: $1,705
- Date on market: 9/12/2024
- Lease term: Buyer Finance/Cash,FHA,Seller Pays Title,VA
Price history
| Date | Event | Price |
|---|---|---|
| 1/31/2025 | Sold | $490,000-2.5%$203/sqft |
Source:  SWFLMLS #224075006 Report a problem SWFLMLS #224075006 Report a problem | ||
| 11/18/2024 | Pending sale | $502,800$208/sqft |
Source: SWFLMLS #224075006 Report a problem | ||
| 9/12/2024 | Listed for sale | $502,800+446.5%$208/sqft |
Source: SWFLMLS #224075006 Report a problem | ||
| 12/14/2023 | Sold | $92,000+41.5%$38/sqft |
Source: Public Record Report a problem | ||
| 7/22/2022 | Sold | $65,000+900%$27/sqft |
Source: Public Record Report a problem | ||
| 11/16/2000 | Sold | $6,500$3/sqft |
Source: Public Record Report a problem | ||
Public tax history
| Year | Property taxes | Tax assessment |
|---|---|---|
| 2025 | $7,436 +251.9% | $402,028 +350% |
| 2024 | $2,113 +20.2% | $89,339 +22.4% |
| 2023 | $1,758 +89.7% | $72,976 +558.4% |
| 2022 | $927 -68% | $11,084 +10% |
| 2021 | $2,900 +5.7% | $10,076 +10% |
| 2020 | $2,744 +2.3% | $9,160 -72.5% |
| 2019 | $2,682 | $33,350 +31.8% |
| 2018 | $2,682 +2% | $25,300 +13.5% |
| 2017 | $2,629 +2% | $22,287 +14% |
| 2016 | $2,577 -3.2% | $19,550 +45.3% |
| 2015 | $2,662 +2.9% | $13,455 +77.3% |
| 2014 | $2,586 +1.5% | $7,590 +61.5% |
| 2013 | $2,548 +6% | $4,700 +2.2% |
| 2012 | $2,403 0% | $4,600 -14.7% |
| 2011 | $2,403 -4.7% | $5,390 -43% |
| 2010 | $2,523 +1.1% | $9,460 +7.5% |
| 2009 | $2,494 -5.3% | $8,800 -58.1% |
| 2008 | $2,635 -33.6% | $21,000 -77.7% |
| 2007 | $3,970 +97.1% | $94,150 -11.8% |
| 2006 | $2,015 +317.1% | $106,800 +437% |
| 2004 | $483 +126.6% | $19,890 +173.2% |
| 2003 | $213 +28.1% | $7,280 +38.7% |
| 2002 | $166 | $5,250 -17.3% |
| 2000 | -- | $6,350 |
Find assessor info on the county website
Neighborhood: 33993
Nearby homes
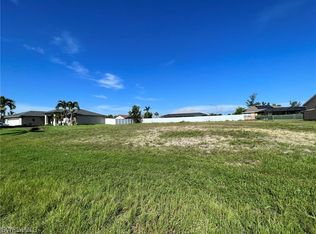
- $92,0000.344 Acres3712 SW 12th Pl, CAPE CORAL, FL 33914Sold
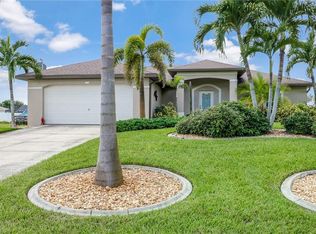
- $290,8003 bd2 ba1.4k sqft3714 SW 12th Pl, Cape Coral, FL 33914Off Market
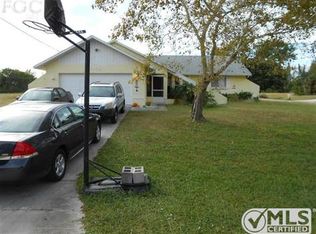
- $250,6003 bd2 ba1.1k sqft3706 SW 12th Pl, Cape Coral, FL 33914Off Market
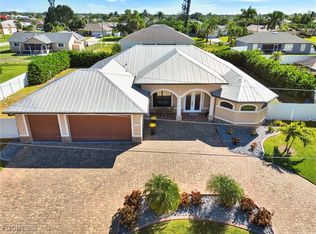
- $585,0003 bd2 ba2k sqft3713 SW 13th Ave, Cape Coral, FL 33914Sold
- $555,2004 bd3 ba2.4k sqft3712 SW 12thplace Cpe, Cape Coral, FL 33914Off Market
- $272,2003 bd2 ba1.6k sqft3717 SW 13th Ave, Cape Coral, FL 33914Off Market
- $453,0003 bd2 ba1.9k sqft3707 SW 13th Ave, Cape Coral, FL 33914Off Market
- $375,0004 bd2 ba1.8k sqft3720 SW 12th Pl, CAPE CORAL, FL 33914Sold
Nearby schools
GreatSchools rating
- 8/10Gulf Elementary SchoolGrades: PK-5Distance: 0.9 mi
- 7/10Gulf Middle SchoolGrades: 6-8Distance: 0.7 mi
- 3/10Ida S. Baker High SchoolGrades: 9-12Distance: 1 mi
Schools provided by the listing agent
- Elementary: GULF & PELICAN ELEMENTARY
- Middle: GULF MIDDLE SCHOOL
- High: IDA BAKER HS/ CAPE CORAL HS
Source: SWFLMLS. This data may not be complete. We recommend contacting the local school district to confirm school assignments for this home.


Get pre-qualified for a loan
At Zillow Home Loans, we can pre-qualify you in as little as 5 minutes with no impact to your credit score.An equal housing lender. NMLS #10287.
Sell for more on Zillow
Get a Zillow Showcase℠ listing at no additional cost and you could sell for .
$448,800
2% more
+$8,976
With Zillow Showcase(estimated)
$457,776
- Florida
- Lee County
- Cape Coral
- 33993
- 3712 SW 12TH PL
Nearby cities
Nearby neighborhoods
Nearby zip codes
Other Cape Coral Topics
