Discover a serene retreat in this wonderful contemporary home, perfectly designed for modern living. Spanning 1,148 square feet, this residence features three spacious bedrooms and two luxurious bathrooms, offering an ideal blend of comfort and style. The open-concept layout seamlessly connects the dining and living areas, enhanced by recessed lighting and ceiling fans that create a warm ambiance throughout. The heart of the home is the gourmet kitchen, equipped with energy-efficient appliances, including a single oven, dishwasher, and icemaker, ensuring culinary delights are just a step away. A convenient pantry provides ample storage, while the entry-level bedroom offers flexibility for guests or a home office. Step outside to enjoy the expansive 1-acre lot, beautifully cleared and ready for your personal touch. The exterior boasts a charming porch and deck, perfect for entertaining or relaxing in the fresh air. Additional features include a secure storage outbuilding and a garage, providing both functionality and peace of mind. With a paved driveway and off-street parking, accessibility is effortless. This home is not just a place to live; it's a lifestyle choice, offering tranquility and elegance in every corner. Experience the perfect blend of luxury and comfort in this exceptional property, where every detail has been thoughtfully curated for your enjoyment.
Under contract
$379,000
3712 Sheephouse Rd, Pocomoke City, MD 21851
3beds
1,148sqft
Single Family Residence
Built in 2008
1 Acres Lot
$-- Zestimate®
$330/sqft
$-- HOA
What's special
Recessed lightingEntry-level bedroomCeiling fansPaved drivewaySecure storage outbuildingOff-street parkingConvenient pantry
- 44 days
- 91
- 4
Zillow last checked:
Listing updated:
Listed by:
Terri Rose 757-894-2565,
Dockside Properties 757-894-1479
Source: Bright MLS,MLS#: MDWO2040550
Facts & features
Interior
Bedrooms & bathrooms
- Bedrooms: 3
- Bathrooms: 2
- Full bathrooms: 2
- Main level bathrooms: 2
- Main level bedrooms: 3
Basement
- Area: 0
Heating
- Heat Pump, Electric
Cooling
- Other, Electric
Appliances
- Included: Dishwasher, Disposal, Dryer, Energy Efficient Appliances, Ice Maker, Microwave, Oven, Refrigerator, Cooktop, Washer, Water Heater, Electric Water Heater
- Laundry: Dryer In Unit, Washer In Unit
Features
- Attic, Bathroom - Tub Shower, Ceiling Fan(s), Combination Dining/Living, Entry Level Bedroom, Pantry, Primary Bath(s), Recessed Lighting, Cathedral Ceiling(s), Dry Wall, Vaulted Ceiling(s)
- Flooring: Laminate
- Doors: Insulated
- Windows: Insulated Windows
- Has basement: No
- Has fireplace: No
Interior area
- Total structure area: 1,148
- Total interior livable area: 1,148 sqft
- Finished area above ground: 1,148
- Finished area below ground: 0
Property
Parking
- Parking features: Driveway, Paved, Off Street
- Has uncovered spaces: Yes
Accessibility
- Accessibility features: None
Features
- Levels: One
- Stories: 1
- Patio & porch: Deck, Porch
- Exterior features: Rain Gutters, Storage
- Pool features: None
- Fencing: Full,Wood
Lot
- Size: 1 Acres
- Features: Cleared
Details
- Additional structures: Above Grade, Below Grade, Outbuilding
- Parcel number: 2401011677
- Zoning: A-1
- Special conditions: Standard
Construction
Type & style
- Home type: SingleFamily
- Architectural style: Contemporary
- Property subtype: Single Family Residence
Materials
- Frame, Stick Built, Vinyl Siding
- Foundation: Block
- Roof: Asphalt
Condition
- Excellent
- New construction: No
- Year built: 2008
Utilities & green energy
- Sewer: Private Septic Tank
- Water: Private
Community & HOA
Community
- Subdivision: None Available
HOA
- Has HOA: No
Location
- Region: Pocomoke City
Financial & listing details
- Price per square foot: $330/sqft
- Tax assessed value: $162,500
- Annual tax amount: $1,454
- Date on market: 8/14/2026
- Listing agreement: Exclusive Right To Sell
- Listing terms: Cash,Conventional,FHA,USDA Loan,VHDA,VA Loan
- Ownership: Fee Simple
- Road surface type: Paved
Estimated market value
Not available
Estimated sales range
Not available
Not available
Price history
| Date | Event | Price |
|---|---|---|
| 8/31/2026 | Contingent | $379,000$330/sqft |
Source:  Bright MLS #MDWO2040550 Report a problem Bright MLS #MDWO2040550 Report a problem | ||
| 8/14/2026 | Listed for sale | $379,000+51.6%$330/sqft |
Source: Bright MLS #MDWO2040550 Report a problem | ||
| 9/9/2022 | Sold | $250,000+42.9%$218/sqft |
Source: Public Record Report a problem | ||
| 10/10/2018 | Sold | $174,900-2.8%$152/sqft |
Source: Public Record Report a problem | ||
| 9/11/2018 | Pending sale | $179,900$157/sqft |
Source: Long & Foster Real Estate - Salisbury #1002264634 Report a problem | ||
| 8/19/2018 | Listed for sale | $179,900+0.5%$157/sqft |
Source: Long & Foster Real Estate - Salisbury #1002264634 Report a problem | ||
| 9/18/2008 | Sold | $179,000+98.9%$156/sqft |
Source: Public Record Report a problem | ||
| 11/3/2005 | Sold | $90,000$78/sqft |
Source: Public Record Report a problem | ||
Public tax history
| Year | Property taxes | Tax assessment |
|---|---|---|
| 2025 | $1,514 +6.4% | $156,800 +5.5% |
| 2024 | $1,423 +5.8% | $148,667 +5.8% |
| 2023 | $1,345 +6.1% | $140,533 +6.1% |
| 2022 | $1,267 +2.8% | $132,400 +2.8% |
| 2021 | $1,232 +2.9% | $128,767 +2.9% |
| 2020 | $1,198 +3% | $125,133 +3% |
| 2019 | $1,163 +1.1% | $121,500 |
| 2018 | $1,151 | $121,500 |
| 2017 | $1,151 -9.3% | $121,500 -16.9% |
| 2016 | $1,269 | $146,200 |
| 2015 | $1,269 | $146,200 |
| 2014 | $1,269 | $146,200 -5% |
| 2013 | -- | $153,900 |
| 2012 | -- | $153,900 |
| 2011 | -- | $153,900 -7.6% |
| 2010 | -- | $166,530 +13.4% |
| 2009 | -- | $146,866 +90.5% |
| 2008 | -- | $77,100 +15.1% |
| 2007 | -- | $66,990 +6.7% |
| 2006 | -- | $62,810 +7.1% |
| 2005 | -- | $58,630 +7.7% |
| 2004 | -- | $54,450 +4.2% |
| 2003 | -- | $52,266 +4.4% |
| 2002 | -- | $50,083 +4.6% |
| 2001 | -- | $47,900 |
Find assessor info on the county website
Monthly payment
Est. payment
Payment breakdown
Explore the cost of this home by adjusting the details. Changes won't be saved.Climate risks
Neighborhood: 21851
Nearby schools
Schools provided by the listing agent
- District: Worcester County Public Schools
Source: Bright MLS. This data may not be complete. We recommend contacting the local school district to confirm school assignments for this home.
- $209,500-- bd2 ba2.1k sqft3701 Sheephouse Rd, Pocomoke City, MD 21851Off Market
- $339,200-- bd2 ba1.9k sqft3733 Sheephouse Rd, Pocomoke City, MD 21851Off Market
- $161,9003 bd1 ba848 sqft3675 Sheephouse Rd, Pocomoke City, MD 21851Off Market
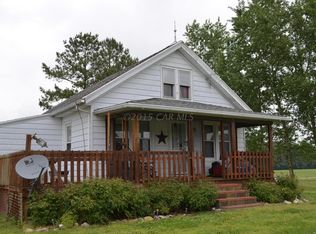
- $295,4003 bd3 ba1.7k sqft3751 Sheephouse Rd, Pocomoke City, MD 21851Off Market
Similar homes
- $334,9003 bd2 ba1.4k sqftNone Available, Pocomoke City, MD 21851For Sale

 MLS ID #MDWO2041076, Craig Glovier, Long & Foster Real Estate, Inc.. Bright MLS
 - $315,0003 bd2 ba1.5k sqft34157 Somerset Rd, Pocomoke City, MD 21851For Sale
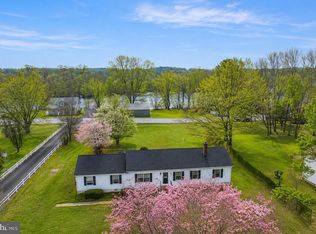 MLS ID #MDSO2007488, Gerald Shockley, Keller Williams Realty. Bright MLS
 - $289,5003 bd2 ba1.1k sqftNone Available, Pocomoke City, MD 21851For Sale
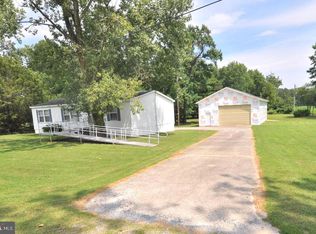 MLS ID #MDWO2040310, C D Hall, Hall Realty. Bright MLS
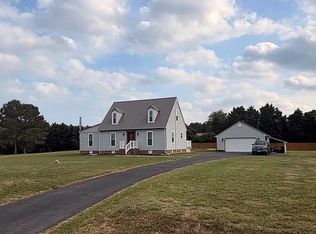
 - $372,9003 bd2 ba1.6k sqft33460 Watts Bay Dr, Wallops Island, VA 23337For Sale By Owner
- $299,9903 bd2 ba1.4k sqftNone Available, Pocomoke City, MD 21851New ConstructionMLS ID #MDWO2037502, Charlene L. Reaser, EXP Realty, LLC. Bright MLS
- $269,0004 bd2 ba1.3k sqftNone Available, Pocomoke City, MD 21851For SaleMLS ID #MDWO2039112, Kelly Miller, Decatur Byrd Realty. Bright MLS
- $209,9903 bd3 ba1.4k sqftNone Available, Pocomoke City, MD 21851For SaleMLS ID #MDWO2041568, Brandon Brittingham, EXP Realty, LLC. Bright MLS
- $209,9903 bd3 ba1.5k sqftNone Available, Pocomoke City, MD 21851For SaleMLS ID #MDWO2041572, Brandon Brittingham, EXP Realty, LLC. Bright MLS
- $399,9993 bd2 ba1.3k sqftNone Available, Salisbury, MD 21804For SaleMLS ID #MDWC2024548, Malia Ricks, Sheppard Realty Inc. Bright MLS
- $250,0003 bd1 ba1.2k sqft8062 Dividing Creek Rd, Pocomoke City, MD 21851For SaleMLS ID #MDSO2007304, Terri Rose, Dockside Properties. Bright MLS
- $239,9002 bd1 ba1.4k sqftNone Available, Pocomoke City, MD 21851For SaleMLS ID #MDWO2041170, C D Hall, Hall Realty. Bright MLS
- $239,9003 bd2 ba1.3k sqftNone Available, Pocomoke City, MD 21851For SaleMLS ID #MDWO2039178, C D Hall, Hall Realty. Bright MLS
- $279,9003 bd3 ba1.5k sqftNone Available, Pocomoke City, MD 21851New ConstructionMLS ID #MDWO2041432, Martinez Blake, Coldwell Banker Realty. Bright MLS
- $399,0003 bd2 ba1.4k sqft37183 Main Sail Ct, Greenbackville, VA 23356For Sale
 MLS ID #71951, Charles Kutlik, BEACH BAY REALTY, LLC. Eastern Shore AOR
 - $315,0003 bd2 ba1.4k sqft3283 High Sea Dr, Greenbackville, VA 23356For SaleMLS ID #71521, Sandy Daisey, COLDWELL BANKER HARBOUR REALTY. Eastern Shore AOR
- $385,0003 bd2 ba1.5k sqft2184 Yardarm Dr, Greenbackville, VA 23356New ConstructionMLS ID #66713, Elaine Stitcher, Seaside Vacation & Sales. Eastern Shore AOR
- $455,0003 bd3 ba1.5k sqft28616 Hudson Corner Rd, Marion Station, MD 21838For SaleMLS ID #MDSO2007820, Jeremy Mason, Long & Foster Real Estate, Inc.. Bright MLS
- $279,0003 bd2 ba1.3k sqft2282 Brigantine Blvd, Greenbackville, VA 23356For SaleMLS ID #71394, Jennifer Whittington, eXp Realty. Eastern Shore AOR
- $350,0002 bd1 ba921 sqft7363 Andrews Ln, Chincoteague, VA 23336For SaleMLS ID #71839, James Reuben Reynolds, Sr, DOCKSIDE PROPERTIES. Eastern Shore AOR
- $315,0003 bd3 ba1.5k sqft2247 Pike Dr, Greenbackville, VA 23356For SaleMLS ID #71042, Rebecca Lewis, Century 21 Harbor Realty. Eastern Shore AOR
