** MULTIPLE OFFERS RECEIVED. SELLER REQUEST HIGHEST AND BEST BY 4PM ON MONDAY, OCT 9 ** This custom built home sits up high and is located on the coveted north side of Crystal Lake. Incredible treehouse views all set on 1 acre featuring 5 bedrooms, 5 bathrooms and an extra tall, wide and deep 3 car garage. The home can easily accommodate multi-generational living. Step inside and you're greeted by the large foyer. You'll immediately notice the upscale features of the home including the new (2022) hickory wood floors, new bathroom hardware and new lighting throughout. The kitchen was remodeled in 2022 with beautiful finishes; New stainless steel smart appliances, Quartz counters, custom backsplash, breakfast bar, new sink and faucet, slide out shelves and under cabinet lighting. The huge family room features a gas fireplace & newer ceiling fans and is open to the kitchen, perfect for entertaining! The dining room leads to the huge 3 season room (new screens) and to the expansive deck where you can enjoy the lush backyard full of nature. The main floor master suite has new carpeting and offers a private master bathroom complete with jetted soaking tub, separate shower, dual sinks plus 2 closets with custom organizers... one is walk-in. The laundry/mud room has so much storage space and is also conveniently on the main floor. Upstairs, there are 3 additional, generously sized bedrooms all with closet organizers plus 2 full bathrooms with dual vanities and separate shower area so everyone has space to get ready in the morning! Don't miss the huge, hall linen closet. The walk-out basement features a game area with bamboo floors, huge rec room with fireplace, 5th bedroom or media room (currently used as an office), half bathroom with the potential and space to add a shower. There are 2 storage rooms also located in the walk-out basement. Step outside the basement sliders to another patio and enjoy the views. Furnaces and A/Cs replaced in the past 10 years. Zoned heating/cooling with smart thermostat for efficiency and comfort. New driveway and smart garage openers in 2022. New roof, gutters & skylights in 2017. Desirable Prairie Grove address, school district, & easy access to downtown Crystal Lake shopping & restaurants. Plus, minutes from both Crystal Lake train stations. Highly rated Prairie Ridge High School!
Closed
Zillow last checked:
Listing updated:
Bought with:
Diane Tanke
Berkshire Hathaway HomeServices Starck Real Estate
Source: MRED as distributed by MLS GRID,MLS#: 11900204
Price history
| Date | Event | Price |
|---|---|---|
| 11/29/2023 | Sold | $589,000$99/sqft |
Source:  MRED as distributed by MLS GRID #11900204 Report a problem MRED as distributed by MLS GRID #11900204 Report a problem | ||
| 10/27/2023 | Pending sale | $589,000$99/sqft |
Source: MRED as distributed by MLS GRID #11900204 Report a problem | ||
| 10/11/2023 | Listed for sale | $589,000$99/sqft |
Source: BHHS broker feed #11900204 Report a problem | ||
| 10/10/2023 | Contingent | $589,000$99/sqft |
Source: MRED as distributed by MLS GRID #11900204 Report a problem | ||
| 10/4/2023 | Listed for sale | $589,000+820.3%$99/sqft |
Source: MRED as distributed by MLS GRID #11900204 Report a problem | ||
| 12/27/1994 | Sold | $64,000$11/sqft |
Source: Public Record Report a problem | ||
Nearby homes
- $690,2004 bd3 ba4.6k sqft3718 Sutton Woods Dr, Crystal Lake, IL 60012Off Market
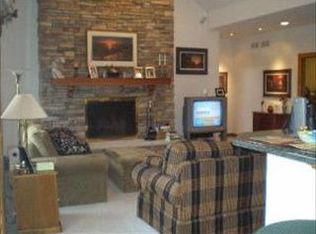
- $568,8004 bd3 ba2.6k sqft3706 Sutton Woods Dr, Crystal Lake, IL 60012Off Market
- $738,3005 bd5 ba5.1k sqft3709 Sutton Woods Dr, Prairie Grove, IL 60012Off Market
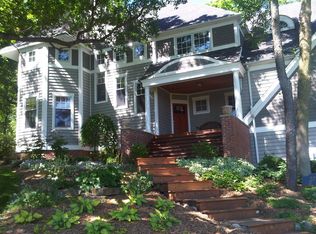
- $606,9004 bd-- ba3.2k sqft3711 Fawn Trl, Prairie Grove, IL 60012Off Market
Get a cash offer in 3 minutes
Find out how much your home could sell for in as little as 3 minutes with a no-obligation cash offer.
Estimated market value
$789,500
