A charming retreat awaits! This three-bedroom home sits on a quiet street surrounded by mature trees. Walk up to its covered porch and imagine sitting there, drinking your morning coffee as the leaves change or watching a summer storm. Enter through the front door and be greeted by the bright, cheerful living room and dining room as natural light pours in through the large windows. A stone fireplace flanked by windows is the centerpiece of the living room. The original hardwood floors with contrasting border adds charm and warmth. Move through the oversized doorway to the dining room and imagine sipping, savoring, and sharing stories while the windows offer a front-row seat to the ever-changing scenery. Embrace the art of space optimization in this kitchen that knows how to make the most of every corner. Above-cabinet storage and hanging pots and pans create a delightful display while making use of every nook. A pantry keeps essentials within reach, while a half bathroom adds extra convenience to your daily routines. Move through the second doorway to the stairway that leads to the second floor, the living room, and the basement. The stairs give you plenty of opportunity to display photos, collections, and memories. To the right of the top of the stairs is the freshly painted full bathroom. Moving along the hallway, there's a sun-filled bedroom followed by a linen closet. Finishing off this floor is the oversized primary bedroom with double closets. Though it's currently being used as a bedroom-playroom hybrid, it could just as easily be turned into a luxurious bedroom oasis. The final door on this floor leads up to the finished attic. Currently being used as a schoolroom, this space could be an additional bedroom, office, or craft room. Access to the eaves on either side of the room allows for plenty of storage space. Let your creativity run wild! Moving back downstairs, there's a small landing leading to the side yard before moving down to the finished basement. Between the walk-in closet, laundry room, utility room, and final half bathroom, this room has it all and is brimming with potential! Moving back upstairs and through the back door and you'll find yourself in your backyard that features everything you could want. The patio offers the perfect space to relax while the garage/shed offers plenty of storage space. Between the swing set and the apple tree, there are plenty of opportunities to create lasting memories. Walk through the gate into the separate side yard. The rose bushes have already been trimmed back and are ready for spring! This property is also ideally situated, with bus stops, trolley stops, restaurants, and convenience stores all within easy walking distance! Don't miss out on the opportunity to make this home your own! Schedule a showing to see it for yourself!
Sold for $335,000
$335,000
3712 Taylor Ave, Drexel Hill, PA 19026
3beds
1,752sqft
Single Family Residence
Built in 1940
5,227 Square Feet Lot
$399,700 Zestimate®
$191/sqft
$3,012 Estimated rent
Home value
$399,700
$380,000 - $420,000
$3,012/mo
Zestimate® history
Owner options
List your home for rent
$3,012/mo
Rent Zestimate®
Find your next renter with Zillow Rental Manager. Plus, with online applications, you can quickly screen prospective tenants – for free.
$3,012/mo
Rent Zestimate®
Refinance and save
$2,271/mo
Est. payment
Refinancing to a lower rate could help reduce your monthly payments and save thousands over the life of the loan.
$2,271/mo
Est. payment
Explore your selling options
Work with a Zillow partner agent
Leverage their expertise and Zillow's premium Showcase listings to get your home seen by more buyers.
Get startedList with your own agent
Get your home in front of millions of buyers by listing it on Zillow.
Learn how to do itSell it yourself
Take full control of how buyers see your home on Zillow by listing For Sale by Owner (FSBO).
List your homeWhat's special
Stone fireplaceSun-filled bedroomSwing setLaundry roomTrolley stopsBus stopsApple tree
Zillow last checked:
Listing updated:
Listed by:
Melissa Case 610-613-0471,
BHHS Fox & Roach-Haverford,
Co-Listing Agent: Jonathon Gutkind 484-474-0499,
BHHS Fox & Roach-Haverford
Bought with:
Keave Andrew Slomine, RM426275
RE/MAX Affiliates
Source: Bright MLS,MLS#: PADE2052688
Facts & features
Interior
Bedrooms & bathrooms
- Bedrooms: 3
- Bathrooms: 3
- Full bathrooms: 1
- 1/2 bathrooms: 2
- Main level bathrooms: 1
Rooms
- Room types: Living Room, Dining Room, Primary Bedroom, Bedroom 2, Kitchen, Basement, Laundry, Utility Room, Bathroom 1, Half Bath, Additional Bedroom
Basement
- Area: 280
Heating
- Hot Water, Natural Gas
Cooling
- Ceiling Fan(s), Window Unit(s)
Appliances
- Included: Gas Water Heater
- Laundry: In Basement, Laundry Room
Features
- Attic, Ceiling Fan(s), Dining Area, Pantry, Primary Bath(s), Walk-In Closet(s)
- Flooring: Hardwood, Carpet, Wood
- Basement: Full,Finished
- Number of fireplaces: 1
- Fireplace features: Wood Burning
Interior area
- Total structure area: 1,752
- Total interior livable area: 1,752 sqft
- Finished area above ground: 1,472
- Finished area below ground: 280
Property
Parking
- Total spaces: 3
- Parking features: Driveway, On Street
- Uncovered spaces: 3
Accessibility
- Accessibility features: None
Features
- Levels: Three
- Stories: 3
- Patio & porch: Porch, Patio
- Exterior features: Play Equipment, Lighting, Sidewalks, Street Lights
- Pool features: None
- Fencing: Vinyl,Wood
Lot
- Size: 5,227 Square Feet
- Dimensions: 50.00 x 100.00
- Features: Rear Yard, SideYard(s), Suburban
Details
- Additional structures: Above Grade, Below Grade
- Parcel number: 16120073500
- Zoning: RESIDENTIAL
- Special conditions: Standard
Construction
Type & style
- Home type: SingleFamily
- Architectural style: Colonial
- Property subtype: Single Family Residence
Materials
- Vinyl Siding
- Foundation: Stone
Condition
- New construction: No
- Year built: 1940
Utilities & green energy
- Sewer: Public Sewer
- Water: Public
Community & HOA
Community
- Subdivision: Drexelbrook
HOA
- Has HOA: No
Location
- Region: Drexel Hill
- Municipality: UPPER DARBY TWP
Financial & listing details
- Price per square foot: $191/sqft
- Tax assessed value: $191,080
- Annual tax amount: $7,789
- Date on market: 9/1/2023
- Listing agreement: Exclusive Right To Sell
- Inclusions: Appliances In As-is Condition, Swing Set In Backyard, Shelving In Pantry & Kitchen, Basement Bookcases, Window A / C Units & Window Fans, Radiator Covers, Grill
- Exclusions: Tvs & Tv Mounts
- Ownership: Fee Simple
Price history
| Date | Event | Price |
|---|---|---|
| 10/5/2023 | Sold | $335,000+9.8%$191/sqft |
Source:  Bright MLS #PADE2052688 Report a problem Bright MLS #PADE2052688 Report a problem | ||
| 9/4/2023 | Pending sale | $305,000$174/sqft |
Source: Bright MLS #PADE2052688 Report a problem | ||
| 9/1/2023 | Listed for sale | $305,000+48.8%$174/sqft |
Source: Bright MLS #PADE2052688 Report a problem | ||
| 11/20/2018 | Sold | $205,000$117/sqft |
Source: Public Record Report a problem | ||
| 10/3/2018 | Listed for sale | $205,000+57.7%$117/sqft |
Source: L&F - Havertown #1008336078 Report a problem | ||
| 9/11/1996 | Sold | $130,000$74/sqft |
Source: Public Record Report a problem | ||
Public tax history
| Year | Property taxes | Tax assessment |
|---|---|---|
| 2025 | $8,363 +3.5% | $191,080 |
| 2024 | $8,081 +1% | $191,080 |
| 2023 | $8,005 +2.8% | $191,080 |
| 2022 | $7,790 | $191,080 |
| 2021 | $7,790 +1150% | $191,080 +67.5% |
| 2020 | $623 -91.4% | $114,110 |
| 2019 | $7,252 +1.2% | $114,110 |
| 2018 | $7,169 +1044.8% | $114,110 |
| 2017 | $626 | $114,110 |
| 2016 | $626 | $114,110 |
| 2015 | $626 | $114,110 |
| 2014 | $626 +2.8% | $114,110 |
| 2013 | $609 +2.8% | $114,110 |
| 2012 | $593 +0.3% | $114,110 |
| 2011 | $591 +2% | $114,110 |
| 2010 | $579 +7.5% | $114,110 |
| 2009 | $539 | $114,110 |
| 2008 | $539 +8.3% | $114,110 |
| 2007 | $498 | $114,110 |
| 2006 | $498 -2% | $114,110 |
| 2005 | $508 | $114,110 |
| 2004 | $508 +8.5% | $114,110 |
| 2003 | $468 +7.9% | $114,110 |
| 2002 | $434 | $114,110 |
| 2000 | $434 | $114,110 |
Find assessor info on the county website
Neighborhood: 19026
Nearby homes
- $283,0003 bd1 ba1.3k sqft3708 Taylor Ave, Drexel Hill, PA 19026Off Market
- $367,0003 bd2 ba-- sqft3718 Taylor Ave, Drexel Hill, PA 19026Off Market

- $320,0003 bd2 ba1.3k sqft3704 Taylor Ave, Drexel Hill, PA 19026Sold

- $424,9004 bd2 ba2.1k sqft3715 Rosemont Ave, Drexel Hill, PA 19026Off Market
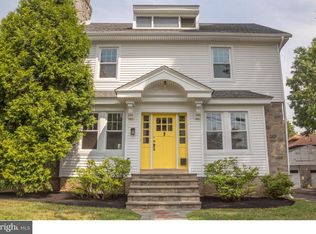
- $387,5003 bd1 ba2.9k sqft3709 Rosemont Ave, Drexel Hill, PA 19026Off Market
- $405,7004 bd2 ba1.9k sqft3722 Taylor Ave, Drexel Hill, PA 19026Off Market
- $374,9003 bd2 ba2.1k sqft3721 Rosemont Ave, Drexel Hill, PA 19026Off Market
- $412,0004 bd2 ba2.1k sqft3717 Taylor Ave, Drexel Hill, PA 19026Sold
Nearby schools
GreatSchools rating
- 4/10Garrettford El SchoolGrades: 1-5Distance: 0.2 mi
- 3/10Drexel Hill Middle SchoolGrades: 6-8Distance: 0.8 mi
- 3/10Upper Darby Senior High SchoolGrades: 9-12Distance: 1 mi
Schools provided by the listing agent
- High: Upper Darby Senior
- District: Upper Darby
Source: Bright MLS. This data may not be complete. We recommend contacting the local school district to confirm school assignments for this home.
Get a cash offer in 3 minutes
Find out how much your home could sell for in as little as 3 minutes with a no-obligation cash offer.
Estimated market value
$399,700
Get a cash offer in 3 minutes
Find out how much your home could sell for in as little as 3 minutes with a no-obligation cash offer.
Estimated market value
$399,700
- Pennsylvania
- Delaware County
- Drexel Hill
- 19026
- 3712 Taylor Ave
Nearby cities
Nearby zip codes
Other Drexel Hill Topics
