Skip main navigation
Closed
  • $915,000

    3712 Thicket Run Pl, Charlottesville, VA 22911

    5beds
    3,757sqft
    Single Family Residence
    Built in 2023
    0.33 Acres Lot
    $932,200 Zestimate®
    $244/sqft
    $4,947 Estimated rent

    Home value

    $932,200

    $839,000 - $1.03M

    $4,947/mo

    Zestimate® history
    Loading
    Loading...

    Owner options

    List your home for rent

    $4,947/mo

    Rent Zestimate®

    Find your next renter with Zillow Rental Manager. Plus, with online applications, you can quickly screen prospective tenants – for free.

    Learn more

    $4,947/mo

    Rent Zestimate®

    Refinance and save

    $5,630/mo

    Est. payment

    Refinancing to a lower rate could help reduce your monthly payments and save thousands over the life of the loan.

    See today's rates

    $5,630/mo

    Est. payment

    Explore your selling options

    Work with a Zillow partner agent

    Leverage their expertise and Zillow's premium Showcase listings to get your home seen by more buyers.

    Get started

    List with your own agent

    Get your home in front of millions of buyers by listing it on Zillow.

    Learn how to do it

    Sell it yourself

    Take full control of how buyers see your home on Zillow by listing For Sale by Owner (FSBO).

    List your home

    What's special

    Finished lower levelBuilt-in wet barThoughtful designEnd of cul-de-sacHigh-end low-maintenance finishesSpacious rec roomScreened deck
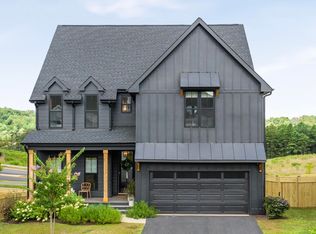
    Better than new construction and ready for quick move-in! This meticulously upgraded home offers 5 bedrooms - each with its own private bathroom - plus a dedicated office and half bath on the main floor, providing ample space for work and relaxation. Situated on an end of cul-de-sac .33 acre lot, there is an abundance of outdoor space which is overlooked by a screened deck plus separate grilling/dining deck. The finished lower level features a spacious rec room with a built-in wet bar—ideal for entertaining. Upgrades abound (nearly $400,000 worth) throughout the home, far surpassing standard finish offerings (inquire for a list)—yet priced below the developer's original cost to build. Enjoy high-end low-maintenance finishes, abundant natural light, and thoughtful design in every corner.

    Zillow last checked:

    Listing updated:

    Listed by:

    MIKE D GAFFNEY 773-879-8009,

    COMPASS-CHARLOTTESVILLE

    Bought with:

    INESSA TELEFUS, 0225051163

    NEST REALTY GROUP

    Source: CAAR,MLS#: 669130MLS LogoOriginating MLS: Charlottesville Area Association of Realtors

    Facts & features

    Interior

    Bedrooms & bathrooms
    • Bedrooms: 5
    • Bathrooms: 6
    • Full bathrooms: 5
    • 1/2 bathrooms: 1
    • Main level bathrooms: 1
    Primary bedroom
    • Level: Second
    Bedroom
    • Level: Basement
    Bedroom
    • Level: Second
    Bathroom
    • Level: Basement
    Bathroom
    • Level: Second
    Breakfast room nook
    • Level: First
    Foyer
    • Level: First
    Great room
    • Level: First
    Half bath
    • Level: First
    Kitchen
    • Level: First
    Laundry
    • Level: Second
    Mud room
    • Level: First
    Recreation
    • Level: Basement
    Study
    • Level: First
    Heating
    • Central, Heat Pump
    Cooling
    • Central Air, Heat Pump
    Appliances
    • Included: Gas Range, Microwave, Refrigerator, Dryer, Washer
    Features
    • Double Vanity, Walk-In Closet(s), Entrance Foyer, Mud Room, Recessed Lighting
    • Flooring: Carpet, Ceramic Tile, Hardwood, Laminate, Luxury Vinyl Plank
    • Windows: Low-Emissivity Windows, Screens, Vinyl
    • Basement: Finished
    • Has fireplace: Yes
    • Fireplace features: Electric, Gas, Gas Log
    Interior area
    • Total structure area: 4,596
    • Total interior livable area: 3,757 sqft
    • Finished area above ground: 2,893
    • Finished area below ground: 864

    Property

    Parking
    • Total spaces: 2
    • Parking features: Attached, Garage Faces Front, Garage
    • Attached garage spaces: 2
    Features
    • Levels: Three Or More
    • Stories: 3
    • Patio & porch: Rear Porch, Covered, Deck, Front Porch, Patio, Porch, Screened
    • Exterior features: Porch
    • Pool features: Association
    Lot
    • Size: 0.33 Acres
    • Features: Level
    Details
    • Parcel number: 032H0000001100
    • Zoning description: R-6 Single Family Residential

    Construction

    Type & style
    • Home type: SingleFamily
    • Property subtype: Single Family Residence
    Materials
    • Fiber Cement, Stick Built, Stone
    • Foundation: Poured
    • Roof: Composition,Shingle
    Condition
    • New construction: No
    • Year built: 2023

    Utilities & green energy

    • Sewer: Public Sewer
    • Water: Public
    • Utilities for property: Cable Available, Fiber Optic Available

    Community & neighborhood

    Security
    • Security features: Security System, Carbon Monoxide Detector(s), Smoke Detector(s)
    Community
    • Community features: None
    Location
    • Region: Charlottesville
    • Subdivision: NORTH POINTE

    HOA & financial

    HOA
    • Has HOA: Yes
    • HOA fee: $178 monthly
    • Amenities included: Clubhouse, Playground, Pool

    Price history

    DateEventPrice
    11/14/2025Sold$915,000-5.2%$244/sqft
    Source: CAAR #669130 Report a problem
    10/11/2025Pending sale$965,000$257/sqft
    Source: CAAR #669130 Report a problem
    9/18/2025Listed for sale$965,000+8.4%$257/sqft
    Source: CAAR #669130 Report a problem
    11/16/2023Sold$890,000-1%$237/sqft
    Source: CAAR #644917 Report a problem
    10/13/2023Pending sale$899,000$239/sqft
    Source: CAAR #644917 Report a problem
    9/5/2023Price change$899,000-5.4%$239/sqft
    Source: CAAR #644917 Report a problem
    8/18/2023Listed for sale$949,900-6.7%$253/sqft
    Source: CAAR #644917 Report a problem
    8/4/2023Sold$1,017,918+29.5%$271/sqft
    Source: Public Record Report a problem
    8/16/2022Pending sale$786,050$209/sqft
    Source: CAAR #633790 Report a problem

    Public tax history

    YearProperty taxesTax assessment
    2025$8,012 +10.2%$896,200 +5.3%
    2024$7,270 +463.8%$851,300 +10.4%
    2023$1,290 $771,400

    Find assessor info on the county website

    Neighborhood: 22911

    Nearby schools

    GreatSchools rating
    Schools provided by the listing agent
    • Elementary: Baker-Butler
    • Middle: Lakeside
    • High: Albemarle

    Source: CAAR. This data may not be complete. We recommend contacting the local school district to confirm school assignments for this home.

    Get a cash offer in 3 minutes
    Find out how much your home could sell for in as little as 3 minutes with a no-obligation cash offer.
    Estimated market value
    $932,200
    Get a cash offer in 3 minutes
    Find out how much your home could sell for in as little as 3 minutes with a no-obligation cash offer.
    Estimated market value
    $932,200